
148 Barne Lane, Pownal, VT 05262
Local realty services provided by:Better Homes and Gardens Real Estate The Masiello Group
148 Barne Lane,Pownal, VT 05262
$217,500
- 2 Beds
- 1 Baths
- 1,258 sq. ft.
- Single family
- Active
Listed by: angela bevin
Office: maple leaf real estate802-447-3210
MLS#:5104239
Source:PrimeMLS
Price summary
- Price:$217,500
- Price per sq. ft.:$109.96
About this home
Rustic Vermont Cape on 2.41 Private Acres! If you're looking for a home with character, privacy, and a true connection to nature, this rustic 2BR Cape is worth a look. Set on over 2 wooded acres, this property offers a peaceful country setting with a combination of open lawn and mature trees, yet still provides the comfort and convenience of a full-time home. Inside, the character immediately stands out. Exposed timber beams, wide-plank hardwood floors, natural wood trim, and a beautiful stone fireplace create a warm, inviting atmosphere that simply can't be replicated in newer construction. The spacious main living area offers plenty of room to gather, with abundant windows bringing in natural light and views of the surrounding woods. The kitchen features an open layout with a large window overlooking the property, and direct access to the outdoors. Upstairs, the spacious bedroom offers beautiful hardwood floors, dormer windows, exposed wood details, and plenty of natural light, creating a peaceful private retreat. Outside is where this property really shines. The home is tucked into a private, wooded setting, with a circular driveway, open grassy areas, mature trees, and plenty of room to enjoy the outdoors. A detached outbuilding provides additional storage, while the surrounding acreage offers opportunities for gardening, recreation, outdoor entertaining, or simply enjoying the peace and quiet. This is a property for buyers who appreciate rustic charm, natural surroundings, and a home that feels genuinely unique. Whether you're looking for a primary residence, a country getaway, or a place where you can slow down and enjoy your surroundings, this Cape offers a special opportunity. Come experience the setting and character for yourself! Highest/best offers due Sunday, 8/16....
Contact an agent
Home facts
- Year built:1950
- Listing ID #:5104239
- Added:2 day(s) ago
- Updated:August 13, 2026 at 11:08 AM
Rooms and interior
- Bedrooms:2
- Total bathrooms:1
- Full bathrooms:1
- Rooms Total:5
- Flooring:Wood
- Kitchen Description:Refrigerator
- Basement Description:Interior, Unfinished, Walkout
- Living area:1,258 sq. ft.
Heating and cooling
- Heating:Forced Air
Structure and exterior
- Roof:Shingle
- Year built:1950
- Building area:1,258 sq. ft.
- Lot area:2.41 Acres
- Levels:1.5 Story
Utilities
- Sewer:Private
Finances and disclosures
- Price:$217,500
- Price per sq. ft.:$109.96
- Tax amount:$2,108 (2025)
Features and amenities
- Appliances:Refrigerator
- Amenities:Circuit Breaker(s)
Parking
- Parking description:Gravel Driveway
 Copyright 2026 Prime MLS, Inc. All rights reserved. This information is deemed reliable, but not guaranteed. The data relating to real estate displayed on this Site comes in part from the IDX Program of Prime MLS. The information being provided is for consumers’ personal, noncommercial use and may not be used for any purpose other than to identify prospective properties consumers may be interested in purchasing. Data last updated August 13, 2026
New listings near 148 Barne Lane
 $425,000Active3 beds 3 baths2,760 sq. ft.
87 B Hill Road, Pownal, VT 05261
MLS# 5102082Listed by: MAPLE LEAF REAL ESTATE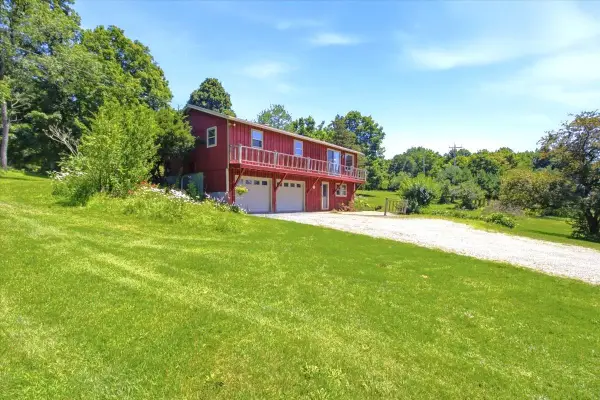 $300,000Active3 beds 2 baths1,932 sq. ft.
82 Puddingstone Road, Pownal, VT 05261
MLS# 5101744Listed by: HOFFMAN REAL ESTATE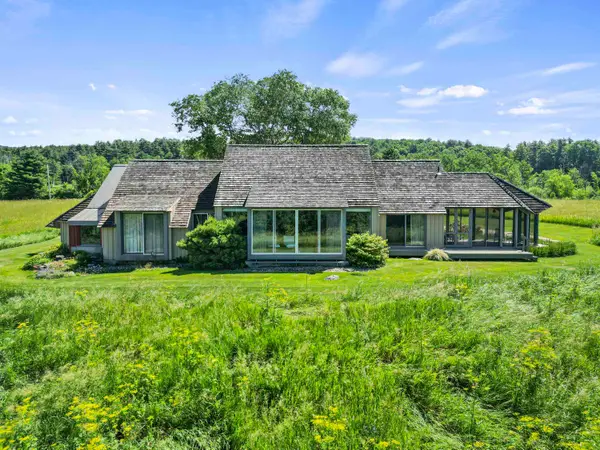 $1,200,000Active3 beds 3 baths2,911 sq. ft.
1996 North Pownal Road, Pownal, VT 05260
MLS# 5100794Listed by: HARSCH ASSOCIATES $229,000Active10 Acres
468 Skyboro Road, Pownal, VT 05261
MLS# 5097950Listed by: BISHOP WEST REAL ESTATE, INC. $125,000Active1.18 Acres
510 Center Street, Pownal, VT 05261
MLS# 5097453Listed by: MAPLE LEAF REAL ESTATE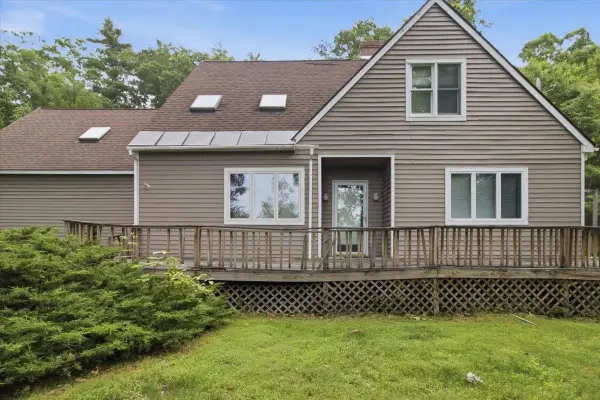 $335,000Active3 beds 3 baths2,480 sq. ft.
164 Skyboro W Road, Pownal, VT 05261
MLS# 5097374Listed by: MAPLE LEAF REAL ESTATE $265,000Active3 beds 2 baths1,392 sq. ft.
110 State Line Drive, Pownal, VT 05261
MLS# 5095701Listed by: EXP REALTY $555,000Pending3 beds 3 baths2,504 sq. ft.
3287 Route 7, Pownal, VT 05261
MLS# 5094986Listed by: MAPLE LEAF REAL ESTATE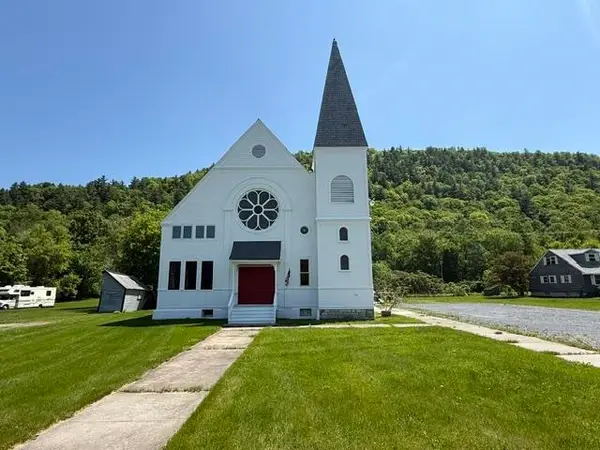 $429,000Active2 beds 2 baths6,686 sq. ft.
3310 VT Route 346, Pownal, VT 05261
MLS# 5093596Listed by: HARSCH ASSOCIATES


Protect your home and budget from life's surprises with an Assurant Home Warranty, backed by a partner that supports you through every step of homeownership. Explore Plans.
© 2026 Better Homes and Gardens Real Estate LLC. An Anywhere Real Estate company. All rights reserved. Better Homes and Gardens® Real Estate is a registered trademark owned by Meredith Operations Corporation, licensed to Better Homes and Gardens Real Estate LLC and used with permission. Better Homes and Gardens Real Estate LLC fully supports the principles of the Fair Housing Act and the Equal Opportunity Act. Listing information is deemed reliable but is not guaranteed accurate.
Each office is independently owned and operated.
Any services or products provided by third parties are not provided by, affiliated with or related to Better Homes and Gardens Real Estate LLC, or its affiliated companies.