
134 Grapevine Lane, Pownal, VT 05261
Local realty services provided by:Better Homes and Gardens Real Estate The Masiello Group
134 Grapevine Lane,Pownal, VT 05261
$999,000
- 4 Beds
- 4 Baths
- 7,102 sq. ft.
- Single family
- Active
Listed by: moira spivey
Office: four seasons sotheby's int'l realty802-362-4551
MLS#:5106582
Source:PrimeMLS
Price summary
- Price:$999,000
- Price per sq. ft.:$140.66
About this home
Custom-built and truly exceptional, this phenomenal home is set on 5.81 wooded acres, offering privacy, space, and room for everyone. With 12 rooms, 4 bedrooms, and 4 bathrooms, this spacious home is designed for comfortable living and effortless entertaining. The first-floor primary suite features a beautiful private bath, and adjacent laundry room. The inviting family room offers cathedral ceilings and a gas fireplace, while the impressive kitchen showcases maple cabinetry, granite countertops, and a large island. The expansive great room is perfect for entertaining, featuring a full bar and abundant space for gatherings. The second floor offers three additional bedrooms and a full bathroom. The finished lower level provides even more living space with a large recreation room, two versatile office spaces that can be used for whatever your needs may be, a 3/4 bathroom, and utility room. Outdoor living is equally impressive, with an above-ground pool and deck, stamped concrete patio, and beautiful TREX-covered porches. A separate detached one-car garage and large outbuilding provide additional storage and workspace. This exceptional property offers privacy, space, and amenities both inside and out. A must-see home!...
Contact an agent
Home facts
- Year built:2007
- Listing ID #:5106582
- Added:45 day(s) ago
- Updated:October 10, 2026 at 10:46 AM
Rooms and interior
- Bedrooms:4
- Total bathrooms:4
- Full bathrooms:2
- Rooms Total:17
- Flooring:Carpet, Ceramic Tile, Hardwood, Laminate, Slate/Stone
- Kitchen Description:Dishwasher, Microwave, Refrigerator
- Basement Description:Concrete, Finished, Full, Insulated, Interior Access, Storage Space, Walkout
- Living area:7,102 sq. ft.
Heating and cooling
- Heating:Baseboard, Multi Zone, Oil, Radiant Floor
Structure and exterior
- Year built:2007
- Building area:7,102 sq. ft.
- Lot area:5.81 Acres
- Levels:2 Story
Utilities
- Sewer:Leach Field, Septic
Finances and disclosures
- Price:$999,000
- Price per sq. ft.:$140.66
- Tax amount:$12,547 (2026)
Features and amenities
- Appliances:Exhaust Fan, Refrigerator, Washer
- Laundry features:Dryer, Washer
Parking
- Parking description:Crushed Stone Driveway
- Garage spaces:4
 Copyright 2026 Prime MLS, Inc. All rights reserved. This information is deemed reliable, but not guaranteed. The data relating to real estate displayed on this Site comes in part from the IDX Program of Prime MLS. The information being provided is for consumers’ personal, noncommercial use and may not be used for any purpose other than to identify prospective properties consumers may be interested in purchasing. Data last updated October 10, 2026
New listings near 134 Grapevine Lane
- New
 $235,000Active5 beds 2 baths1,900 sq. ft.
21 Cash Place, Pownal, VT 05261
MLS# 5113641Listed by: MAPLE LEAF REAL ESTATE - New
 $369,900Active3 beds 2 baths2,556 sq. ft.
143 Mattison Road, Pownal, VT 05261
MLS# 5113030Listed by: KW VERMONT - BRENDA JONES REAL ESTATE GROUP  $85,000Active10 Acres
0 Ladd Road, Pownal, VT 05261
MLS# 5111157Listed by: HOFFMAN REAL ESTATE $975,000Active69.3 Acres
437 Pratt Road, Pownal, VT 05261
MLS# 5110570Listed by: MAPLE LEAF REAL ESTATE $425,000Active3 beds 3 baths2,089 sq. ft.
249 Pine Hollow Road, Pownal, VT 05261-9583
MLS# 5110033Listed by: MAPLE LEAF REAL ESTATE $350,000Active3 beds 2 baths1,256 sq. ft.
261 Skyboro Road, Pownal, VT 05261
MLS# 5110100Listed by: HOFFMAN REAL ESTATE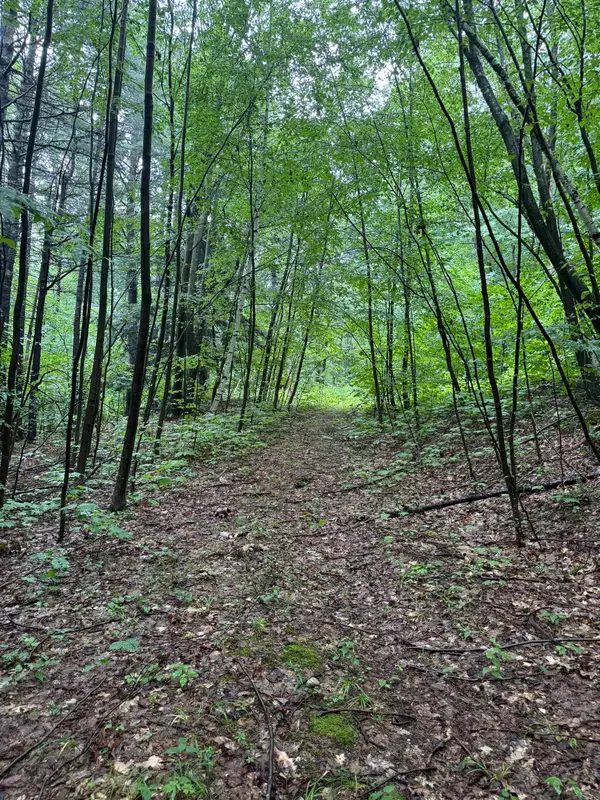 $45,000Pending3.67 Acres
0 Grapevine Lane, Pownal, VT 05261
MLS# 5109674Listed by: MAHAR MCCARTHY REAL ESTATE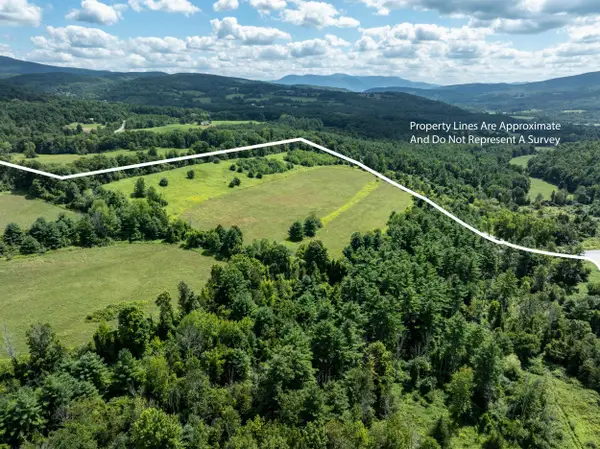 $695,000Active117 Acres
North Pownal Road #002 232, Pownal, VT 05261
MLS# 5107042Listed by: ALTON + WESTALL REAL ESTATE AGENCY, LLC $217,500Active2 beds 1 baths1,258 sq. ft.
148 Barne Lane, Pownal, VT 05261
MLS# 5104239Listed by: MAPLE LEAF REAL ESTATE


Protect your home and budget from life's surprises with an Assurant Home Warranty, backed by a partner that supports you through every step of homeownership. Explore Plans.
© 2026 Better Homes and Gardens Real Estate LLC. An Anywhere Real Estate company. All rights reserved. Better Homes and Gardens® Real Estate is a registered trademark owned by Meredith Operations Corporation, licensed to Better Homes and Gardens Real Estate LLC and used with permission. Better Homes and Gardens Real Estate LLC fully supports the principles of the Fair Housing Act and the Equal Opportunity Act. Listing information is deemed reliable but is not guaranteed accurate.
Each office is independently owned and operated.
Any services or products provided by third parties are not provided by, affiliated with or related to Better Homes and Gardens Real Estate LLC, or its affiliated companies.