
25 Center Street, Proctor, VT 05765
Local realty services provided by:Better Homes and Gardens Real Estate The Masiello Group
25 Center Street,Proctor, VT 05765
$349,900
- 3 Beds
- 2 Baths
- 1,648 sq. ft.
- Single family
- Active
Listed by: lisa hughes
Office: four seasons sotheby's int'l realty802-774-7007
MLS#:5106891
Source:PrimeMLS
Price summary
- Price:$349,900
- Price per sq. ft.:$125.14
About this home
REDUCED! Absolutely delightful location. Lovely 3 bedroom, 2 full bathroom Cape ideally situated on this lovely 1.9 acre cleared lot in Proctor. Home features an enclosed front porch, spacious kitchen with island peninsula offering additional counterspace and extra seating if needed - opens nicely to dining room. There is an intimate den/living room area as well as a formal living room, bedroom and full bathroom on the main level. Two very large bedrooms and another full bathroom upstairs. New heat pump hot water heater, mechanicals serviced, oil tank passed inspection. There is an oversized two car barn - perfect for your vehicles, toys & tools. Drainage professionally installed to keep the basement and yard dry from any mountainous runoff. Enjoy all of Proctor small town amenities such as: hiking trails, snowmobiling, kayaking, swimming, fishing & cookouts at Beaver Pond, library, pool for summer swimming, skating rink for both roller & ice skating, outdoor basketball and tennis courts, baseball, softball & little league fields, restaurant, fire station, park with gazebo, weekly curbside garbage pickup every week included in your taxes. Proctor also offers their own elementary school & high school. Small town living at its very best....
Contact an agent
Home facts
- Year built:1991
- Listing ID #:5106891
- Added:54 day(s) ago
- Updated:October 21, 2026 at 11:10 AM
Rooms and interior
- Bedrooms:3
- Total bathrooms:2
- Full bathrooms:2
- Rooms Total:7
- Flooring:Carpet, Ceramic Tile, Hardwood
- Kitchen Description:Dishwasher, Microwave, Refrigerator
- Basement Description:Concrete Floor, Interior
- Living area:1,648 sq. ft.
Heating and cooling
- Heating:Baseboard, Hot Water
Structure and exterior
- Roof:Asphalt Shingle
- Year built:1991
- Building area:1,648 sq. ft.
- Lot area:1.9 Acres
- Levels:1.5 Story
Utilities
- Sewer:Public Available
Finances and disclosures
- Price:$349,900
- Price per sq. ft.:$125.14
- Tax amount:$5,554 (2027)
Features and amenities
- Appliances:Refrigerator, Washer
- Laundry features:Dryer, Washer
- Amenities:Circuit Breaker(s)
Parking
- Parking description:Gravel Driveway
- Garage spaces:2
 Copyright 2026 Prime MLS, Inc. All rights reserved. This information is deemed reliable, but not guaranteed. The data relating to real estate displayed on this Site comes in part from the IDX Program of Prime MLS. The information being provided is for consumers’ personal, noncommercial use and may not be used for any purpose other than to identify prospective properties consumers may be interested in purchasing. Data last updated October 21, 2026
New listings near 25 Center Street
- New
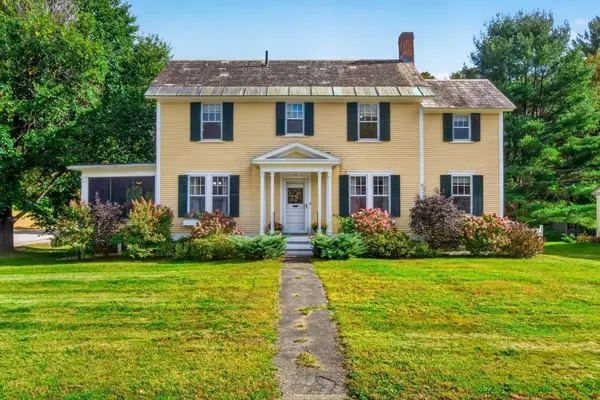 $372,500Active4 beds 2 baths1,954 sq. ft.
63 Warner Avenue, Proctor, VT 05765
MLS# 5114706Listed by: FOUR SEASONS SOTHEBY'S INT'L REALTY  $475,000Active7 beds 3 baths4,370 sq. ft.
113 South Street, Proctor, VT 05765
MLS# 5112117Listed by: FOUR SEASONS SOTHEBY'S INT'L REALTY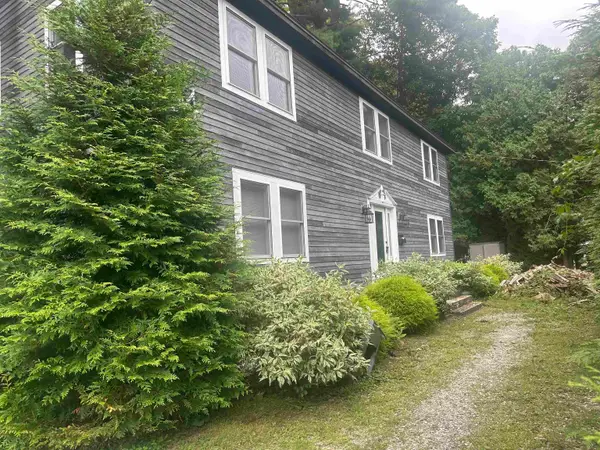 $310,000Active4 beds 2 baths3,840 sq. ft.
34 Pleasant Street, Proctor, VT 05765
MLS# 5108257Listed by: EMILO REAL ESTATE, LLC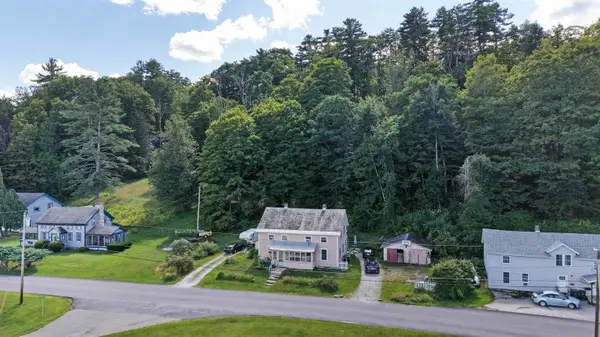 $180,000Active5 beds 3 baths1,809 sq. ft.
31-33 Gorham Bridge Road, Proctor, VT 05765
MLS# 5106771Listed by: FLEX REALTY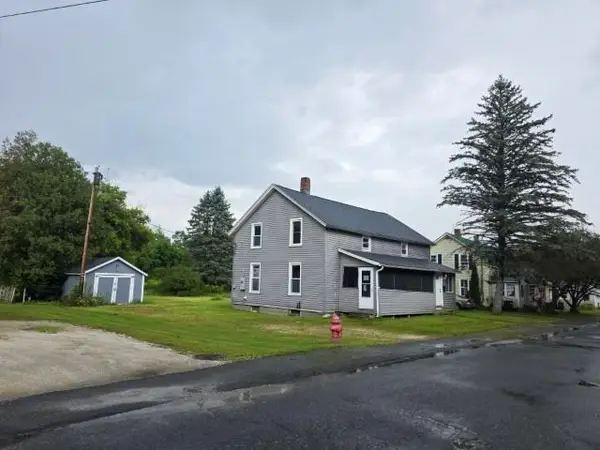 $94,900Active4 beds 3 baths1,632 sq. ft.
27 Meadow Street, Proctor, VT 05765
MLS# 5105982Listed by: R.H. THACKSTON & COMPANY/BELLOWS FALLS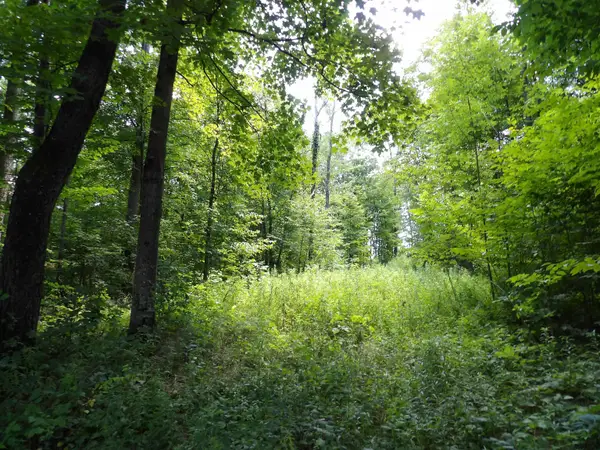 $70,000Active5.22 Acres
20 Center Street, Proctor, VT 05765
MLS# 5105812Listed by: WELCOME HOME REAL ESTATE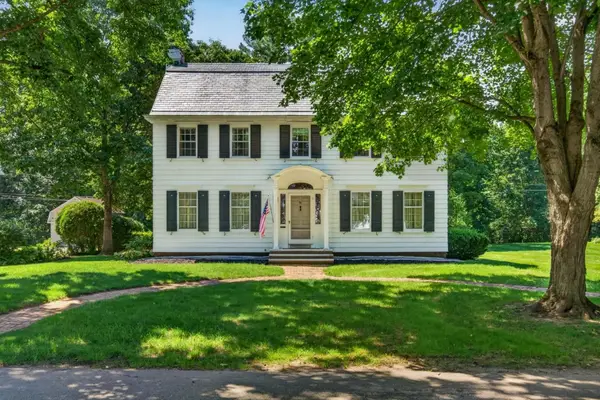 $480,000Pending5 beds 3 baths3,183 sq. ft.
61 Ormsbee Avenue, Proctor, VT 05765
MLS# 5105796Listed by: FOUR SEASONS SOTHEBY'S INT'L REALTY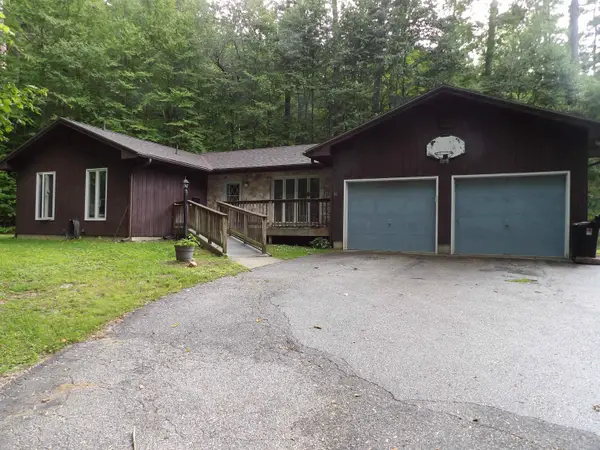 $299,000Pending4 beds 2 baths1,105 sq. ft.
38 Olympus Road, Proctor, VT 05765
MLS# 5105268Listed by: WELCOME HOME REAL ESTATE $253,000Active3 beds 1 baths1,186 sq. ft.
32 Pleasant Street, Proctor, VT 05765
MLS# 5104187Listed by: CASELLA REAL ESTATE


Protect your home and budget from life's surprises with an Assurant Home Warranty, backed by a partner that supports you through every step of homeownership. Explore Plans.
© 2026 Better Homes and Gardens Real Estate LLC. An Anywhere Real Estate company. All rights reserved. Better Homes and Gardens® Real Estate is a registered trademark owned by Meredith Operations Corporation, licensed to Better Homes and Gardens Real Estate LLC and used with permission. Better Homes and Gardens Real Estate LLC fully supports the principles of the Fair Housing Act and the Equal Opportunity Act. Listing information is deemed reliable but is not guaranteed accurate.
Each office is independently owned and operated.
Any services or products provided by third parties are not provided by, affiliated with or related to Better Homes and Gardens Real Estate LLC, or its affiliated companies.