
1196 Marsh Family Road #7176, Quechee, VT 05059
Local realty services provided by:Better Homes and Gardens Real Estate The Masiello Group
1196 Marsh Family Road #7176,Hartford, VT 05059
$550,000
- 3 Beds
- 3 Baths
- 1,724 sq. ft.
- Single family
- Pending
Listed by: sandy reavill
Office: willow brook realty860-841-1465
MLS#:5090811
Source:PrimeMLS
Price summary
- Price:$550,000
- Price per sq. ft.:$319.03
About this home
This charming chalet-style home at 1196 Marsh Family Road is beautifully sited near the top of the Marsh Family Road hill, on land once home to an apple orchard. Entertain guests on the spacious deck or gather inside around the striking living room fireplace, framed by dramatic chalet windows that fill the home with natural light. With three bedrooms and a spacious family room, made more cozy by the woodstove, there is plenty of room for hosting family and friends overnight. A Mini-split system provides comfort through every season, while the warm sense of community makes this property truly special. Located in Section 7 of the Quechee Lakes Landowners’ Association, this home offers access to the outstanding four-season lifestyle of The Quechee Club. Enjoy exceptional amenities including an indoor lap pool, outdoor recreation pool, fitness center, tennis and pickleball courts, two championship golf courses, a ski hill, Lake Pinneo activities, wilderness and hiking trails, dining, a ski lodge snack bar, and year-round activities for adults and children alike. Ideally situated just 7 miles east of the quintessential Vermont village of Woodstock, Quechee Lakes is nestled in the heart of the Upper Valley with convenient access to the renowned Simon Pearce restaurant, easy commuting, and shopping just across the river in West Lebanon, New Hampshire. Commutable to Dartmouth College, the Dartmouth Hitchcock Medical Center and Vermont Law School....
Contact an agent
Home facts
- Year built:1980
- Listing ID #:5090811
- Added:45 day(s) ago
- Updated:July 10, 2026 at 09:04 AM
Rooms and interior
- Bedrooms:3
- Total bathrooms:3
- Full bathrooms:2
- Rooms Total:6
- Flooring:Tile, Wood
- Kitchen Description:Dishwasher, Microwave, Refrigerator
- Living area:1,724 sq. ft.
Heating and cooling
- Cooling:Mini Split
- Heating:Electric, Mini Split
Structure and exterior
- Roof:Asphalt Shingle
- Year built:1980
- Building area:1,724 sq. ft.
- Lot area:1.06 Acres
- Levels:2 Story
Schools
- High school:Hartford High School
- Middle school:Hartford Memorial Middle
- Elementary school:Ottauquechee School
Utilities
- Sewer:Public Available
Finances and disclosures
- Price:$550,000
- Price per sq. ft.:$319.03
- Tax amount:$4,527 (2026)
Features and amenities
- Appliances:Refrigerator, Washer
- Laundry features:Dryer, Washer
- Amenities:Circuit Breaker(s)
Parking
- Parking description:Crushed Stone Driveway
 Copyright 2026 Prime MLS, Inc. All rights reserved. This information is deemed reliable, but not guaranteed. The data relating to real estate displayed on this Site comes in part from the IDX Program of Prime MLS. The information being provided is for consumers’ personal, noncommercial use and may not be used for any purpose other than to identify prospective properties consumers may be interested in purchasing. Data last updated July 10, 2026
New listings near 1196 Marsh Family Road #7176
- New
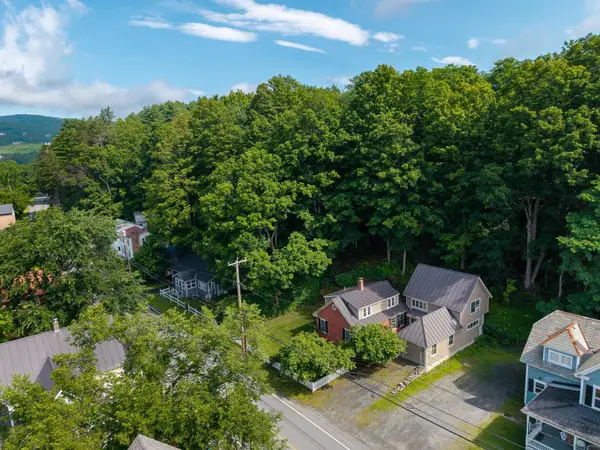 $575,000Active3 beds 2 baths2,073 sq. ft.
2039 Quechee Main Street, Hartford, VT 05047
MLS# 5098234Listed by: ROGER CLARKSON REALTOR - New
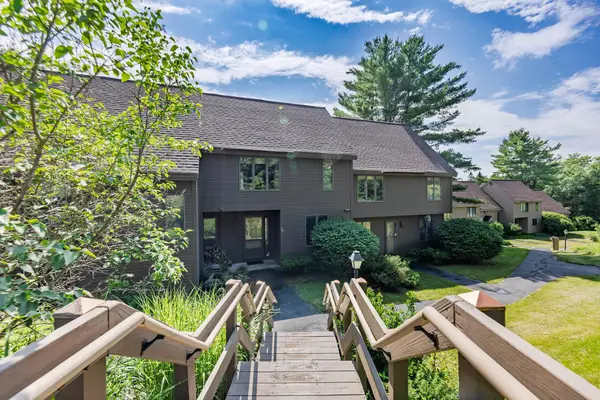 $349,500Active2 beds 3 baths1,600 sq. ft.
394 Lyman Batcheller Road #2B, Hartford, VT 05059
MLS# 5098058Listed by: COLDWELL BANKER LIFESTYLES - HANOVER  $549,000Active3 beds 3 baths2,187 sq. ft.
477 Morgan Road, Hartford, VT 05059
MLS# 5096545Listed by: COLDWELL BANKER LIFESTYLES - QUECHEE $499,000Active3 beds 2 baths1,404 sq. ft.
152 Cross Street, Hartford, VT 05001
MLS# 5096295Listed by: BHHS VERANI UPPER VALLEY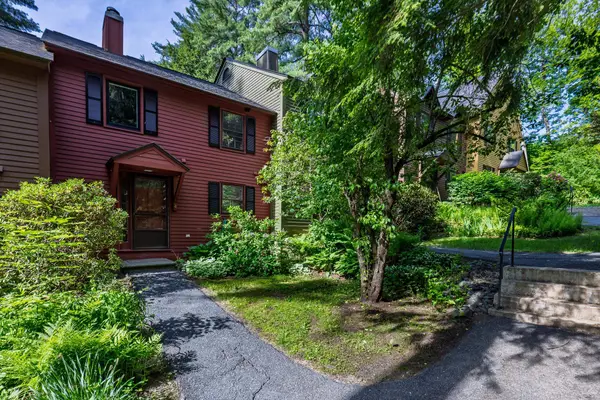 $339,000Active2 beds 3 baths1,648 sq. ft.
826 Hard Road #B4, Hartford, VT 05059
MLS# 5093632Listed by: COLDWELL BANKER LIFESTYLES - HANOVER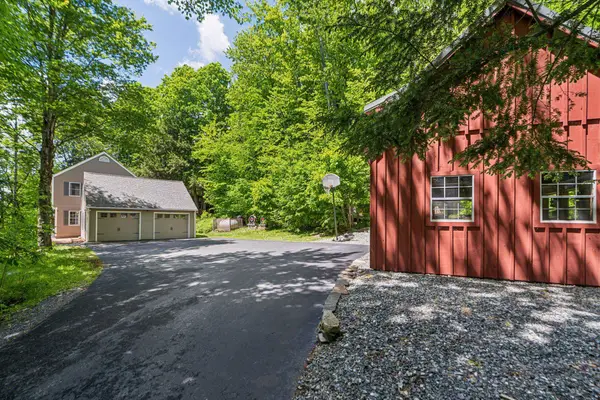 $799,000Active4 beds 4 baths3,048 sq. ft.
408 Morgan Road, Hartford, VT 05059
MLS# 5092537Listed by: BHHS VERANI UPPER VALLEY $1,625,000Active5 beds 4 baths3,837 sq. ft.
7074 Robert Frost Lane, Hartford, VT 05001
MLS# 5060571Listed by: HIGGERSON & COMPANY $299,900Active2 beds 2 baths1,063 sq. ft.
253 Old Quechee Road #6C, Hartford, VT 05059
MLS# 5090843Listed by: HALL COLLINS REAL ESTATE GROUP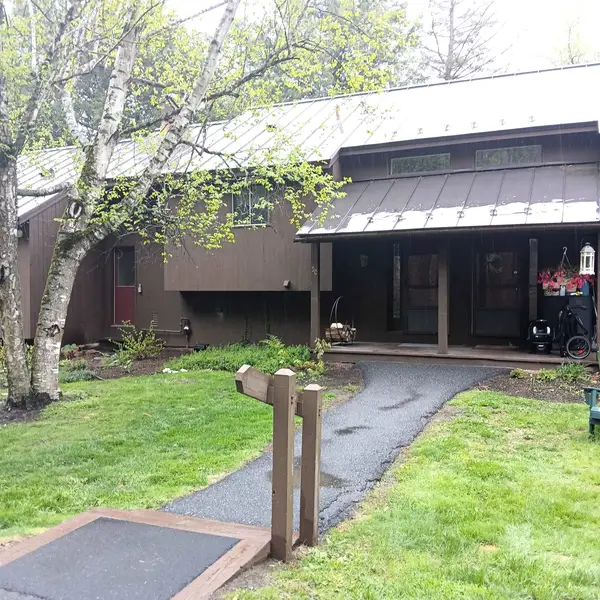 $285,000Active2 beds 2 baths1,063 sq. ft.
253 Old Quechee Road #5C, Hartford, VT 05059
MLS# 5089367Listed by: JAMESON REAL ESTATE


Protect your home and budget from life's surprises with an Assurant Home Warranty, backed by a partner that supports you through every step of homeownership. Explore Plans.
© 2026 Better Homes and Gardens Real Estate LLC. An Anywhere Real Estate company. All rights reserved. Better Homes and Gardens® Real Estate is a registered trademark owned by Meredith Operations Corporation, licensed to Better Homes and Gardens Real Estate LLC and used with permission. Better Homes and Gardens Real Estate LLC fully supports the principles of the Fair Housing Act and the Equal Opportunity Act. Listing information is deemed reliable but is not guaranteed accurate.
Each office is independently owned and operated.
Any services or products provided by third parties are not provided by, affiliated with or related to Better Homes and Gardens Real Estate LLC, or its affiliated companies.