
194 Bartley Road, Reading, VT 05153
Local realty services provided by:Better Homes and Gardens Real Estate The Masiello Group
194 Bartley Road,Reading, VT 05153
$275,000
- 3 Beds
- 1 Baths
- 1,136 sq. ft.
- Single family
- Active
Listed by: dana waters, paula waters
Office: dark horse realty802-484-7388
MLS#:5114902
Source:PrimeMLS
Price summary
- Price:$275,000
- Price per sq. ft.:$163.69
About this home
Sale to settle estate-Across the bridge over Darby Brook awaits an affordable home on 9.73 acres. Eat-in kitchen with butcher block counters, laundry, full bathroom and living room with woodstove on the first floor, a bonus is the nice pegged wooden floor. Upstairs you'll find the primary bedroom and 2 smaller bedrooms. Bring your creativity as finish work is still to be done. There is an outbuilding in the backyard and plenty of woods to wander. Due to this being owned by an Estate there are a lot of unknowns, as there is no Sellers Information Report available.
Contact an agent
Home facts
- Year built:1985
- Listing ID #:5114902
- Added:2 day(s) ago
- Updated:October 22, 2026 at 01:51 AM
Rooms and interior
- Bedrooms:3
- Total bathrooms:1
- Rooms Total:5
- Flooring:Vinyl, Wood
- Basement Description:Concrete, Crawl Space, Dirt Floor, Interior, Interior Access, Partial
- Living area:1,136 sq. ft.
Heating and cooling
- Heating:Baseboard, Direct Vent
Structure and exterior
- Roof:Corrugated, Metal
- Year built:1985
- Building area:1,136 sq. ft.
- Lot area:9.73 Acres
- Levels:1.5 Story
Schools
- High school:Woodstock Senior UHSD #4
- Middle school:Woodstock Union Middle Sch
- Elementary school:Reading Elementary School
Utilities
- Sewer:On Site Septic Exists
Finances and disclosures
- Price:$275,000
- Price per sq. ft.:$163.69
- Tax amount:$3,849 (2026)
Features and amenities
- Appliances:Washer
- Laundry features:Dryer, Washer
Parking
- Parking description:Dirt Driveway
 Copyright 2026 Prime MLS, Inc. All rights reserved. This information is deemed reliable, but not guaranteed. The data relating to real estate displayed on this Site comes in part from the IDX Program of Prime MLS. The information being provided is for consumers’ personal, noncommercial use and may not be used for any purpose other than to identify prospective properties consumers may be interested in purchasing. Data last updated October 22, 2026
New listings near 194 Bartley Road
 $49,900Pending7.2 Acres
1930 Stone Chimney Road, Reading, VT 05062
MLS# 5113524Listed by: LISTWITHFREEDOM.COM $850,000Active3 beds 2 baths1,600 sq. ft.
1783 Stone Chimney Road, Reading, VT 05062
MLS# 5112759Listed by: SNYDER DONEGAN REAL ESTATE GROUP $1,990,000Active5 beds 4 baths4,448 sq. ft.
218 N Puckerbrush Road, Reading, VT 05153
MLS# 5112470Listed by: DARK HORSE REALTY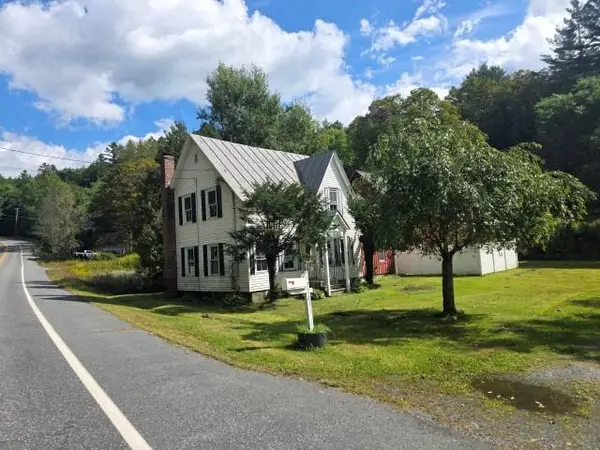 $200,000Pending3 beds 2 baths2,040 sq. ft.
1324 Route 106, Reading, VT 05062
MLS# 5109194Listed by: R.H. THACKSTON & COMPANY $659,000Active4 beds 3 baths2,428 sq. ft.
1834 Tyson Road, Reading, VT 05062
MLS# 5095485Listed by: KW VERMONT WOODSTOCK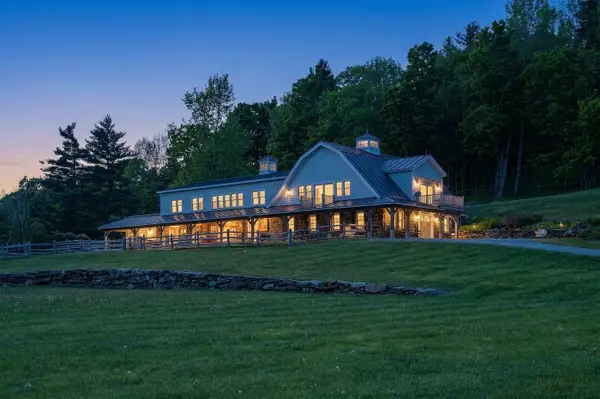 $1,385,000Pending5 beds 4 baths3,862 sq. ft.
699 Spear Cemetery Road, Reading, VT 05062
MLS# 5093678Listed by: LANDVEST, INC/WOODSTOCK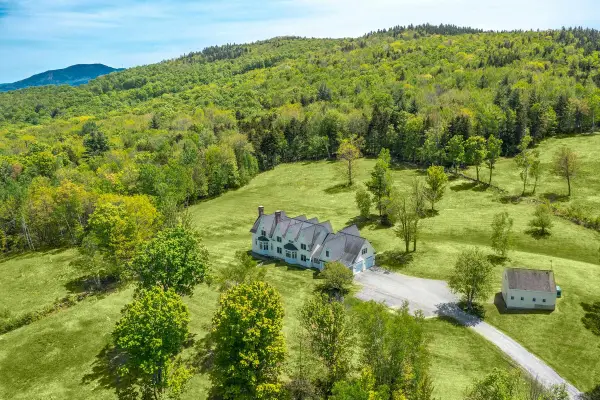 $2,195,000Active5 beds 5 baths7,374 sq. ft.
1702 North Puckerbrush Road, Reading, VT 05062
MLS# 5090750Listed by: WILLIAMSON GROUP SOTHEBYS INTL. REALTY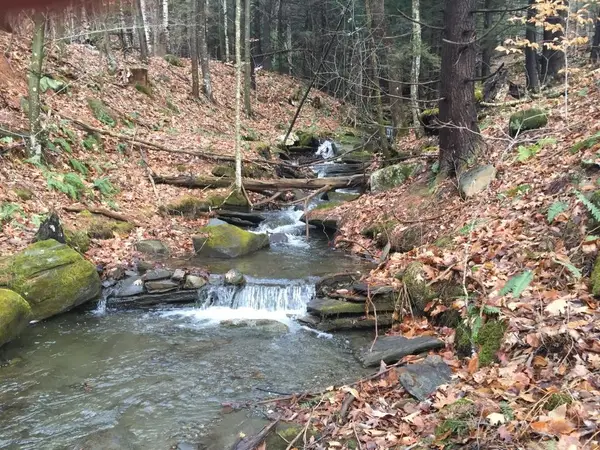 $560,000Active50 Acres
90 Reading Farms Road, Reading, VT 05062
MLS# 5075848Listed by: CONTINENTAL REAL ESTATE GROUP, INC.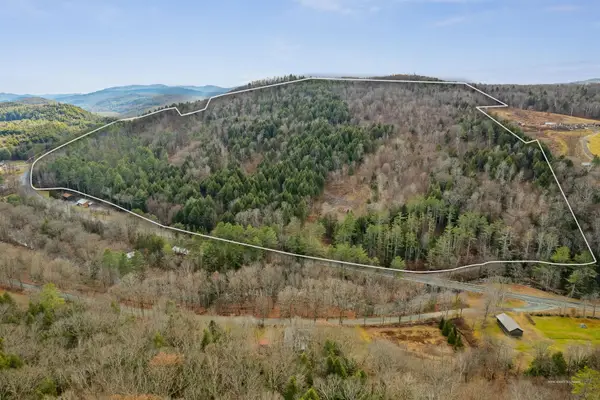 $1,620,000Active153.73 Acres
0 VT Route 106, Reading, VT 05062
MLS# 5071026Listed by: WILLIAMSON GROUP SOTHEBYS INTL. REALTY


Protect your home and budget from life's surprises with an Assurant Home Warranty, backed by a partner that supports you through every step of homeownership. Explore Plans.
© 2026 Better Homes and Gardens Real Estate LLC. An Anywhere Real Estate company. All rights reserved. Better Homes and Gardens® Real Estate is a registered trademark owned by Meredith Operations Corporation, licensed to Better Homes and Gardens Real Estate LLC and used with permission. Better Homes and Gardens Real Estate LLC fully supports the principles of the Fair Housing Act and the Equal Opportunity Act. Listing information is deemed reliable but is not guaranteed accurate.
Each office is independently owned and operated.
Any services or products provided by third parties are not provided by, affiliated with or related to Better Homes and Gardens Real Estate LLC, or its affiliated companies.