
3149 West Hill Drive, Readsboro, VT 05350
Local realty services provided by:Better Homes and Gardens Real Estate The Masiello Group
3149 West Hill Drive,Readsboro, VT 05350
$325,000
- 2 Beds
- 1 Baths
- 976 sq. ft.
- Single family
- Active
Listed by: colleen zajac, susan colvin
Office: monarch realty413-743-0450
MLS#:5107298
Source:PrimeMLS
Price summary
- Price:$325,000
- Price per sq. ft.:$166.5
About this home
A little piece of Vermont just waiting to be discovered! Tucked into nearly 13 surveyed acres of woods, this charming 1970s ranch offers the peace, privacy and simplicity so many buyers are looking for. A stone wall outlines the parking area, with stone steps leading up to the home & into the front screened in porch that overlooks the front yard & meadows. Inside, you’ll find 2 bedrooms, wood floors, built-in bookshelves, dining room that opens to kitchen & a large, bright living room featuring a stone fireplace with wood stove insert, perfect for cozy evenings after a day outdoors. The front screened porch and back deck add wonderful spots to relax and enjoy the peaceful surroundings. The newer roof is an added plus, and the home is being sold as-is, with furnishings included, making it easy to embrace its classic, old-fashioned Vermont character. Outdoor enthusiasts will love the location, close to thousands of acres of Green Mountain National Forest land, with opportunities for hiking, hunting and snowmobiling. Readsboro also allows ATVs on town roads. The nearby Deerfield River offers kayaking, whitewater rafting, swimming and fishing. Whether you're looking for a weekend getaway, hunting retreat or a quiet place to call home, this enchanting property offers a wonderful escape from the everyday....
Contact an agent
Home facts
- Year built:1971
- Listing ID #:5107298
- Added:53 day(s) ago
- Updated:October 21, 2026 at 11:10 AM
Rooms and interior
- Bedrooms:2
- Total bathrooms:1
- Full bathrooms:1
- Rooms Total:5
- Flooring:Hardwood
- Kitchen Description:Refrigerator
- Basement Description:Bulkhead, Concrete, Concrete Floor, Exterior Access, Full, Interior
- Living area:976 sq. ft.
Heating and cooling
- Heating:Baseboard, Wood
Structure and exterior
- Roof:Asphalt Shingle
- Year built:1971
- Building area:976 sq. ft.
- Lot area:12.88 Acres
- Levels:1 Story
Schools
- High school:Choice
- Middle school:Readsboro Central School
- Elementary school:Readsboro Central School
Utilities
- Sewer:Private
Finances and disclosures
- Price:$325,000
- Price per sq. ft.:$166.5
- Tax amount:$4,800 (2026)
Features and amenities
- Appliances:Refrigerator
- Amenities:Circuit Breaker(s)
Parking
- Parking description:Gravel Driveway, Right-Of-Way (ROW)
- Garage spaces:2
 Copyright 2026 Prime MLS, Inc. All rights reserved. This information is deemed reliable, but not guaranteed. The data relating to real estate displayed on this Site comes in part from the IDX Program of Prime MLS. The information being provided is for consumers’ personal, noncommercial use and may not be used for any purpose other than to identify prospective properties consumers may be interested in purchasing. Data last updated October 21, 2026
New listings near 3149 West Hill Drive
- New
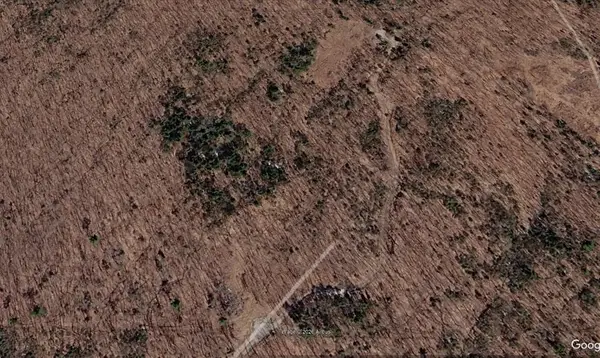 $280,000Active80 Acres
0 White Road, Readsboro, VT 05350
MLS# 5113810Listed by: HARSCH ASSOCIATES 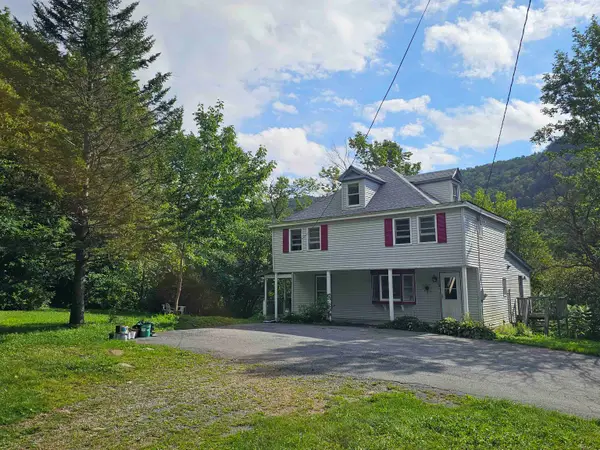 $249,900Active3 beds 3 baths2,695 sq. ft.
94 Canal Drive, Readsboro, VT 05350-9640
MLS# 5109287Listed by: SOUTHERN VERMONT REALTY GROUP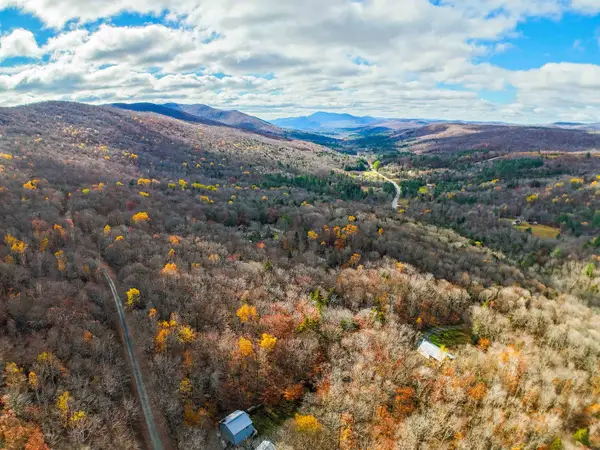 $15,500Active1.2 Acres
00 Heartwellville View Road #38, Readsboro, VT 05350
MLS# 5104818Listed by: FLEX REALTY $15,500Active1.1 Acres
00 Heartwellville View Road #39, Readsboro, VT 05350
MLS# 5104821Listed by: FLEX REALTY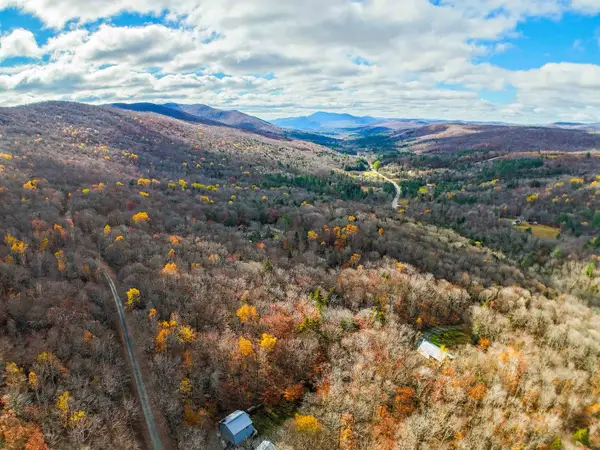 $39,500Active2.1 Acres
00 Heartwellville View Road #65 & 66, Readsboro, VT 05350
MLS# 5104824Listed by: FLEX REALTY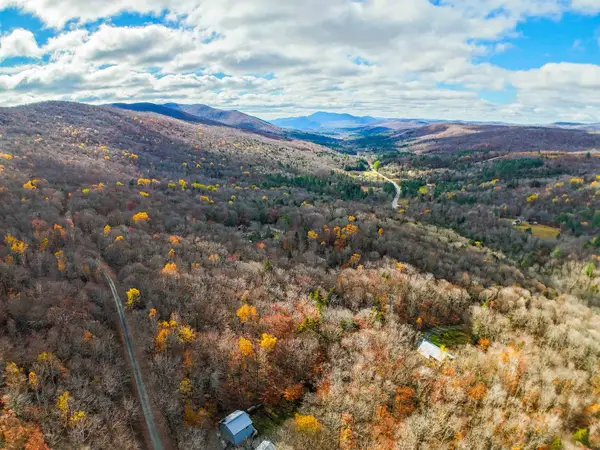 $19,500Active1.1 Acres
00 Heartwellville View Road #69, Readsboro, VT 05350
MLS# 5104828Listed by: FLEX REALTY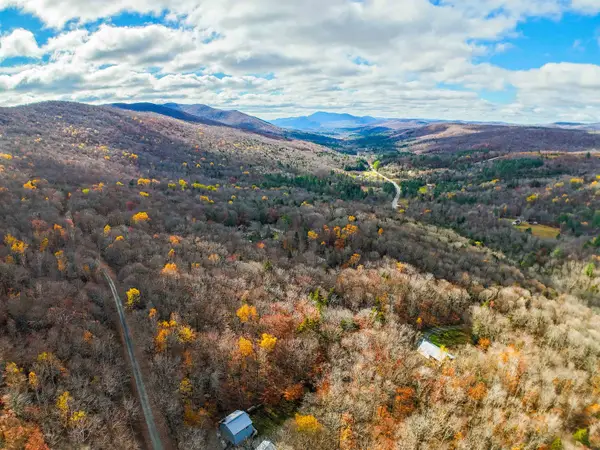 $19,500Active1 Acres
00 Heartwellville View Road #70, Readsboro, VT 05350
MLS# 5104829Listed by: FLEX REALTY $229,900Pending4 beds 2 baths2,104 sq. ft.
1955 VT Route 100, Readsboro, VT 05350
MLS# 5104246Listed by: FLEX REALTY $524,900Active4 beds 3 baths2,120 sq. ft.
87 Grinka Farm Drive, Readsboro, VT 05350
MLS# 5101666Listed by: FLEX REALTY


Protect your home and budget from life's surprises with an Assurant Home Warranty, backed by a partner that supports you through every step of homeownership. Explore Plans.
© 2026 Better Homes and Gardens Real Estate LLC. An Anywhere Real Estate company. All rights reserved. Better Homes and Gardens® Real Estate is a registered trademark owned by Meredith Operations Corporation, licensed to Better Homes and Gardens Real Estate LLC and used with permission. Better Homes and Gardens Real Estate LLC fully supports the principles of the Fair Housing Act and the Equal Opportunity Act. Listing information is deemed reliable but is not guaranteed accurate.
Each office is independently owned and operated.
Any services or products provided by third parties are not provided by, affiliated with or related to Better Homes and Gardens Real Estate LLC, or its affiliated companies.