
1641 West Hill Road, Roxbury, VT 05669
Local realty services provided by:Better Homes and Gardens Real Estate The Masiello Group
1641 West Hill Road,Roxbury, VT 05669
$725,000
- 3 Beds
- 2 Baths
- 2,772 sq. ft.
- Single family
- Active
Listed by: gurjot singh
Office: re/max north professionals802-655-3333
MLS#:5106759
Source:PrimeMLS
Price summary
- Price:$725,000
- Price per sq. ft.:$201.84
About this home
Set on 44.8 acres of quintessential Vermont landscape and within easy reach of Sugarbush Resort, 1641 West Hill Road offers a rare combination of acreage, privacy, and year-round recreation. Whether you are drawn to skiing, hiking, hunting, snowshoeing, gardening, or simply having room to explore, this property delivers the space and freedom of a true Vermont retreat. The approximately 2,772-square-foot log home blends rustic character with flexible everyday living. A hand-built stone fireplace anchors the main living area, complemented by natural wood tones, generous gathering spaces, and views of the surrounding landscape. The main level offers a spacious kitchen and dining area, comfortable living space, a bedroom, and a bath. Upstairs are additional bedrooms, another bath, and a small landing or loft area ideal for a reading nook, office, or sitting space. The partially finished basement adds versatility for a home gym, game room, hobby space, media room, workshop, or additional relaxation area. Outside, the nearly 45 acres are the defining feature, offering room to create trails, keep animals, enjoy the woods, or simply preserve the privacy and natural setting. A detached barn provides useful space for equipment, storage, recreational gear, or projects, while the attached garage adds year-round convenience. Privately situated yet within reach of Sugarbush, Norwich University, I-89, and Central Vermont amenities, this is an opportunity to own a substantial piece of Vermont with the land, character, and flexibility to make it your own....
Contact an agent
Home facts
- Year built:1988
- Listing ID #:5106759
- Added:55 day(s) ago
- Updated:October 21, 2026 at 11:10 AM
Rooms and interior
- Bedrooms:3
- Total bathrooms:2
- Rooms Total:7
- Flooring:Carpet, Tile
- Kitchen Description:Refrigerator
- Basement Description:Exterior Access, Interior, Interior Access, Partially Finished
- Living area:2,772 sq. ft.
Heating and cooling
- Heating:Forced Air, Oil
Structure and exterior
- Roof:Standing Seam
- Year built:1988
- Building area:2,772 sq. ft.
- Lot area:44.8 Acres
- Levels:2 Story
Schools
- High school:Montpelier High School
- Middle school:Main Street Middle School
- Elementary school:Roxbury Village School
Utilities
- Sewer:Septic
Finances and disclosures
- Price:$725,000
- Price per sq. ft.:$201.84
- Tax amount:$11,911 (2026)
Features and amenities
- Appliances:Refrigerator, Washer
- Laundry features:Dryer, Washer
- Amenities:Circuit Breaker(s), Generator
Parking
- Parking description:Gravel Driveway
- Garage spaces:2
 Copyright 2026 Prime MLS, Inc. All rights reserved. This information is deemed reliable, but not guaranteed. The data relating to real estate displayed on this Site comes in part from the IDX Program of Prime MLS. The information being provided is for consumers’ personal, noncommercial use and may not be used for any purpose other than to identify prospective properties consumers may be interested in purchasing. Data last updated October 21, 2026
New listings near 1641 West Hill Road
- New
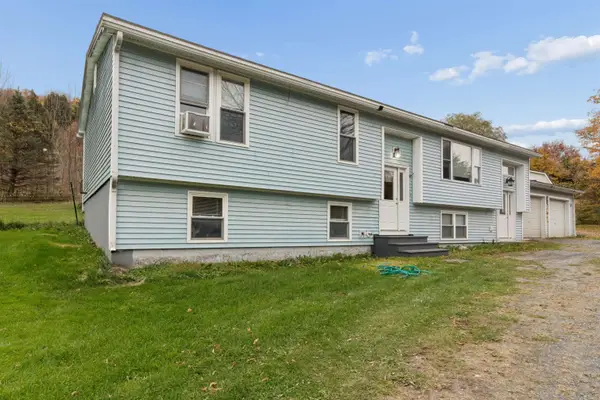 $324,900Active3 beds 2 baths2,039 sq. ft.
373 East Roxbury Road, Roxbury, VT 05663
MLS# 5114295Listed by: FLEX REALTY 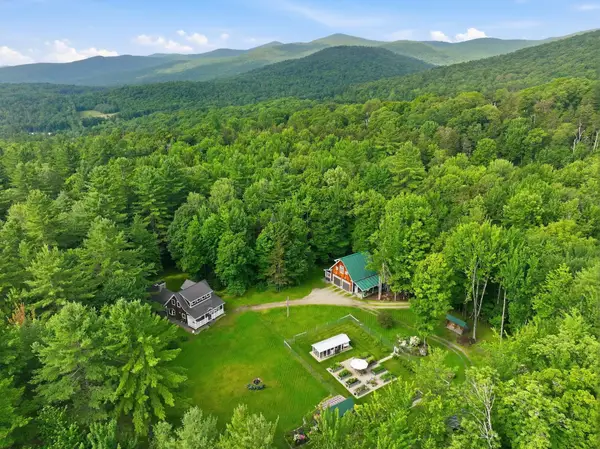 $996,000Active3 beds 3 baths3,240 sq. ft.
1369 West Hill Road, Roxbury, VT 05669
MLS# 5110742Listed by: FOUR SEASONS SOTHEBY'S INT'L REALTY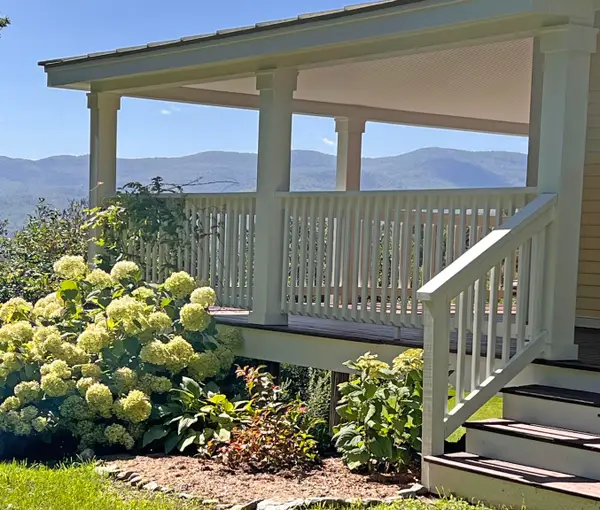 $699,000Active3 beds 2 baths2,653 sq. ft.
121 Fisher Road, Roxbury, VT 05669
MLS# 5110475Listed by: SUGARBUSH REAL ESTATE $400,000Active85.3 Acres
Lot 0 Roxbury Road, Roxbury, VT 05669
MLS# 5103451Listed by: NANCY JENKINS REAL ESTATE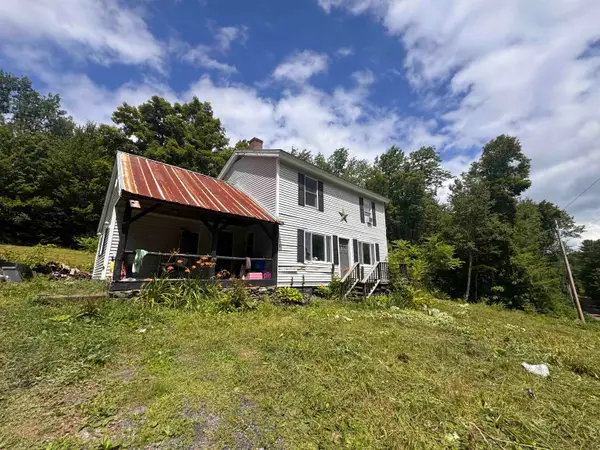 $285,000Active3 beds 2 baths1,536 sq. ft.
711 Northfield Road, Roxbury, VT 05669
MLS# 5101779Listed by: WALLACE REALTY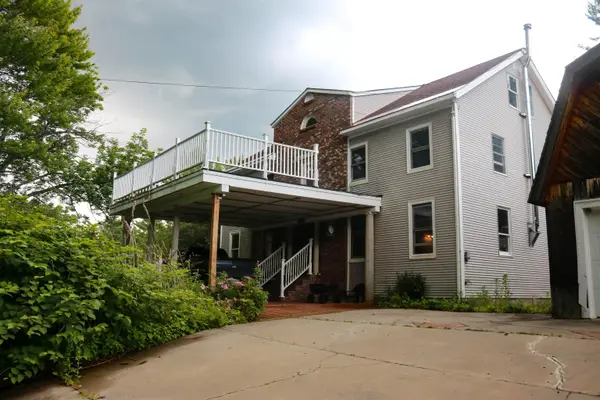 $399,900Active6 beds 3 baths3,688 sq. ft.
1081 Beaver Meadow Road, Roxbury, VT 05669
MLS# 5097966Listed by: DEREK GREENE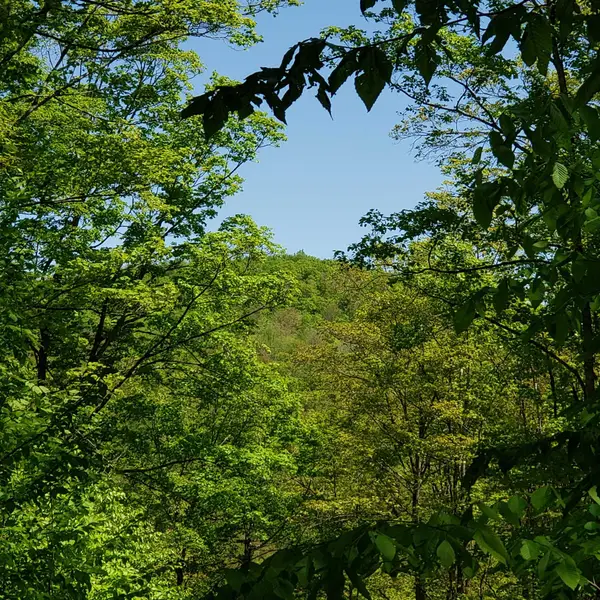 $99,000Active68 Acres
00 Beaver Meadow Road, Roxbury, VT 05669
MLS# 5091664Listed by: KW VERMONT-STOWE $99,900Active0.83 Acres
487 Country Club Road, Highgate, VT 05459
MLS# 5080390Listed by: CENTURY 21 NORTH EAST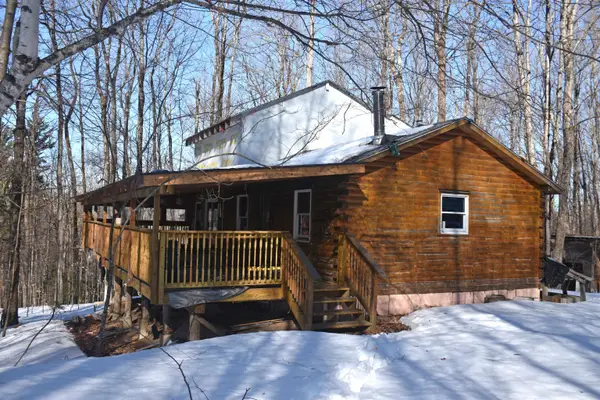 $139,900Active18.06 Acres
397 Winch Hill Extension, Roxbury, VT 05663
MLS# 5079568Listed by: BHHS VERMONT REALTY GROUP/MONTPELIER


Protect your home and budget from life's surprises with an Assurant Home Warranty, backed by a partner that supports you through every step of homeownership. Explore Plans.
© 2026 Better Homes and Gardens Real Estate LLC. An Anywhere Real Estate company. All rights reserved. Better Homes and Gardens® Real Estate is a registered trademark owned by Meredith Operations Corporation, licensed to Better Homes and Gardens Real Estate LLC and used with permission. Better Homes and Gardens Real Estate LLC fully supports the principles of the Fair Housing Act and the Equal Opportunity Act. Listing information is deemed reliable but is not guaranteed accurate.
Each office is independently owned and operated.
Any services or products provided by third parties are not provided by, affiliated with or related to Better Homes and Gardens Real Estate LLC, or its affiliated companies.