
257 Watrous Road, Rupert, VT 05768
Local realty services provided by:Better Homes and Gardens Real Estate The Masiello Group
257 Watrous Road,Rupert, VT 05768
$279,500
- 2 Beds
- 2 Baths
- 1,128 sq. ft.
- Single family
- Active
Listed by: scott mcchesney, robin chesnut-tangerman
Office: mcchesney re, inc.802-325-3100
MLS#:5111601
Source:PrimeMLS
Price summary
- Price:$279,500
- Price per sq. ft.:$247.78
About this home
Charming Vermont Chalet on 3 Pastoral Acres Backing Up to Merck Forest! Embrace the ultimate Vermont lifestyle with this versatile 1970s chalet on +/-3 pristine acres of open pasture and woods. Located on a quiet country road bordering the 3,000+ acre Merck Forest & Farmland Center, this property offers incredible privacy and direct outdoor access. Perfectly suited as a year-round home, ski getaway, or mini-farm, it features some recent updates, including a propane furnace and electric hot water heater (both under 10 years old). The home does need some TLC, including new windows and a new sliding glass door, providing a great opportunity to build equity. Property Highlights: 3-Level Chalet Layout: Ground Floor: Mudroom/utility entry, open-concept kitchen and dining family room area with patio access, and a full bath. Main (2nd) Level: Light-filled living room with cathedral ceilings, wood stove, and deck access. Primary suite including a 3/4 bath plus a flexible space for an office or walk-in closet. Third Level: Top-floor loft bedroom, ideal for guests or additional living space. Land & Outbuildings: 3 Acres: Mix of pasture and woods, ideal for gardening or homesteading. Detached 2-Car Garage: Ample room for vehicles, gear, or a workshop. Livestock-Ready: Includes a run-in shed for horses, sheep, or goats. Prime Location: 5-7 minutes to historic Dorset Village; 15–20 minutes to Manchester shopping, dining, and nearby ski resorts....
Contact an agent
Home facts
- Year built:1970
- Listing ID #:5111601
- Added:2 day(s) ago
- Updated:September 28, 2026 at 12:59 PM
Rooms and interior
- Bedrooms:2
- Total bathrooms:2
- Full bathrooms:1
- Rooms Total:5
- Flooring:Slate/Stone, Softwood
- Basement Description:Slab
- Living area:1,128 sq. ft.
Heating and cooling
- Heating:Hot Air
Structure and exterior
- Roof:Asphalt Shingle
- Year built:1970
- Building area:1,128 sq. ft.
- Lot area:2.98 Acres
- Levels:2.5 Story
Schools
- High school:Choice
- Middle school:Choice
- Elementary school:Mettawee Community School
Utilities
- Sewer:Septic
Finances and disclosures
- Price:$279,500
- Price per sq. ft.:$247.78
- Tax amount:$3,489 (2026)
Features and amenities
- Amenities:Circuit Breaker(s)
Parking
- Parking description:Gravel Driveway
- Garage spaces:2
 Copyright 2026 Prime MLS, Inc. All rights reserved. This information is deemed reliable, but not guaranteed. The data relating to real estate displayed on this Site comes in part from the IDX Program of Prime MLS. The information being provided is for consumers’ personal, noncommercial use and may not be used for any purpose other than to identify prospective properties consumers may be interested in purchasing. Data last updated September 28, 2026
New listings near 257 Watrous Road
- New
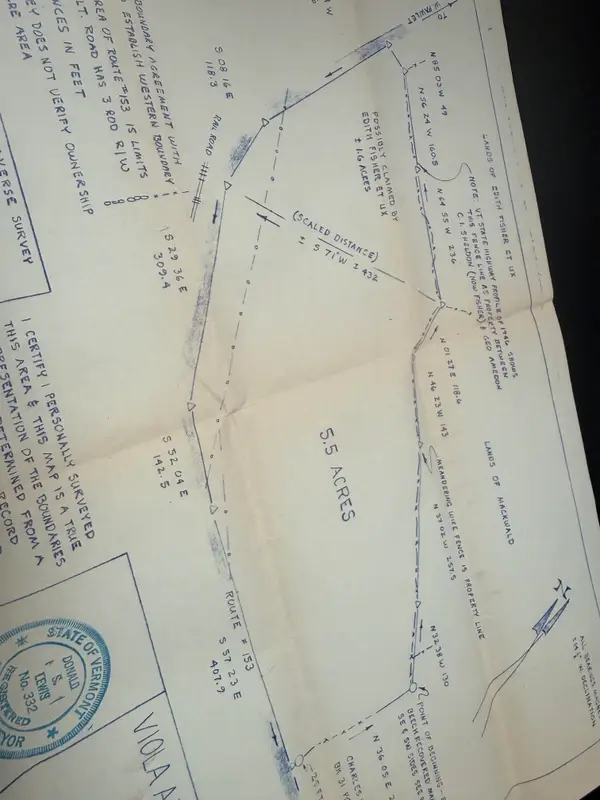 $55,000Active7.1 Acres
0 Route 153, Rupert, VT 05768
MLS# 5111140Listed by: NEW ENGLAND LAKESIDE REALTY  $399,000Active4 beds 2 baths2,768 sq. ft.
253 Perkins Road, Rupert, VT 05776
MLS# 5098562Listed by: FOUR SEASONS SOTHEBY'S INT'L REALTY $800,000Active3 beds 2 baths2,403 sq. ft.
99 Holly's Way, Rupert, VT 05776
MLS# 5094950Listed by: FOUR SEASONS SOTHEBY'S INT'L REALTY


Protect your home and budget from life's surprises with an Assurant Home Warranty, backed by a partner that supports you through every step of homeownership. Explore Plans.
© 2026 Better Homes and Gardens Real Estate LLC. An Anywhere Real Estate company. All rights reserved. Better Homes and Gardens® Real Estate is a registered trademark owned by Meredith Operations Corporation, licensed to Better Homes and Gardens Real Estate LLC and used with permission. Better Homes and Gardens Real Estate LLC fully supports the principles of the Fair Housing Act and the Equal Opportunity Act. Listing information is deemed reliable but is not guaranteed accurate.
Each office is independently owned and operated.
Any services or products provided by third parties are not provided by, affiliated with or related to Better Homes and Gardens Real Estate LLC, or its affiliated companies.