
53 Bellevue Avenue, Rutland, VT 05701
Local realty services provided by:Better Homes and Gardens Real Estate The Masiello Group
53 Bellevue Avenue,Rutland City, VT 05701
$279,900
- 3 Beds
- 3 Baths
- 2,464 sq. ft.
- Single family
- Active
Listed by: karen heath
Office: four seasons sotheby's int'l realty802-774-7007
MLS#:5114511
Source:PrimeMLS
Price summary
- Price:$279,900
- Price per sq. ft.:$82.71
About this home
Welcome to 53 Bellevue Avenue, nestled in the heart of Rutland’s Northeast section! Lovingly owned since 1997, this solid home is conveniently located near city schools, parks, and shopping. Blending classic character with practical features, it’s ready for its next chapter. The exterior offers low-maintenance siding, composite steps, custom stone accents, and two curb cuts for ample off-street parking. Enjoy the private, fully fenced backyard with multiple decks, a unique covered summer hangout area perfect for grilling and entertaining, a patio, and a storage shed. The detached garage features a woodstove, workbench, and plenty of storage—or a great place to keep your car out of the winter weather. A covered entry leads to a spacious mudroom with a pellet stove and coat closet. Inside, sunny south-facing windows brighten the open living area, highlighting wood floors, a comfortable living room, built-ins, and attractive crown molding. The generously sized kitchen features abundant cabinetry and counter space, a center work island, and a raised peninsula with seating. A convenient main-level bath and laundry add functionality. Upstairs are three bedrooms, including one with a walk-in closet, a full bath, and an extra bonus room ideal for a home office, hobby space, or additional storage. The basement offers semi-finished office space, a work area, a half bath, and walkout access to the backyard. Classic wood doors, wide trim, and decorative moldings preserve the home’s timeless appeal. Recent improvements include complete rewiring throughout the entire home, providing all-new electrical wiring. Ready to sell a Certificate of Occupancy is in place, the oil tank is certified, and the boiler and pellet stove have been recently cleaned and serviced for the upcoming winter season. A home with character, versatile spaces, and room to make it your own. Come see all that 53 Bellevue Avenue has to offer and start making memories of your own!...
Contact an agent
Home facts
- Year built:1905
- Listing ID #:5114511
- Added:5 day(s) ago
- Updated:October 21, 2026 at 11:10 AM
Rooms and interior
- Bedrooms:3
- Total bathrooms:3
- Full bathrooms:1
- Rooms Total:8
- Flooring:Ceramic Tile, Softwood, Tile, Wood
- Kitchen Description:Dishwasher, Refrigerator
- Basement Description:Concrete Floor, Full, Unfinished, Walkout
- Living area:2,464 sq. ft.
Heating and cooling
- Heating:Gravity, Oil, Radiator, Steam
Structure and exterior
- Roof:Shingle
- Year built:1905
- Building area:2,464 sq. ft.
- Lot area:0.2 Acres
- Levels:2 Story
Schools
- High school:Rutland Senior High School
- Middle school:Rutland Middle School
- Elementary school:Rutland Northeast Primary Sch
Utilities
- Sewer:Metered, Public Available
Finances and disclosures
- Price:$279,900
- Price per sq. ft.:$82.71
- Tax amount:$5,641 (2026)
Features and amenities
- Appliances:Refrigerator, Washer
- Laundry features:Dryer, Washer
- Amenities:Circuit Breaker(s)
Parking
- Parking description:Gravel Driveway
- Garage spaces:1
 Copyright 2026 Prime MLS, Inc. All rights reserved. This information is deemed reliable, but not guaranteed. The data relating to real estate displayed on this Site comes in part from the IDX Program of Prime MLS. The information being provided is for consumers’ personal, noncommercial use and may not be used for any purpose other than to identify prospective properties consumers may be interested in purchasing. Data last updated October 21, 2026
New listings near 53 Bellevue Avenue
- New
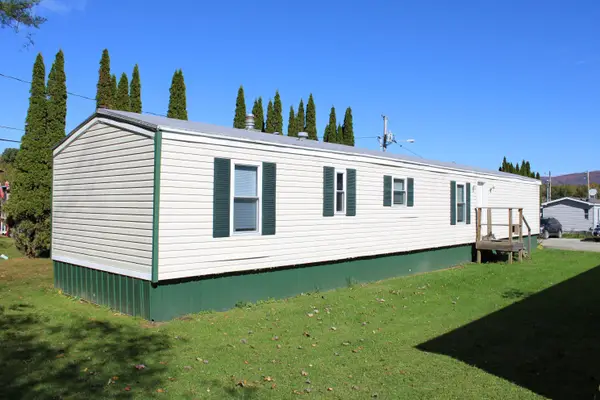 $90,000Active3 beds 2 baths924 sq. ft.
185 Dorr Drive #17, Rutland City, VT 05701
MLS# 5114522Listed by: WELCOME HOME REAL ESTATE - New
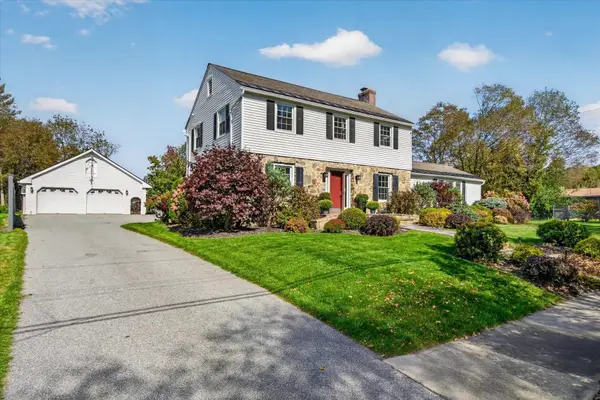 $450,000Active3 beds 2 baths2,173 sq. ft.
89 Edgerton Street, Rutland City, VT 05701
MLS# 5114498Listed by: FOUR SEASONS SOTHEBY'S INT'L REALTY 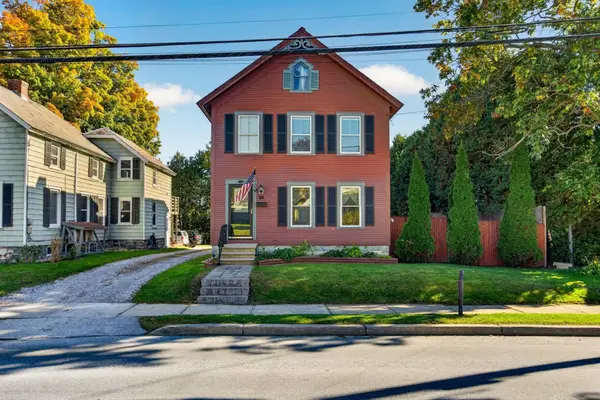 $260,000Active3 beds 2 baths1,744 sq. ft.
46 Killington Avenue, Rutland City, VT 05701
MLS# 5113699Listed by: FOUR SEASONS SOTHEBY'S INT'L REALTY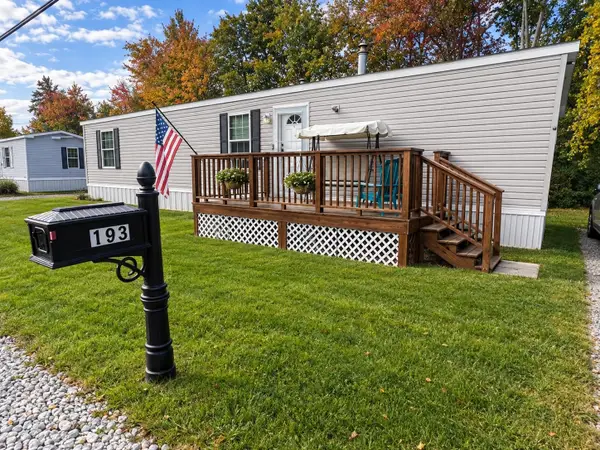 Listed by BHGRE$139,000Active2 beds 2 baths812 sq. ft.
193 Curtis Avenue, Rutland City, VT 05701
MLS# 5113484Listed by: BHG MASIELLO BRATTLEBORO $239,900Active2 beds 2 baths1,349 sq. ft.
186 Lincoln Avenue, Rutland City, VT 05701
MLS# 5113536Listed by: CASELLA REAL ESTATE- Open Sat, 10am to 1pm
 $345,000Active3 beds 3 baths2,270 sq. ft.
118 Forest Street, Rutland City, VT 05701
MLS# 5113495Listed by: LAKES & HOMES REAL ESTATE  $149,000Pending4 beds 1 baths1,340 sq. ft.
8 Meadow Street, Rutland City, VT 05701
MLS# 5113248Listed by: WATSON REALTY & ASSOCIATES $225,000Active2 beds 2 baths1,664 sq. ft.
40 Avenue C, Rutland City, VT 05701
MLS# 5113138Listed by: REAL BROKER LLC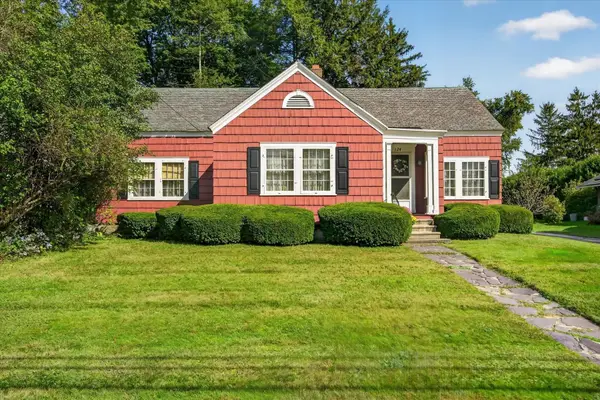 $250,000Active4 beds 2 baths2,288 sq. ft.
124 Bellevue Avenue, Rutland City, VT 05701
MLS# 5113131Listed by: FOUR SEASONS SOTHEBY'S INT'L REALTY


Protect your home and budget from life's surprises with an Assurant Home Warranty, backed by a partner that supports you through every step of homeownership. Explore Plans.
© 2026 Better Homes and Gardens Real Estate LLC. An Anywhere Real Estate company. All rights reserved. Better Homes and Gardens® Real Estate is a registered trademark owned by Meredith Operations Corporation, licensed to Better Homes and Gardens Real Estate LLC and used with permission. Better Homes and Gardens Real Estate LLC fully supports the principles of the Fair Housing Act and the Equal Opportunity Act. Listing information is deemed reliable but is not guaranteed accurate.
Each office is independently owned and operated.
Any services or products provided by third parties are not provided by, affiliated with or related to Better Homes and Gardens Real Estate LLC, or its affiliated companies.