
6 Green Knolls Lane, Rutland, VT 05701
Local realty services provided by:Better Homes and Gardens Real Estate The Masiello Group
Listed by: joshua lemieuxOff: 802-772-0670
Office: re/max summit802-772-0670
MLS#:5103612
Source:PrimeMLS
Price summary
- Price:$425,000
- Price per sq. ft.:$141.67
About this home
Offered for the first time in more than 50 years, this spacious raised ranch has been lovingly cared for by the same family and stands as a testament to a home where memories were made. Set on a rare double city lot in one of Rutland's established neighborhoods, this property offers the perfect combination of generous living space, convenience, and a backyard designed for making the most of Vermont's seasons. The thoughtfully designed main level features a spacious living room filled with natural light, a dining area, an inviting kitchen, and a bright four-season sunroom overlooking the backyard. Three comfortable bedrooms are located on this level, including a primary suite with its own private bath, plus an additional full bathroom. Original hardwood flooring lies beneath the carpeting throughout the main level, having been protected and preserved for decades. The walkout lower level expands the home's living space with a large family room centered around a cozy fireplace, a additional bedroom, a convenient half bath, and direct access to the covered patio and level backyard, which is ideal for entertaining, gardening, children at play, or simply enjoying the outdoors. A substantial workshop, originally built as the home's attached two-car garage, provides exceptional space for hobbies, woodworking, storage, or future customization. Adding even more value, a beautifully integrated two-car attached garage was thoughtfully added and blends so seamlessly with the home's original design that it appears to have always been part of the residence. Whether you're searching for room to grow, multi-generational living potential, or simply a well-built home with outstanding bones in a convenient Rutland location close to schools, shopping, dining, healthcare, and recreation, 6 Green Knolls Lane offers an exceptional opportunity. Lovingly maintained, rich in character, and ready for its next chapter, this is a home where another generation can create a lifetime of memories....
Contact an agent
Home facts
- Year built:1964
- Listing ID #:5103612
- Added:46 day(s) ago
- Updated:September 22, 2026 at 10:32 AM
Rooms and interior
- Bedrooms:4
- Total bathrooms:3
- Full bathrooms:2
- Rooms Total:8
- Kitchen Description:Dishwasher, Microwave, Refrigerator
- Basement Description:Concrete, Concrete Floor, Exterior Access, Finished, Full, Insulated, Walkout
- Living area:2,424 sq. ft.
Heating and cooling
- Heating:Baseboard, Oil
Structure and exterior
- Year built:1964
- Building area:2,424 sq. ft.
- Lot area:0.99 Acres
- Levels:2 Story
Utilities
- Sewer:Public Available
Finances and disclosures
- Price:$425,000
- Price per sq. ft.:$141.67
Features and amenities
- Appliances:Refrigerator, Washer
- Laundry features:Dryer, Washer
- Amenities:Circuit Breaker(s)
Parking
- Parking description:Paved Driveway
- Garage spaces:2
 Copyright 2026 Prime MLS, Inc. All rights reserved. This information is deemed reliable, but not guaranteed. The data relating to real estate displayed on this Site comes in part from the IDX Program of Prime MLS. The information being provided is for consumers’ personal, noncommercial use and may not be used for any purpose other than to identify prospective properties consumers may be interested in purchasing. Data last updated September 22, 2026
New listings near 6 Green Knolls Lane
- New
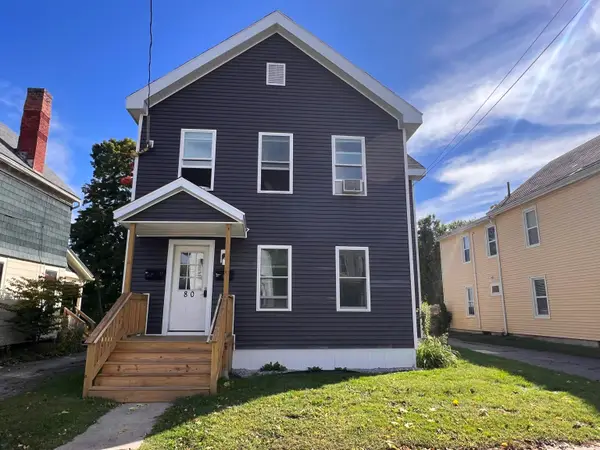 $399,000Active5 beds 2 baths2,368 sq. ft.
80 Brown Street, Rutland City, VT 05701
MLS# 5110735Listed by: WATSON REALTY & ASSOCIATES - New
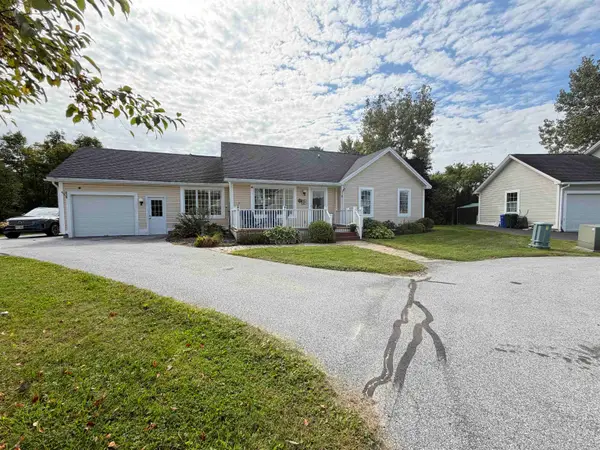 $339,000Active3 beds 3 baths1,344 sq. ft.
15 Griswold Drive, Rutland City, VT 05701
MLS# 5110553Listed by: CASELLA REAL ESTATE - New
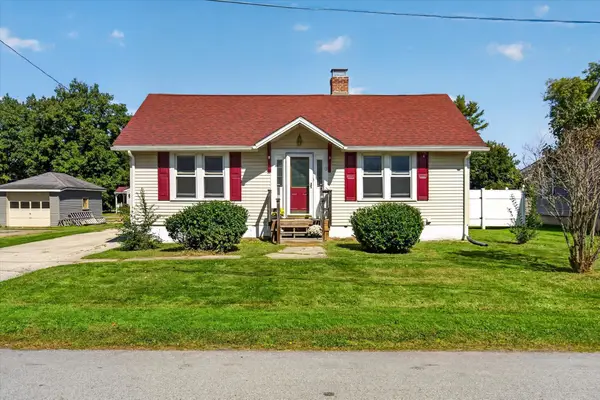 $260,000Active2 beds 1 baths864 sq. ft.
13 Vernon Street, Rutland City, VT 05701
MLS# 5110390Listed by: EXP REALTY - New
 $399,900Active4 beds 2 baths1,536 sq. ft.
80 Davis Street, Rutland City, VT 05701
MLS# 5110322Listed by: REAL BROKER LLC - New
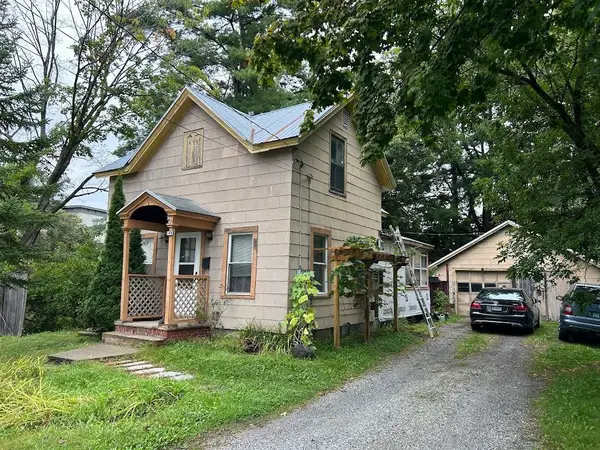 $110,000Active2 beds 1 baths1,077 sq. ft.
144 Forest Street, Rutland City, VT 05701
MLS# 5109654Listed by: WATSON REALTY & ASSOCIATES - New
 $325,000Active3 beds 4 baths2,027 sq. ft.
59 Jackson Avenue, Rutland City, VT 05701
MLS# 5109614Listed by: WATSON REALTY & ASSOCIATES - New
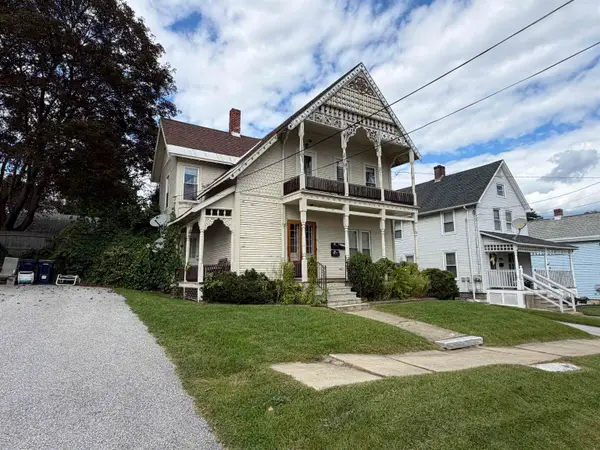 $278,600Active4 beds -- baths2,472 sq. ft.
41 Burnham Avenue, Rutland City, VT 05701
MLS# 5109354Listed by: BIRD REAL ESTATE  $399,000Active6 beds -- baths2,776 sq. ft.
100 South Street, Rutland City, VT 05701
MLS# 5108896Listed by: WATSON REALTY & ASSOCIATES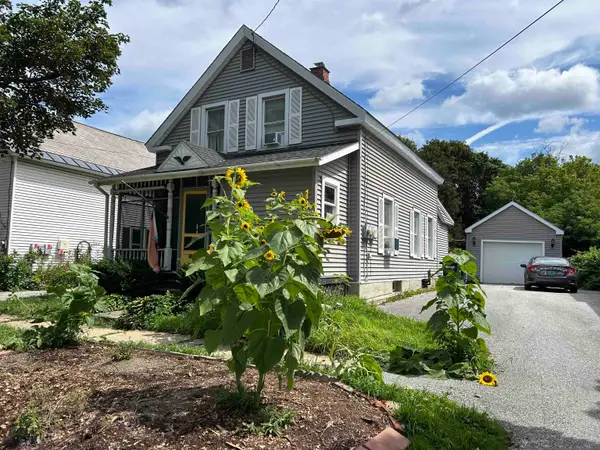 $260,000Active3 beds 2 baths1,719 sq. ft.
64 East Street, Rutland City, VT 05701
MLS# 5108707Listed by: WATSON REALTY & ASSOCIATES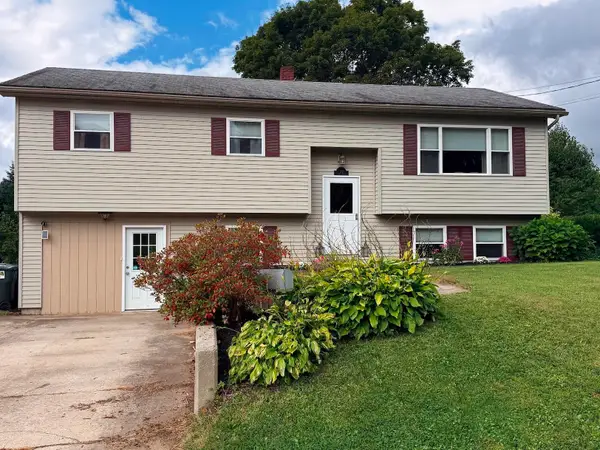 $345,000Active3 beds 2 baths1,804 sq. ft.
179 Adams Street, Rutland City, VT 05701
MLS# 5108511Listed by: ADIRMONT REAL ESTATE, LLC


Protect your home and budget from life's surprises with an Assurant Home Warranty, backed by a partner that supports you through every step of homeownership. Explore Plans.
© 2026 Better Homes and Gardens Real Estate LLC. An Anywhere Real Estate company. All rights reserved. Better Homes and Gardens® Real Estate is a registered trademark owned by Meredith Operations Corporation, licensed to Better Homes and Gardens Real Estate LLC and used with permission. Better Homes and Gardens Real Estate LLC fully supports the principles of the Fair Housing Act and the Equal Opportunity Act. Listing information is deemed reliable but is not guaranteed accurate.
Each office is independently owned and operated.
Any services or products provided by third parties are not provided by, affiliated with or related to Better Homes and Gardens Real Estate LLC, or its affiliated companies.