
9 Billings Mobile Manor, Rutland, VT 05701
Local realty services provided by:Better Homes and Gardens Real Estate The Masiello Group
9 Billings Mobile Manor,Rutland City, VT 05701
$65,000
- 2 Beds
- 2 Baths
- 924 sq. ft.
- Mobile / Manufactured
- Active
Listed by: jordan euber, brian hillOff: 802-772-0670
Office: re/max summit802-772-0670
MLS#:5117539
Source:PrimeMLS
Price summary
- Price:$65,000
- Price per sq. ft.:$70.35
- Monthly HOA dues:$545
About this home
Enjoy easy, affordable single-level living in this well-maintained 1983 manufactured home, offered fully furnished and ready for its next owner. The home features 2 bedrooms, 1.5 baths, first-floor laundry, and a comfortable, easy-to-manage layout. A convenient accessibility ramp leads from the parking area to the front entrance, while the spacious rear deck provides a great spot to relax, entertain, or enjoy the warmer months. With furnishings and household items included, this property offers a simple move-in-ready option with very little setup needed. Annual property taxes are approximately $900, and the current park fee is $545 per month, which includes water, sewer, and snow plowing. Sale is subject to park approval. Current park requirements include a minimum 680 credit score per occupant and a maximum occupancy of four people. Cats are permitted; dogs are not allowed. A great opportunity for anyone looking to downsize, simplify, or enjoy low-maintenance living in a convenient setting....
Contact an agent
Home facts
- Year built:1983
- Listing ID #:5117539
- Added:1 day(s) ago
- Updated:November 13, 2026 at 11:59 AM
Rooms and interior
- Bedrooms:2
- Total bathrooms:2
- Full bathrooms:1
- Rooms Total:4
- Flooring:Carpet, Vinyl
- Kitchen Description:Dishwasher, Refrigerator
- Living area:924 sq. ft.
Heating and cooling
- Cooling:Wall AC
- Heating:Forced Air, Kerosene
Structure and exterior
- Roof:Asphalt Shingle
- Year built:1983
- Building area:924 sq. ft.
- Levels:1 Story
Schools
- High school:Rutland Senior High School
- Middle school:Rutland Intermediate School
- Elementary school:Rutland Northeast Primary Sch
Utilities
- Sewer:Public Available
Finances and disclosures
- Price:$65,000
- Price per sq. ft.:$70.35
- Tax amount:$874 (2026)
Features and amenities
- Appliances:Refrigerator, Washer
- Laundry features:Dryer, Washer
- Amenities:Circuit Breaker(s)
Parking
- Parking description:Paved Driveway
 Copyright 2026 Prime MLS, Inc. All rights reserved. This information is deemed reliable, but not guaranteed. The data relating to real estate displayed on this Site comes in part from the IDX Program of Prime MLS. The information being provided is for consumers’ personal, noncommercial use and may not be used for any purpose other than to identify prospective properties consumers may be interested in purchasing. Data last updated November 13, 2026
New listings near 9 Billings Mobile Manor
- New
 $395,000Active5 beds 2 baths3,136 sq. ft.
70 Elm Street, Rutland City, VT 05701
MLS# 5117307Listed by: REAL BROKER LLC - New
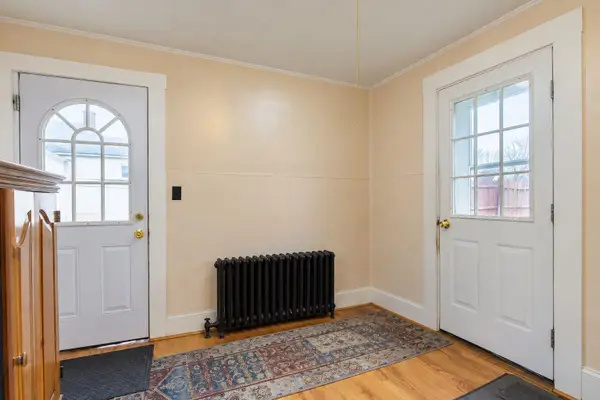 $249,000Active2 beds 2 baths2,202 sq. ft.
10 Evergreen Avenue, Rutland City, VT 05701
MLS# 5117245Listed by: REAL BROKER LLC - Open Sat, 9:30 to 11amNew
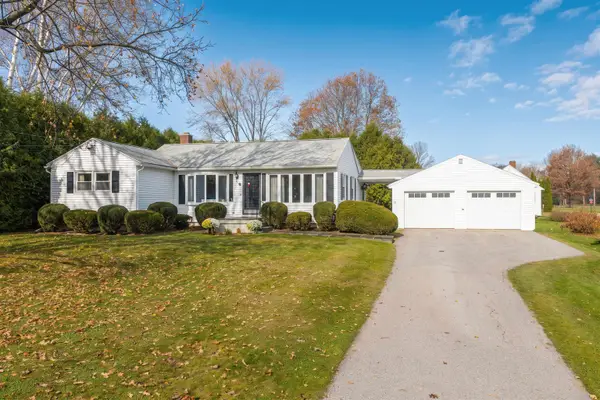 $335,000Active2 beds 2 baths2,061 sq. ft.
43 Jefferson Street, Rutland City, VT 05701-2514
MLS# 5117199Listed by: FOUR SEASONS SOTHEBY'S INT'L REALTY - New
 $245,900Active3 beds 2 baths1,060 sq. ft.
114 South Street, Rutland City, VT 05701
MLS# 5117216Listed by: FOUR SEASONS SOTHEBY'S INT'L REALTY - New
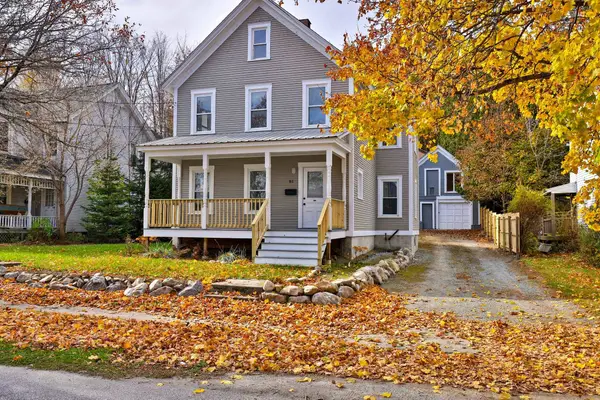 $299,000Active4 beds 2 baths2,020 sq. ft.
61 Pierpoint Avenue, Rutland City, VT 05701
MLS# 5117186Listed by: KW VERMONT-KILLINGTON - New
 $259,000Active3 beds 1 baths1,610 sq. ft.
209 State Street #Unit 2, Rutland City, VT 05071
MLS# 5117038Listed by: REAL BROKER LLC 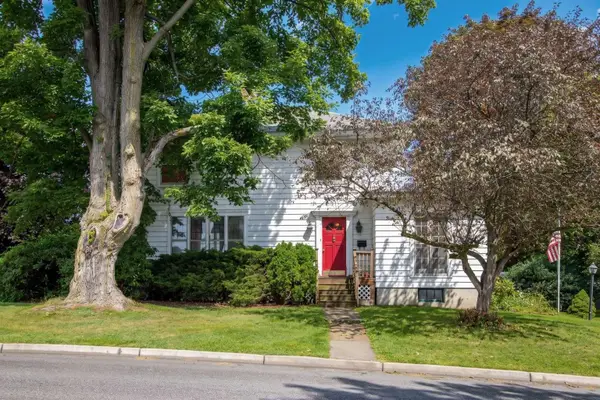 $199,000Active3 beds 2 baths1,832 sq. ft.
2 Lafayette Street, Rutland City, VT 05701
MLS# 5116419Listed by: WWW.HOMEZU.COM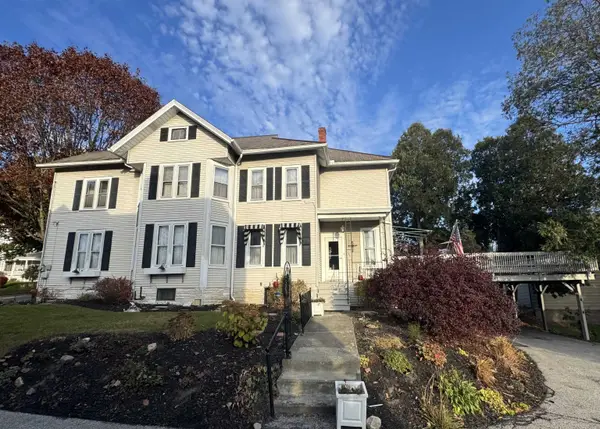 $325,000Active5 beds 2 baths3,188 sq. ft.
20 Madison Street, Rutland City, VT 05701
MLS# 5116407Listed by: WELCOME HOME REAL ESTATE $299,500Active4 beds 2 baths2,176 sq. ft.
20 Curtis Avenue, Rutland City, VT 05701
MLS# 5116389Listed by: REAL BROKER LLC


Protect your home and budget from life's surprises with an Assurant Home Warranty, backed by a partner that supports you through every step of homeownership. Explore Plans.
© 2026 Better Homes and Gardens Real Estate LLC. An Anywhere Real Estate company. All rights reserved. Better Homes and Gardens® Real Estate is a registered trademark owned by Meredith Operations Corporation, licensed to Better Homes and Gardens Real Estate LLC and used with permission. Better Homes and Gardens Real Estate LLC fully supports the principles of the Fair Housing Act and the Equal Opportunity Act. Listing information is deemed reliable but is not guaranteed accurate.
Each office is independently owned and operated.
Any services or products provided by third parties are not provided by, affiliated with or related to Better Homes and Gardens Real Estate LLC, or its affiliated companies.