
55 Story Drive, Salisbury, VT 05769
Local realty services provided by:Better Homes and Gardens Real Estate The Masiello Group
55 Story Drive,Salisbury, VT 05769
$360,000
- 2 Beds
- 1 Baths
- 648 sq. ft.
- Single family
- Active
Listed by: sarah pelusoCell: 802-349-8695
Office: ipj real estate802-388-4242
MLS#:5104301
Source:PrimeMLS
Price summary
- Price:$360,000
- Price per sq. ft.:$555.56
About this home
This house is truly turn key! Sold fully furnished, this energy-efficient home on two acres has beautiful mountain views. Appliances are new, mini splits have been added for heat and air conditioning, and a Tesla battery is there as back up power for the home (new owner has the option take over that lease). A new hot water heater and several other updates have been made in the past year. This home has two equal-sized bedrooms and a full, newly renovated bath. The kitchen opens to the living room for great flow with cork floors throughout. High ceilings in this space make it feel open and filled with natural light. The deck right off the living room really takes advantage of the Adirondack views. Built with structural insulated panels, you will be amazed how low your energy bill will be! Fenced yard surrounding the house, perfect for dogs and chickens. Lots of room for gardens and plantings, or lawn games and fun! Private country spot yet only 7 miles to downtown Middlebury.
Contact an agent
Home facts
- Year built:2018
- Listing ID #:5104301
- Added:2 day(s) ago
- Updated:August 13, 2026 at 11:08 AM
Rooms and interior
- Bedrooms:2
- Total bathrooms:1
- Full bathrooms:1
- Rooms Total:4
- Flooring:Cork
- Kitchen Description:Refrigerator
- Living area:648 sq. ft.
Heating and cooling
- Cooling:Mini Split
- Heating:Electric, Heat Pump, Mini Split, Wood
Structure and exterior
- Roof:Metal
- Year built:2018
- Building area:648 sq. ft.
- Lot area:2 Acres
- Levels:1 Story
Schools
- High school:Middlebury Senior UHSD #3
- Middle school:Middlebury Union Middle #3
- Elementary school:Salisbury Community School
Utilities
- Sewer:Concrete, Mound, Septic
Finances and disclosures
- Price:$360,000
- Price per sq. ft.:$555.56
- Tax amount:$3,206 (2026)
Features and amenities
- Appliances:Refrigerator, Washer
- Laundry features:Dryer, Washer
Parking
- Parking description:Crushed Stone Driveway, Gravel Driveway
 Copyright 2026 Prime MLS, Inc. All rights reserved. This information is deemed reliable, but not guaranteed. The data relating to real estate displayed on this Site comes in part from the IDX Program of Prime MLS. The information being provided is for consumers’ personal, noncommercial use and may not be used for any purpose other than to identify prospective properties consumers may be interested in purchasing. Data last updated August 13, 2026
New listings near 55 Story Drive
- New
 $599,000Active2 beds 1 baths1,307 sq. ft.
146 Pine Lane, Salisbury, VT 05769
MLS# 5104086Listed by: BHHS VERMONT REALTY GROUP/MIDDLEBURY  $250,000Active6 Acres
655 Columbus Smith Road, Salisbury, VT 05769
MLS# 5101457Listed by: EMILO REAL ESTATE, LLC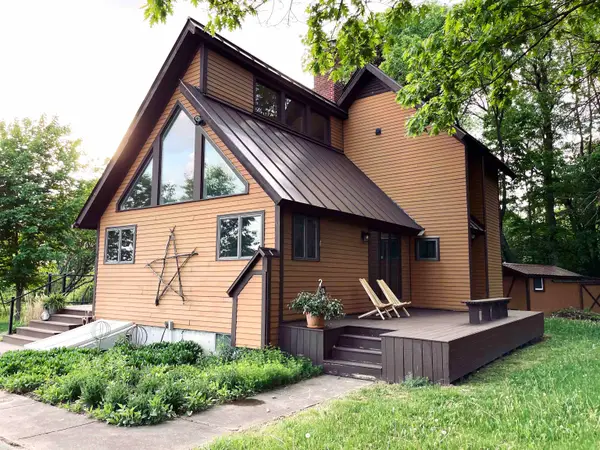 $720,000Active4 beds 3 baths2,863 sq. ft.
1008 VT Route 7, Salisbury, VT 05769
MLS# 5091359Listed by: CHAMPLAIN VALLEY PROPERTIES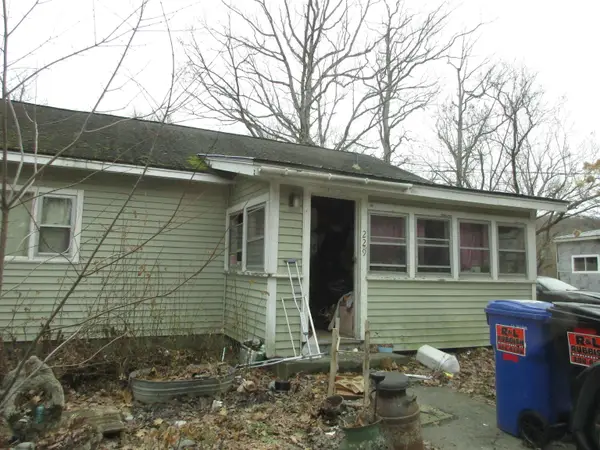 $275,000Active3 beds 1 baths1,120 sq. ft.
229 Pine Lane, Salisbury, VT 05769
MLS# 5086593Listed by: BHHS VERMONT REALTY GROUP/S BURLINGTON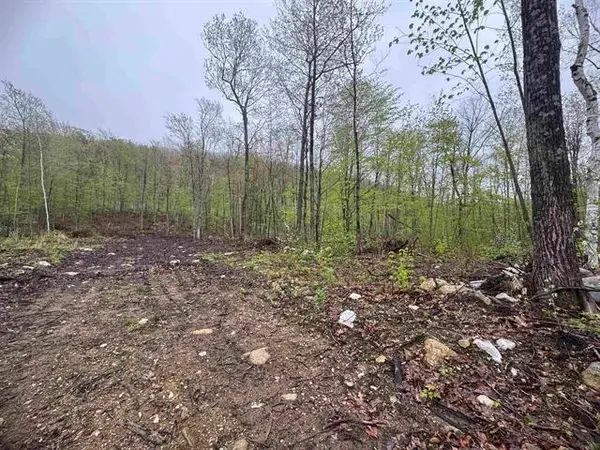 $550,000Active4 beds 3 baths2,044 sq. ft.
000 Upper Plains Road, Salisbury, VT 05769
MLS# 5075897Listed by: EMILO REAL ESTATE, LLC $425,000Active4 beds 3 baths2,228 sq. ft.
38 Martha's Way, Salisbury, VT 05769
MLS# 5075792Listed by: EMILO REAL ESTATE, LLC $1,150,000Active4 beds 5 baths4,800 sq. ft.
2112 Middle Road, Salisbury, VT 05769
MLS# 5072767Listed by: EMILO REAL ESTATE, LLC $899,000Active118.2 Acres
0 Middle Road, Salisbury, VT 05769
MLS# 5072769Listed by: EMILO REAL ESTATE, LLC $425,000Active38.36 Acres
0 Columbus Smith Road, Salisbury, VT 05769
MLS# 5072771Listed by: EMILO REAL ESTATE, LLC


Protect your home and budget from life's surprises with an Assurant Home Warranty, backed by a partner that supports you through every step of homeownership. Explore Plans.
© 2026 Better Homes and Gardens Real Estate LLC. An Anywhere Real Estate company. All rights reserved. Better Homes and Gardens® Real Estate is a registered trademark owned by Meredith Operations Corporation, licensed to Better Homes and Gardens Real Estate LLC and used with permission. Better Homes and Gardens Real Estate LLC fully supports the principles of the Fair Housing Act and the Equal Opportunity Act. Listing information is deemed reliable but is not guaranteed accurate.
Each office is independently owned and operated.
Any services or products provided by third parties are not provided by, affiliated with or related to Better Homes and Gardens Real Estate LLC, or its affiliated companies.