
145 White Farm Lane, Shaftsbury, VT 05262
Local realty services provided by:Better Homes and Gardens Real Estate The Masiello Group
145 White Farm Lane,Shaftsbury, VT 05262
$940,000
- 4 Beds
- 5 Baths
- 3,974 sq. ft.
- Single family
- Active
Upcoming open houses
- Sun, Sep 0612:00 pm - 02:00 pm
Listed by: sandy laserte
Office: berkshire hathaway homeservices stratton home802-297-2100
MLS#:5107304
Source:PrimeMLS
Price summary
- Price:$940,000
- Price per sq. ft.:$148.55
About this home
Nestled in a peaceful five acre setting just minutes from the shopping, dining, and everyday conveniences of both Bennington and Manchester, this beautifully maintained home offers privacy, comfort, and accessibility. Thoughtfully updated, this home offers a timeless, inviting style designed to feel welcoming for years to come. The newly renovated high end kitchen is both beautiful and functional, while two spacious primary en-suites provide exceptional flexibility and privacy. The first floor primary suite wing is a true retreat, featuring a luxurious bathroom with marble tile, frameless glass shower, double vanity and walk in closet. Upstairs, the brand new second primary ensuite offers an impressive private living area, spa like full bath, and generous closet space, perfect for guests, extended family, or a luxurious personal retreat. The inviting living room features a gas fireplace, creating a warm and comfortable space for relaxing and entertaining. The kitchen and dining area flow seamlessly into a spectacular, light filled great room with soaring 14 foot ceilings, recessed lighting, and a freestanding gas stove. Step outside and enjoy the peaceful surroundings from the charming rocking chair front porch, perfect for morning coffee and taking in the beauty of nature. The rear deck, complete with a retractable awning, provides an ideal spot for grilling, entertaining, or simply enjoying the beautifully landscaped gardens. Recent updates provide comfort, efficiency, and peace of mind, including heat pump systems (2023-2024) for efficient heating and central A/C, a new Rinnai on demand propane boiler for hot water and backup heat (2025), and a new well pump (2025). Additional features include a water softener system and a full basement offering excellent storage and utility space. With its beautiful updates, versatile floor plan, exceptional primary suites, and inviting indoor and outdoor spaces, this turnkey property is ready to welcome you home....
Contact an agent
Home facts
- Year built:2007
- Listing ID #:5107304
- Added:6 day(s) ago
- Updated:September 05, 2026 at 10:30 AM
Rooms and interior
- Bedrooms:4
- Total bathrooms:5
- Full bathrooms:3
- Rooms Total:7
- Flooring:Ceramic Tile, Hardwood
- Kitchen Description:Dishwasher, Microwave, Refrigerator
- Basement Description:Bulkhead, Concrete Floor, Exterior Access, Interior, Interior Access, Unfinished
- Living area:3,974 sq. ft.
Heating and cooling
- Cooling:Central AC
- Heating:Baseboard, Hot Air, Hot Water
Structure and exterior
- Roof:Asphalt Shingle
- Year built:2007
- Building area:3,974 sq. ft.
- Lot area:5 Acres
- Levels:2 Story
Finances and disclosures
- Price:$940,000
- Price per sq. ft.:$148.55
- Tax amount:$9,053 (2026)
Features and amenities
- Appliances:Refrigerator
Parking
- Parking description:Paved Driveway
- Garage spaces:2
 Copyright 2026 Prime MLS, Inc. All rights reserved. This information is deemed reliable, but not guaranteed. The data relating to real estate displayed on this Site comes in part from the IDX Program of Prime MLS. The information being provided is for consumers’ personal, noncommercial use and may not be used for any purpose other than to identify prospective properties consumers may be interested in purchasing. Data last updated September 5, 2026
New listings near 145 White Farm Lane
- New
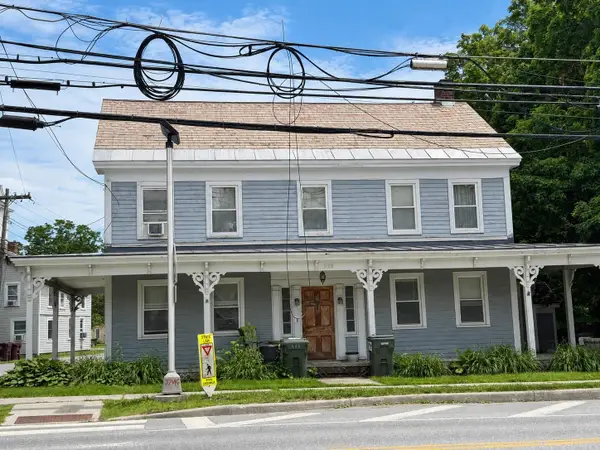 $602,300Active10 beds 5 baths4,572 sq. ft.
924 & 938 VT Route 7A, Shaftsbury, VT 05262
MLS# 5107716Listed by: NANCY JENKINS REAL ESTATE - New
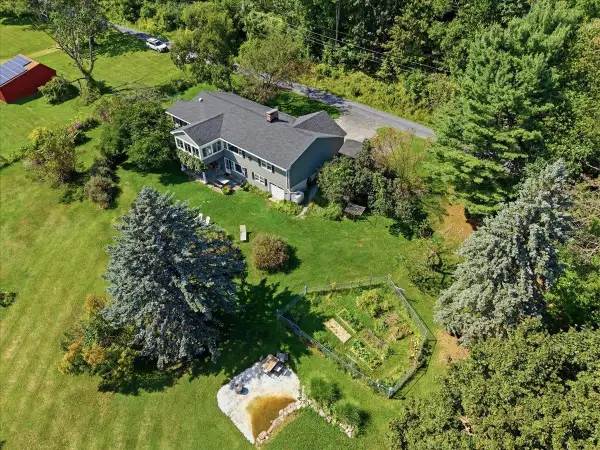 $495,000Active4 beds 2 baths2,509 sq. ft.
66 Crosier Road, Shaftsbury, VT 05262
MLS# 5107608Listed by: MAHAR MCCARTHY REAL ESTATE - New
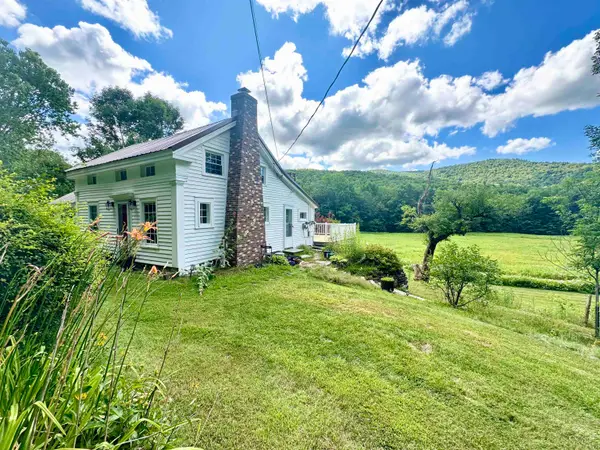 $469,000Active2 beds 1 baths1,144 sq. ft.
1376 Shaftsbury Hollow Road, Shaftsbury, VT 05262
MLS# 5106977Listed by: FOUR CORNER PROPERTIES LLC - New
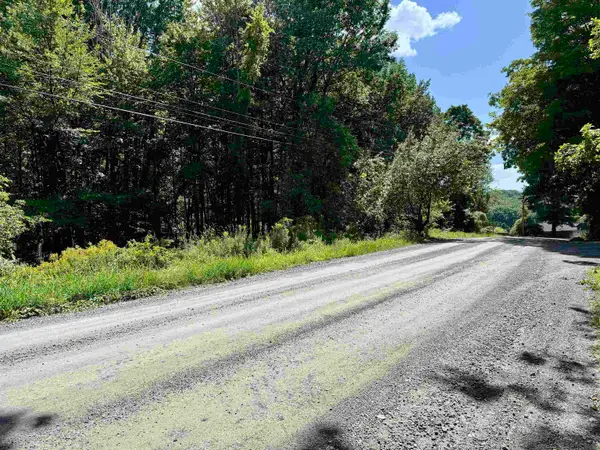 $85,000Active2.8 Acres
0 West Mountain Road, Shaftsbury, VT 05262
MLS# 5106931Listed by: EXP REALTY - New
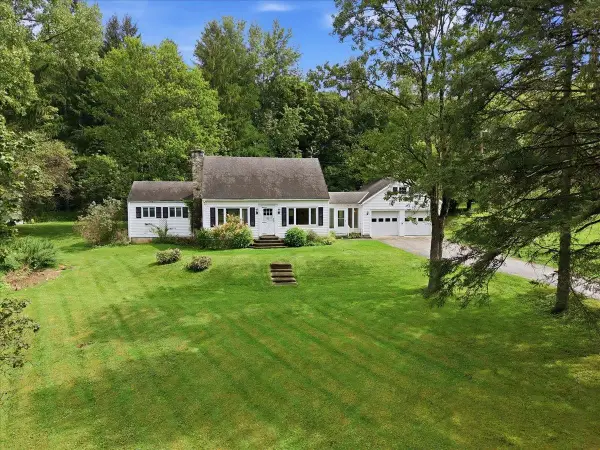 $349,000Active3 beds 2 baths1,616 sq. ft.
57 Paran Road, Shaftsbury, VT 05262
MLS# 5106873Listed by: MAHAR MCCARTHY REAL ESTATE - New
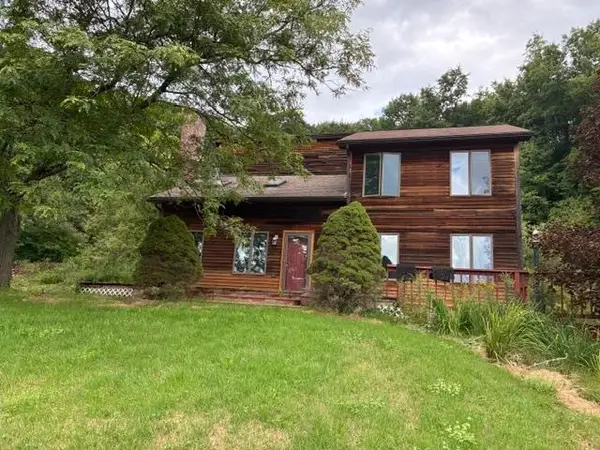 $399,900Active3 beds 3 baths1,920 sq. ft.
735 Granger Hollow Road, Shaftsbury, VT 05257
MLS# 5106851Listed by: MAPLE LEAF REAL ESTATE 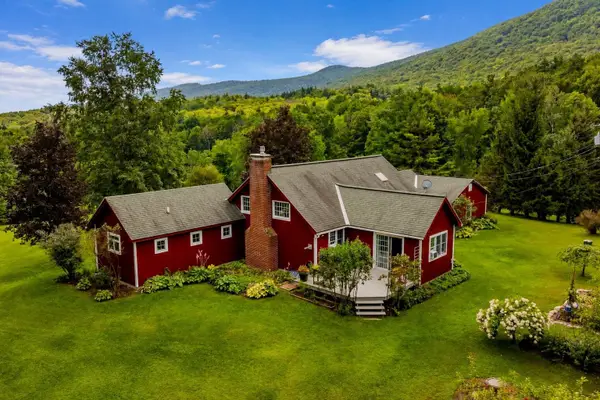 $685,000Active3 beds 3 baths3,153 sq. ft.
262 Timber Trail Road, Shaftsbury, VT 05262
MLS# 5106454Listed by: WOHLER REALTY GROUP $515,000Active3 beds 3 baths1,580 sq. ft.
134 Fox Hill Road, Shaftsbury, VT 05257
MLS# 5103439Listed by: MAHAR MCCARTHY REAL ESTATE $65,000Active17.3 Acres
18 Hidden Valley Road, Shaftsbury, VT 05262
MLS# 5100550Listed by: PERROTT REALTY


Protect your home and budget from life's surprises with an Assurant Home Warranty, backed by a partner that supports you through every step of homeownership. Explore Plans.
© 2026 Better Homes and Gardens Real Estate LLC. An Anywhere Real Estate company. All rights reserved. Better Homes and Gardens® Real Estate is a registered trademark owned by Meredith Operations Corporation, licensed to Better Homes and Gardens Real Estate LLC and used with permission. Better Homes and Gardens Real Estate LLC fully supports the principles of the Fair Housing Act and the Equal Opportunity Act. Listing information is deemed reliable but is not guaranteed accurate.
Each office is independently owned and operated.
Any services or products provided by third parties are not provided by, affiliated with or related to Better Homes and Gardens Real Estate LLC, or its affiliated companies.