
211 ROD and GUN CLUB Road, Shaftsbury, VT 05262
Local realty services provided by:Better Homes and Gardens Real Estate The Masiello Group
211 ROD and GUN CLUB Road,Shaftsbury, VT 05262
$499,000
- 3 Beds
- 2 Baths
- 2,740 sq. ft.
- Single family
- Pending
Listed by: wendy larson
Office: hoosick realty518-429-1646
MLS#:5069551
Source:PrimeMLS
Price summary
- Price:$499,000
- Price per sq. ft.:$182.12
About this home
Welcome to Rod and Gun Club Road, where privacy, comfort and country living come together on Offering 2,740 sq ft, with a full useable basement, sitting on 4.43 beautiful acres. This fully renovated ranch-style home offers approximately 2,740 feet of living space, plus a full useable basement, providing plenty of room for everyday living and entertaining. The thoughtfully designed interior features three bedrooms, two full baths, and a spacious, flexible floorplan. The inviting living room showcases a fireplace with gas insert, while the updated kitchen offers granite countertops, a large center island, and newer stainless-steel appliances. The first-floor primary bedroom includes its own private deck, perfect for enjoying your morning coffee while taking in the scenic views. The finished lower level features a large great room with a wood-burning fireplace, creating an ideal space for gatherings, recreation, or relaxation. Additional updates include a Buderus boiler, 200-amp electrical service, a new roof, and new front porch. Outside, the property is equally impressive with a three-bay garage and carport, an attached two-car garage, and a barn complete with stalls, electricity, and water-ideal for horses and other animals. A large above -ground pool and expansive rear porch provide the perfect setting for outdoor entertaining and summer enjoyment Completely renovated from top to bottom, this move-in-ready property offers the best of country living with modern updates throughout. Schedule your private showing today....
Contact an agent
Home facts
- Year built:1978
- Listing ID #:5069551
- Added:282 day(s) ago
- Updated:August 24, 2026 at 07:49 AM
Rooms and interior
- Bedrooms:3
- Total bathrooms:2
- Full bathrooms:2
- Rooms Total:11
- Flooring:Hardwood, Laminate, Marble
- Kitchen Description:Microwave
- Basement Description:Climate Controlled, Concrete, Exterior Access, Full, Interior, Interior Access, Partially Finished, Storage Space
- Living area:2,740 sq. ft.
Heating and cooling
- Heating:Baseboard, Hot Water, Oil
Structure and exterior
- Year built:1978
- Building area:2,740 sq. ft.
- Lot area:4.43 Acres
- Levels:1 Story
Schools
- High school:Mt. Anthony Sr. UHSD 14
- Elementary school:Shaftsbury Elem. School
Utilities
- Sewer:Septic
Finances and disclosures
- Price:$499,000
- Price per sq. ft.:$182.12
- Tax amount:$7,500 (2025)
Features and amenities
- Appliances:Exhaust Fan
- Amenities:Circuit Breaker(s)
Parking
- Parking description:Paved Driveway
- Garage spaces:2
 Copyright 2026 Prime MLS, Inc. All rights reserved. This information is deemed reliable, but not guaranteed. The data relating to real estate displayed on this Site comes in part from the IDX Program of Prime MLS. The information being provided is for consumers’ personal, noncommercial use and may not be used for any purpose other than to identify prospective properties consumers may be interested in purchasing. Data last updated August 24, 2026
New listings near 211 ROD and GUN CLUB Road
 $525,000Active3 beds 3 baths1,580 sq. ft.
134 Fox Hill Road, Shaftsbury, VT 05257
MLS# 5103439Listed by: MAHAR MCCARTHY REAL ESTATE $65,000Active17.3 Acres
18 Hidden Valley Road, Shaftsbury, VT 05262
MLS# 5100550Listed by: PERROTT REALTY $109,000Active30.8 Acres
0 Old Gale Hill Road, Glastenbury, VT 05262
MLS# 5099471Listed by: PERROTT REALTY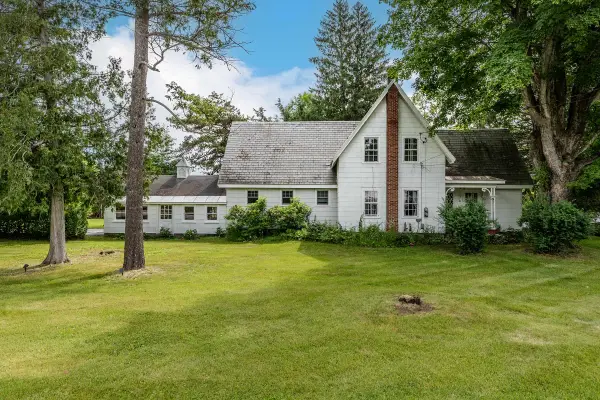 $439,000Active4 beds 3 baths1,868 sq. ft.
96 Twitchell Hill Road, Shaftsbury, VT 05262
MLS# 5097504Listed by: BARRETT AND VALLEY ASSOCIATES INC. $199,000Active2 beds 1 baths924 sq. ft.
924 VT Route 7A, Shaftsbury, VT 05262
MLS# 5097385Listed by: NANCY JENKINS REAL ESTATE $457,000Active8 beds 4 baths3,648 sq. ft.
938 VT Route 7A, Shaftsbury, VT 05262
MLS# 5097390Listed by: NANCY JENKINS REAL ESTATE $395,000Active4 beds 2 baths1,593 sq. ft.
1111 Old Depot Road, Shaftsbury, VT 05262
MLS# 5093706Listed by: BERKSHIRE HATHAWAY HOMESERVICES STRATTON HOME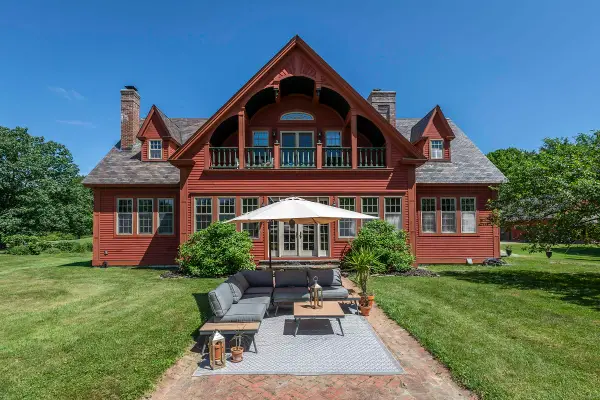 $1,495,000Active4 beds 4 baths4,023 sq. ft.
1268 Myers Road, Shaftsbury, VT 05262
MLS# 5089684Listed by: JOSIAH ALLEN REAL ESTATE, INC.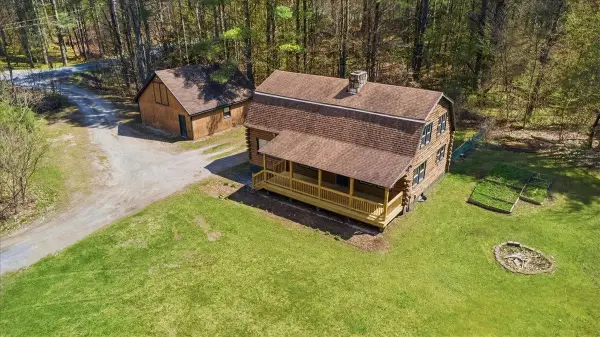 $299,900Active5 beds 3 baths2,716 sq. ft.
886 Hidden Valley Road, Shaftsbury, VT 05262
MLS# 5088511Listed by: MAHAR MCCARTHY REAL ESTATE $397,000Pending2 beds 2 baths1,729 sq. ft.
1260 Cider Mill Road, Shaftsbury, VT 05262
MLS# 5084055Listed by: MAPLE LEAF REAL ESTATE


Protect your home and budget from life's surprises with an Assurant Home Warranty, backed by a partner that supports you through every step of homeownership. Explore Plans.
© 2026 Better Homes and Gardens Real Estate LLC. An Anywhere Real Estate company. All rights reserved. Better Homes and Gardens® Real Estate is a registered trademark owned by Meredith Operations Corporation, licensed to Better Homes and Gardens Real Estate LLC and used with permission. Better Homes and Gardens Real Estate LLC fully supports the principles of the Fair Housing Act and the Equal Opportunity Act. Listing information is deemed reliable but is not guaranteed accurate.
Each office is independently owned and operated.
Any services or products provided by third parties are not provided by, affiliated with or related to Better Homes and Gardens Real Estate LLC, or its affiliated companies.