
8 Chelsey Hill Road, Sheffield, VT 05866
Local realty services provided by:Better Homes and Gardens Real Estate The Masiello Group
8 Chelsey Hill Road,Sheffield, VT 05866
$399,900
- 5 Beds
- 3 Baths
- 2,888 sq. ft.
- Single family
- Active
Listed by: russell ingalls
Office: re/max all seasons realty - lyndonville802-626-4343
MLS#:5113263
Source:PrimeMLS
Price summary
- Price:$399,900
- Price per sq. ft.:$94.23
About this home
In Sheffield Village sits this recently remodeled, 1900's, Stately, Village home. The History is long with lore from being a county inn, possibly a pub, to historic owners and now a Grand 5 bedroom, 3 Bath home to include an Assessory Dwelling unit or in-law Apartment. Both living spaces have separate services. Much has been done here. The roof is 10 years old, the wiring redone so that it's all modern, new furnaces, each unit on their own, newer appliances, new hot water heaters and extensive interior remodeling. The exterior has been touched up with paint. The home has frontage on Millers Brook and there is much history as the water falls are within hearing distance. This home shares a modern feel along with Vermont Village Charm. With its convenient location, you are just minutes away from all important aspects of life.
Contact an agent
Home facts
- Year built:1900
- Listing ID #:5113263
- Added:1 day(s) ago
- Updated:October 08, 2026 at 02:02 PM
Rooms and interior
- Bedrooms:5
- Total bathrooms:3
- Full bathrooms:3
- Rooms Total:13
- Flooring:Laminate, Softwood, Vinyl
- Kitchen Description:Dishwasher
- Basement Description:Climate Controlled, Dirt Floor, Full, Interior, Interior Access, No Tenant Access, Unfinished
- Living area:2,888 sq. ft.
Heating and cooling
- Heating:Blowers, Forced Air, Gas Heater, Hot Air, Individual
Structure and exterior
- Roof:Metal, Shingle
- Year built:1900
- Building area:2,888 sq. ft.
- Lot area:0.5 Acres
- Levels:2 Story
Schools
- High school:Choice
- Middle school:Millers Run USD 37
- Elementary school:Millers Run Elementary School
Utilities
- Sewer:Concrete
Finances and disclosures
- Price:$399,900
- Price per sq. ft.:$94.23
- Tax amount:$1,700 (2024)
Features and amenities
- Amenities:Circuit Breaker(s)
Parking
- Parking description:Gravel Driveway
- Garage spaces:1
 Copyright 2026 Prime MLS, Inc. All rights reserved. This information is deemed reliable, but not guaranteed. The data relating to real estate displayed on this Site comes in part from the IDX Program of Prime MLS. The information being provided is for consumers’ personal, noncommercial use and may not be used for any purpose other than to identify prospective properties consumers may be interested in purchasing. Data last updated October 8, 2026
New listings near 8 Chelsey Hill Road
 $75,000Active13.7 Acres
369 Hardscrabble Mountain Road #Lot B, Sheffield, VT 05866
MLS# 5111677Listed by: CHOICE REAL ESTATE & PROPERTY MANAGEMENT $110,000Active23.3 Acres
4121 Old Duck Pond Road, Sheffield, VT 05866
MLS# 5111054Listed by: STONECREST PROPERTIES, LLC2 $260,000Active2 beds 2 baths2,310 sq. ft.
3013 VT Route 122, Sheffield, VT 05866
MLS# 5108952Listed by: CENTURY 21 FARM & FOREST/BURKE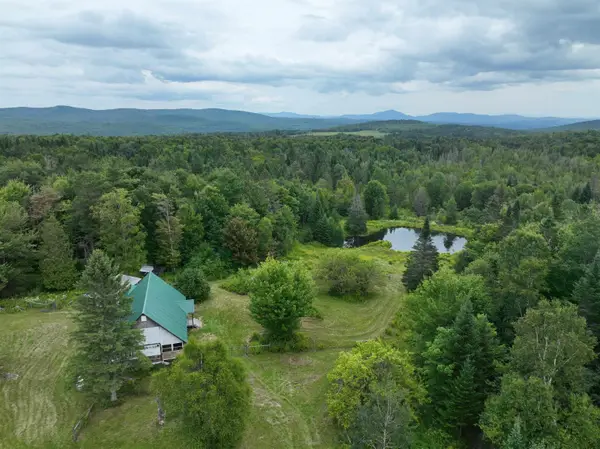 $250,000Active2 beds 1 baths720 sq. ft.
399 Dunbar Road, Sheffield, VT 05866
MLS# 5108381Listed by: CENTURY 21 FARM & FOREST/BURKE $279,900Active4 beds 1 baths2,184 sq. ft.
487 Nelson Hill Road, Sheffield, VT 05866-0165
MLS# 5093168Listed by: TIM SCOTT REAL ESTATE $69,900Active13.3 Acres
2900 Old Duck Pond Road, Sheffield, VT 05866
MLS# 5088534Listed by: STONECREST PROPERTIES, LLC2 $120,000Active16.9 Acres
1606 Town Farm Road, Sheffield, VT 05866
MLS# 5080177Listed by: RE/MAX ALL SEASONS REALTY - LYNDONVILLE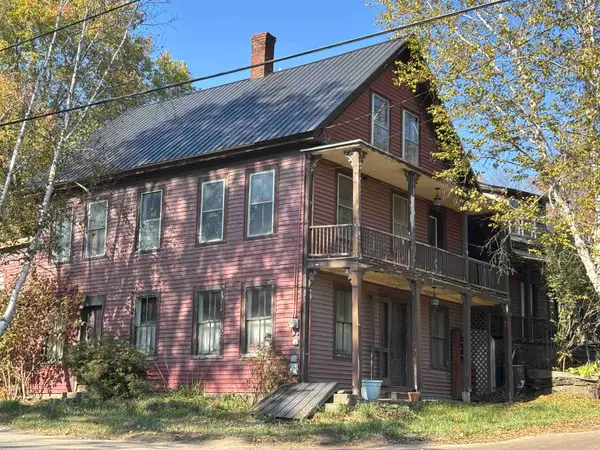 $129,000Active5 beds 3 baths2,473 sq. ft.
5 & 17 Berry Hill, Sheffield, VT 05866
MLS# 5065492Listed by: BETTER REAL ESTATE LLP


Protect your home and budget from life's surprises with an Assurant Home Warranty, backed by a partner that supports you through every step of homeownership. Explore Plans.
© 2026 Better Homes and Gardens Real Estate LLC. An Anywhere Real Estate company. All rights reserved. Better Homes and Gardens® Real Estate is a registered trademark owned by Meredith Operations Corporation, licensed to Better Homes and Gardens Real Estate LLC and used with permission. Better Homes and Gardens Real Estate LLC fully supports the principles of the Fair Housing Act and the Equal Opportunity Act. Listing information is deemed reliable but is not guaranteed accurate.
Each office is independently owned and operated.
Any services or products provided by third parties are not provided by, affiliated with or related to Better Homes and Gardens Real Estate LLC, or its affiliated companies.