
417 Locust Hill Road, Shelburne, VT 05482
Local realty services provided by:Better Homes and Gardens Real Estate The Masiello Group
417 Locust Hill Road,Shelburne, VT 05482
$325,000
- 2 Beds
- 2 Baths
- 1,248 sq. ft.
- Condominium
- Active
Listed by: cynthia mitrani
Office: berkshire hathaway homeservices stratton home802-297-2100
MLS#:5113355
Source:PrimeMLS
Price summary
- Price:$325,000
- Price per sq. ft.:$260.42
- Monthly HOA dues:$386
About this home
Welcome to this renovated 2 bedroom 1 and half bath spacious condo with dramatic 2 story cathedral ceiling in living room with fireplace, wood floors, and slider out to private outdoor patio overlooking open green space and woods. Front door opens to large foyer with powder room. The main floor is complete with an extra bedroom or den and an updated galley style kitchen with maple cabinets. Upstairs leads to an expansive loft providing great flex space for office/exercise/guest room with a convenient laundry closet and heat pump providing comfortable and efficient year round cooling and heating. The primary bedroom has an ensuite full bath.The grounds highlights include established landscaping and gardens, walking trails, private pool, and tennis courts all enjoyed by residents to create a relaxed lifestyle. Each unit has own garage with room for storage. This turn key condo is located at the South Burlington line close to both downtown Burlington and beautiful Shelburne. Close to UVM Medical, popular restaurants, and shopping. Seller is a licensed Vermont Realtor....
Contact an agent
Home facts
- Year built:1985
- Listing ID #:5113355
- Added:2 day(s) ago
- Updated:October 11, 2026 at 02:50 AM
Rooms and interior
- Bedrooms:2
- Total bathrooms:2
- Full bathrooms:1
- Rooms Total:6
- Flooring:Ceramic Tile, Hardwood, Laminate
- Living area:1,248 sq. ft.
Heating and cooling
- Cooling:Mini Split
- Heating:Heat Pump
Structure and exterior
- Roof:Shingle
- Year built:1985
- Building area:1,248 sq. ft.
- Levels:2 Story
Schools
- High school:Champlain Valley UHSD #15
- Elementary school:Shelburne Community School
Utilities
- Sewer:Community
Finances and disclosures
- Price:$325,000
- Price per sq. ft.:$260.42
- Tax amount:$4,518 (2026)
Features and amenities
- Amenities:Circuit Breaker(s)
Parking
- Parking description:Paved Driveway
- Garage spaces:1
 Copyright 2026 Prime MLS, Inc. All rights reserved. This information is deemed reliable, but not guaranteed. The data relating to real estate displayed on this Site comes in part from the IDX Program of Prime MLS. The information being provided is for consumers’ personal, noncommercial use and may not be used for any purpose other than to identify prospective properties consumers may be interested in purchasing. Data last updated October 11, 2026
New listings near 417 Locust Hill Road
 $1,895,000Active4 beds 4 baths4,500 sq. ft.
55 Point View Drive, Shelburne, VT 05482
MLS# 5110901Listed by: FLAT FEE REAL ESTATE- Open Sun, 1 to 3pmNew
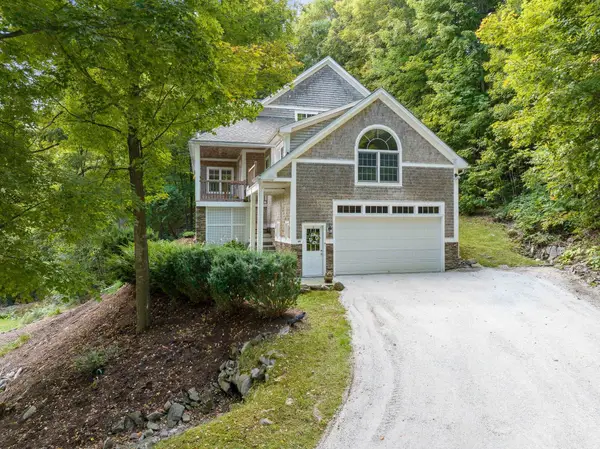 $875,000Active2 beds 4 baths3,442 sq. ft.
6304 Dorset Street, Shelburne, VT 05482
MLS# 5113224Listed by: VERMONT REAL ESTATE COMPANY - New
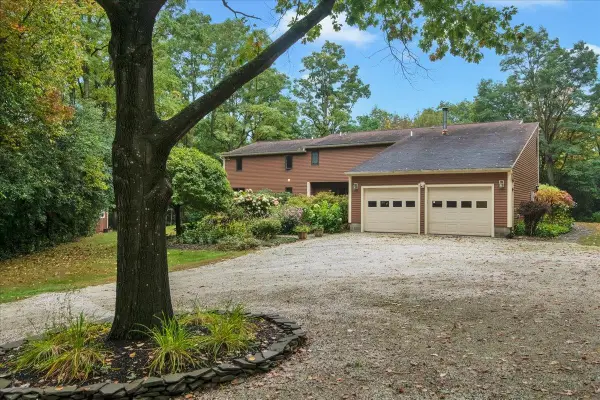 $950,000Active4 beds 4 baths3,246 sq. ft.
63 Phillip Lane, Shelburne, VT 05482
MLS# 5112866Listed by: FOUR SEASONS SOTHEBY'S INT'L REALTY - New
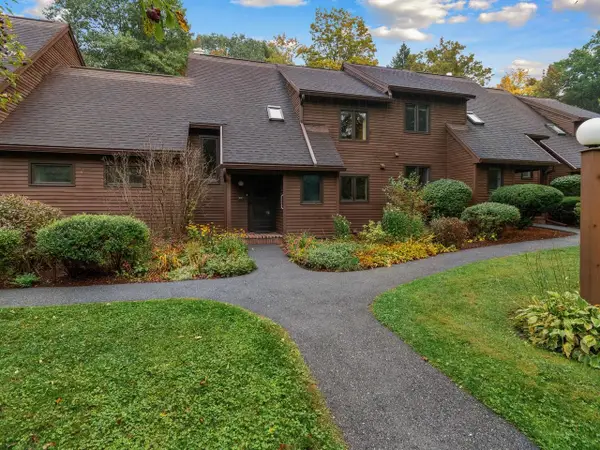 $475,000Active2 beds 2 baths1,914 sq. ft.
315 Acorn Lane, Shelburne, VT 05482
MLS# 5112324Listed by: COLDWELL BANKER HICKOK AND BOARDMAN 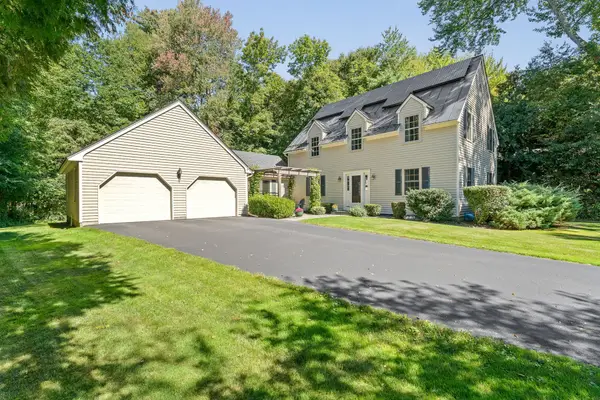 $945,000Pending4 beds 3 baths3,330 sq. ft.
160 Heritage Lane, Shelburne, VT 05482-7599
MLS# 5111348Listed by: FOUR SEASONS SOTHEBY'S INT'L REALTY $619,000Active3 beds 5 baths2,908 sq. ft.
458 Olde Orchard Lane, Shelburne, VT 05482
MLS# 5111159Listed by: COLDWELL BANKER HICKOK AND BOARDMAN $920,000Active4 beds 4 baths3,319 sq. ft.
16 Aspen Circle, Shelburne, VT 05482
MLS# 5109465Listed by: COLDWELL BANKER HICKOK AND BOARDMAN $6,499,500Active4 beds 4 baths5,355 sq. ft.
4279 Harbor Road, Shelburne, VT 05482
MLS# 5109125Listed by: LANDVEST, INC-BURLINGTON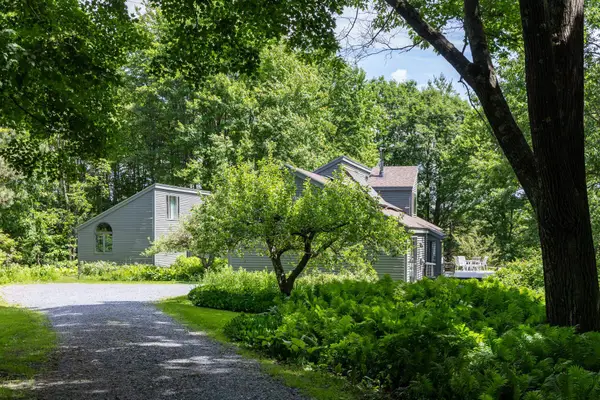 $875,000Pending3 beds 3 baths2,692 sq. ft.
777 Mount Philo Road, Shelburne, VT 05482
MLS# 5108338Listed by: ELEMENT REAL ESTATE


Protect your home and budget from life's surprises with an Assurant Home Warranty, backed by a partner that supports you through every step of homeownership. Explore Plans.
© 2026 Better Homes and Gardens Real Estate LLC. An Anywhere Real Estate company. All rights reserved. Better Homes and Gardens® Real Estate is a registered trademark owned by Meredith Operations Corporation, licensed to Better Homes and Gardens Real Estate LLC and used with permission. Better Homes and Gardens Real Estate LLC fully supports the principles of the Fair Housing Act and the Equal Opportunity Act. Listing information is deemed reliable but is not guaranteed accurate.
Each office is independently owned and operated.
Any services or products provided by third parties are not provided by, affiliated with or related to Better Homes and Gardens Real Estate LLC, or its affiliated companies.