
124 School Street, Sheldon, VT 05483
Local realty services provided by:Better Homes and Gardens Real Estate The Masiello Group
124 School Street,Sheldon, VT 05483
$239,900
- 2 Beds
- 2 Baths
- 992 sq. ft.
- Single family
- Active
Upcoming open houses
- Sat, Oct 1011:00 am - 01:00 pm
Listed by: mikail stein
Office: re/max north professionals802-655-3333
MLS#:5113439
Source:PrimeMLS
Price summary
- Price:$239,900
- Price per sq. ft.:$171.85
About this home
Welcome to 124 School Street, a freshly updated 2 bedroom, 2 bath home offering nearly 1,000 square feet of finished living space on a 0.10-acre lot in Sheldon, Vermont. New luxury vinyl plank flooring, installed within the last month, and fresh paint throughout give the whole home a clean, modern feel. The first floor features a full bath and convenient laundry, while both bedrooms are located on the second level, creating a nice separation between living and sleeping spaces. The full basement adds valuable space (404 sqft) with a bathroom, giving you room for a rec room, workshop, home office, or extra storage. This home has been well maintained, with recent updates including a new refrigerator (September 2026), dryer (March 2026), washer (March 2025), and dishwasher (March 2024), Hybrid Heat Pump Water Heater (Oct 2026). Professional insulation was added to the attic and basement within the past five years for comfort and energy efficiency through every Vermont season. Step outside to the fully fenced backyard, a private space for pets, gardening, or relaxing. The deck overlooks the yard and is ideal for morning coffee, summer grilling, and taking in the fall foliage. Sheldon offers relaxed rural Franklin County living with outdoor recreation close at hand. The Missisquoi Valley Rail Trail passes through town for walking, biking, and winter snowmobiling, and the Missisquoi River is nearby for paddling and fishing. St. Albans and Enosburg Falls are a short drive for shopping, dining, and services. Lake Champlain is within easy reach, and Jay Peak makes for a convenient ski day. Burlington and the Canadian border are both accessible for commuting and travel. Only 10 Minutes to I-89. Don't miss this move-in-ready home in a peaceful Vermont setting. Schedule your showing today!...
Contact an agent
Home facts
- Year built:1915
- Listing ID #:5113439
- Added:1 day(s) ago
- Updated:October 10, 2026 at 10:45 AM
Rooms and interior
- Bedrooms:2
- Total bathrooms:2
- Full bathrooms:2
- Rooms Total:4
- Flooring:Ceramic Tile, Vinyl Plank
- Kitchen Description:Freezer
- Basement Description:Concrete, Interior
- Living area:992 sq. ft.
Heating and cooling
- Heating:Direct Vent
Structure and exterior
- Roof:Asphalt Shingle
- Year built:1915
- Building area:992 sq. ft.
- Lot area:0.1 Acres
- Levels:1.5 Story
Schools
- High school:Choice
- Middle school:Sheldon Elementary School
- Elementary school:Sheldon Elementary School
Utilities
- Sewer:Public Available
Finances and disclosures
- Price:$239,900
- Price per sq. ft.:$171.85
- Tax amount:$2,051 (2026)
Features and amenities
- Laundry features:Dryer
- Amenities:Circuit Breaker(s)
Parking
- Parking description:Gravel Driveway
 Copyright 2026 Prime MLS, Inc. All rights reserved. This information is deemed reliable, but not guaranteed. The data relating to real estate displayed on this Site comes in part from the IDX Program of Prime MLS. The information being provided is for consumers’ personal, noncommercial use and may not be used for any purpose other than to identify prospective properties consumers may be interested in purchasing. Data last updated October 10, 2026
New listings near 124 School Street
- New
 $529,000Active5 beds 3 baths3,500 sq. ft.
701 Mill Street, Sheldon, VT 05483
MLS# 5113694Listed by: M REALTY 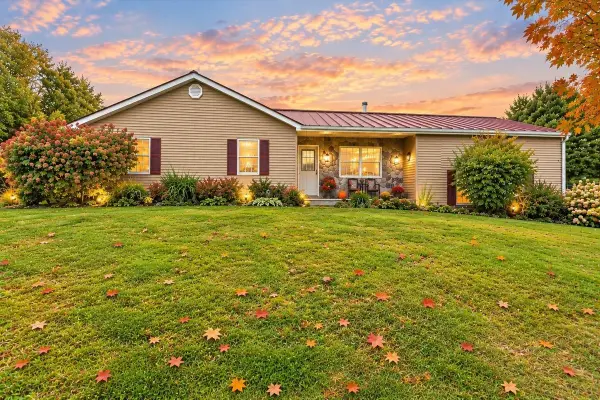 $479,000Pending3 beds 2 baths2,215 sq. ft.
4214 East Sheldon Road, Sheldon, VT 05450
MLS# 5110651Listed by: CENTURY 21 NORTH EAST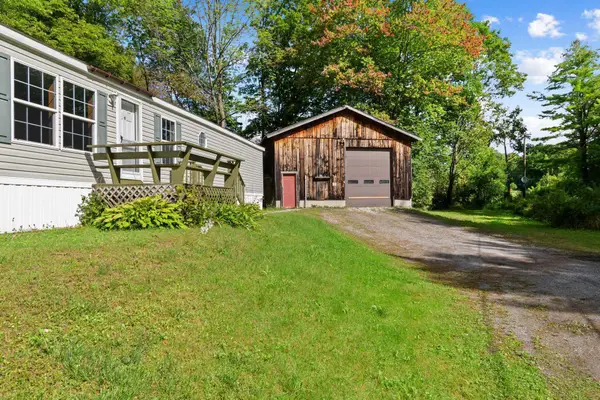 $279,900Active2 beds 1 baths1,008 sq. ft.
171 Dunton Road, Sheldon, VT 05483
MLS# 5110513Listed by: CENTURY 21 NORTH EAST $414,000Active3 beds 2 baths2,307 sq. ft.
1527 VT RTE 105, Sheldon, VT 05483
MLS# 5109847Listed by: POQUETTE REALTY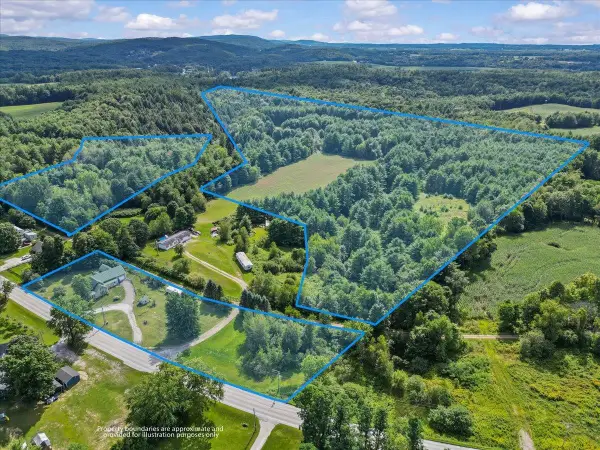 $350,000Active3 beds 1 baths1,530 sq. ft.
1779 Route 78 #Parcel 1, Lot 2 + Parcel 2, Sheldon, VT 05457
MLS# 5108155Listed by: YOUR JOURNEY REAL ESTATE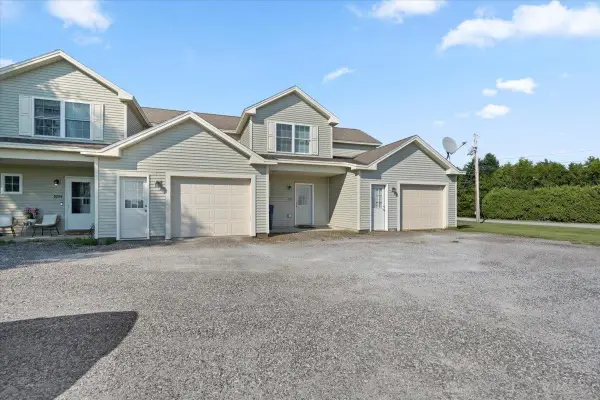 $310,000Active2 beds 3 baths1,484 sq. ft.
1002 Cook Road, Sheldon, VT 05483
MLS# 5100221Listed by: CENTURY 21 NORTH EAST $187,500Active3.75 Acres
331 Gilman Road #Lot 3, Sheldon, VT 05483
MLS# 5099419Listed by: EXP REALTY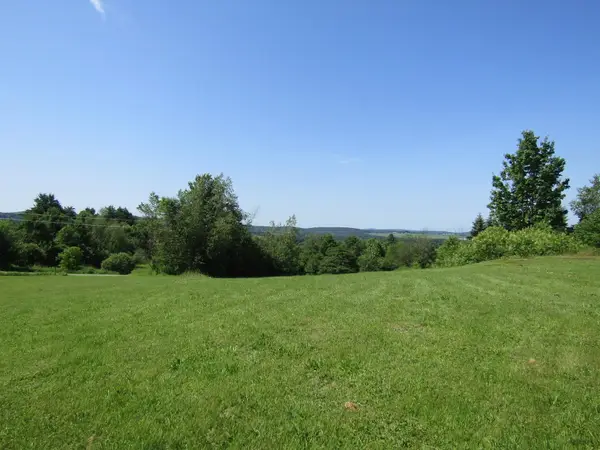 $132,000Active2.64 Acres
331 Gilman Road #Lot 2, Sheldon, VT 05483
MLS# 5099274Listed by: EXP REALTY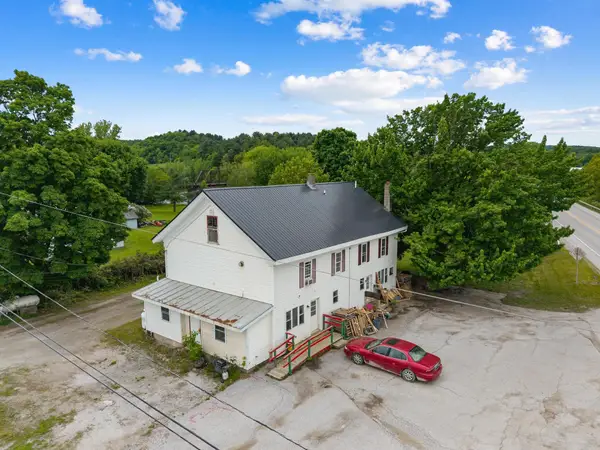 $499,000Active7 beds -- baths3,168 sq. ft.
4232 Vermont Route 105, Sheldon, VT 05483
MLS# 5092338Listed by: CENTURY 21 NORTH EAST


Protect your home and budget from life's surprises with an Assurant Home Warranty, backed by a partner that supports you through every step of homeownership. Explore Plans.
© 2026 Better Homes and Gardens Real Estate LLC. An Anywhere Real Estate company. All rights reserved. Better Homes and Gardens® Real Estate is a registered trademark owned by Meredith Operations Corporation, licensed to Better Homes and Gardens Real Estate LLC and used with permission. Better Homes and Gardens Real Estate LLC fully supports the principles of the Fair Housing Act and the Equal Opportunity Act. Listing information is deemed reliable but is not guaranteed accurate.
Each office is independently owned and operated.
Any services or products provided by third parties are not provided by, affiliated with or related to Better Homes and Gardens Real Estate LLC, or its affiliated companies.