
286 Park Road, South Burlington, VT 05403
Local realty services provided by:Better Homes and Gardens Real Estate The Masiello Group
286 Park Road,South Burlington, VT 05403
$649,999
- 2 Beds
- 3 Baths
- 2,474 sq. ft.
- Condominium
- Active
Upcoming open houses
- Sun, Oct 1112:00 pm - 02:00 pm
Listed by: jennifer braydenPhone: 802-846-9582
Office: coldwell banker hickok and boardman802-863-1500
MLS#:5113199
Source:PrimeMLS
Price summary
- Price:$649,999
- Price per sq. ft.:$225.54
- Monthly HOA dues:$550
About this home
Set within the coveted Vermont National golf course community of Gleneagles, 286 Park Road delivers an effortless, low-maintenance lifestyle. Understated from the street, the home reveals its true character the moment you step inside. Upon entering you are welcomed into a light-filled space. A beautifully renovated kitchen with quartz countertops and new appliances flows seamlessly into the dining and living areas with Brazilian cherry wood floors. A convenient half bath and access to the two-car garage sits just off the hall. Vaulted ceilings and abundant natural light create an open, airy feel, and with Wheeler Park directly behind the home, the space feels very private. Settle in beside the gas fireplace, or step onto the back deck to enjoy the natural surroundings. Off the main living area you will find the first-floor primary suite with a spacious en suite bath, a generous walk-in closet, and the added convenience of washer/dryer hookups. The lower level extends the living space with direct access to the outdoors. Envision a family room, home office, or guest retreat. A large second bedroom, a full bath, and an expansive storage and laundry room complete this versatile level. Minutes from UVM, the UVM Medical Center, Burlington International Airport, and Burlington's waterfront, with South Burlington's bike paths and everyday shopping close at hand, this residence offers a rare pairing of golf-course living, direct park access, and in-town convenience. 2 Bedrooms | 2.5 Baths | 1,874 Sq. Ft. | Built 2001 | 2-Car Garage...
Contact an agent
Home facts
- Year built:2001
- Listing ID #:5113199
- Added:1 day(s) ago
- Updated:October 08, 2026 at 02:15 PM
Rooms and interior
- Bedrooms:2
- Total bathrooms:3
- Full bathrooms:2
- Rooms Total:8
- Kitchen Description:Dishwasher, Disposal, Microwave, Refrigerator
- Basement Description:Daylight, Exterior Access, Finished, Storage Space, Walkout
- Living area:2,474 sq. ft.
Heating and cooling
- Cooling:Central AC
Structure and exterior
- Roof:Shingle
- Year built:2001
- Building area:2,474 sq. ft.
- Lot area:0.14 Acres
- Levels:2 Story
Schools
- High school:So. Burlington High School
- Middle school:Frederick H. Tuttle Middle Sch
- Elementary school:Rick Marcotte Central School
Utilities
- Sewer:Public Available
Finances and disclosures
- Price:$649,999
- Price per sq. ft.:$225.54
- Tax amount:$9,791 (2026)
Features and amenities
- Appliances:Refrigerator, Washer
- Laundry features:Dryer, Washer
- Amenities:Circuit Breaker(s)
Parking
- Parking description:Paved Driveway
- Garage spaces:2
 Copyright 2026 Prime MLS, Inc. All rights reserved. This information is deemed reliable, but not guaranteed. The data relating to real estate displayed on this Site comes in part from the IDX Program of Prime MLS. The information being provided is for consumers’ personal, noncommercial use and may not be used for any purpose other than to identify prospective properties consumers may be interested in purchasing. Data last updated October 8, 2026
New listings near 286 Park Road
- New
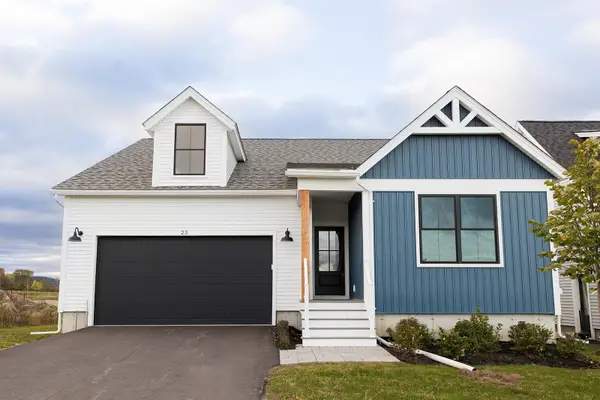 $869,900Active3 beds 2 baths2,193 sq. ft.
23 Russet Road, South Burlington, VT 05403
MLS# 5113489Listed by: DOUSEVICZ REAL ESTATE, INC. - New
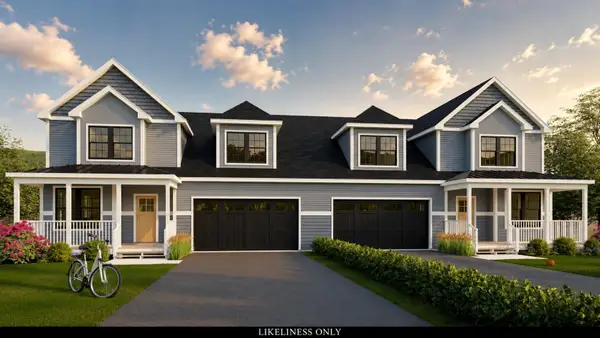 $779,900Active4 beds 3 baths2,653 sq. ft.
201 Aurora Road, South Burlington, VT 05403
MLS# 5113403Listed by: DOUSEVICZ REAL ESTATE, INC. - New
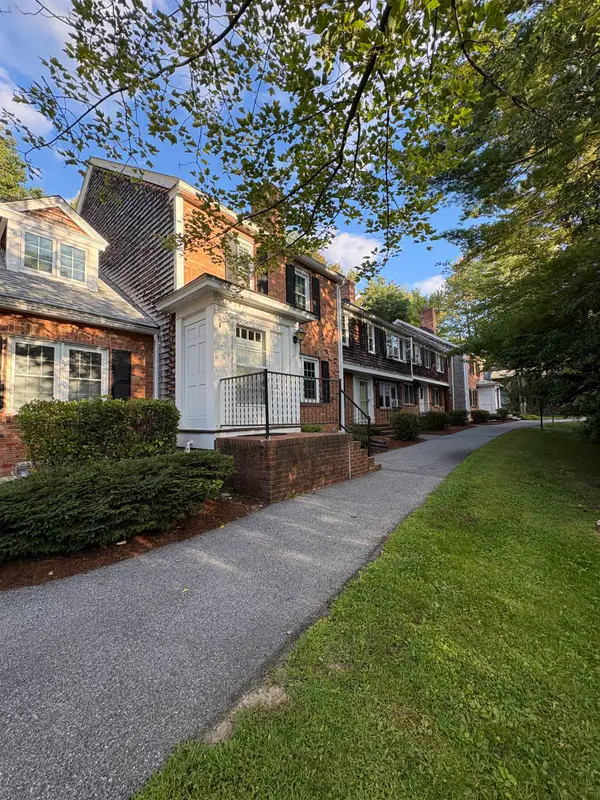 $360,000Active2 beds 2 baths1,296 sq. ft.
69 Joy Drive #A2, South Burlington, VT 05403
MLS# 5113195Listed by: VERMONT REAL ESTATE COMPANY - Open Sun, 11am to 1pmNew
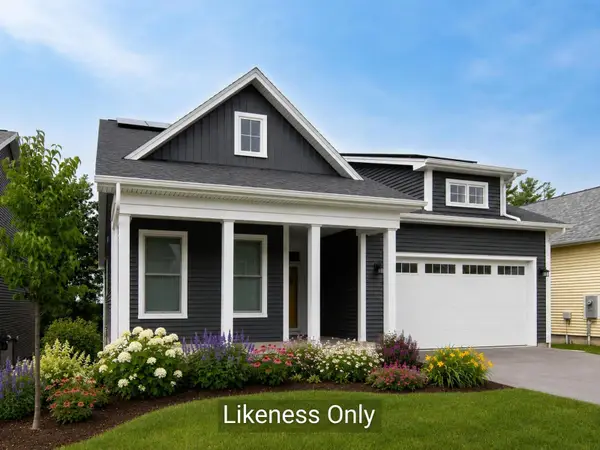 $832,000Active2 beds 2 baths1,638 sq. ft.
49 Daniel Drive, South Burlington, VT 05403
MLS# 5113166Listed by: COLDWELL BANKER HICKOK AND BOARDMAN - New
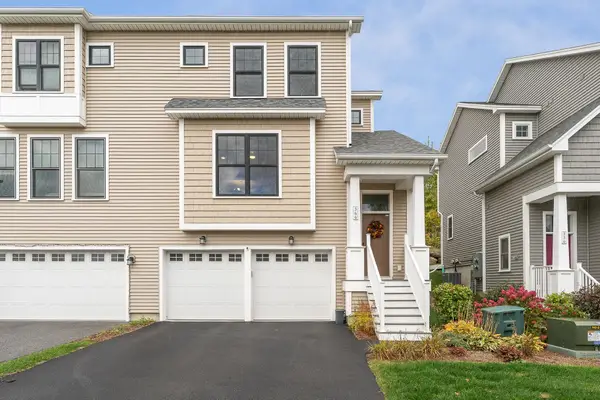 $585,000Active3 beds 3 baths1,848 sq. ft.
366 O'Brien Farm Road, South Burlington, VT 05403
MLS# 5113139Listed by: EXP REALTY - New
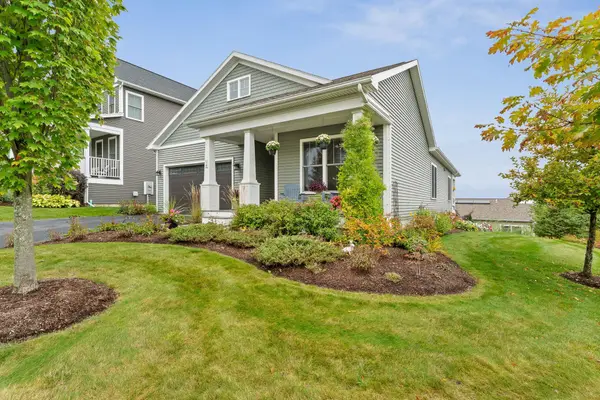 $749,000Active3 beds 3 baths2,970 sq. ft.
18 Split Rock Court, South Burlington, VT 05403
MLS# 5112903Listed by: VERMONT REAL ESTATE COMPANY - New
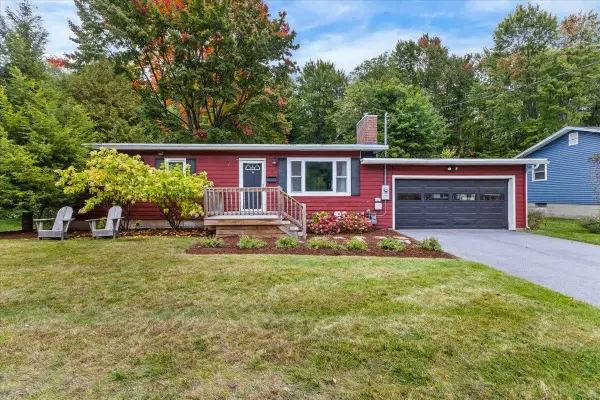 $449,000Active3 beds 1 baths1,728 sq. ft.
18 Victory Drive, South Burlington, VT 05403
MLS# 5112595Listed by: VERMONT REAL ESTATE COMPANY - New
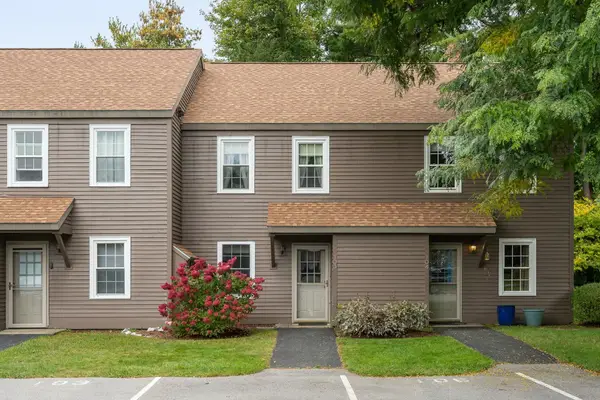 $295,000Active2 beds 2 baths1,100 sq. ft.
103 Hayes Avenue, South Burlington, VT 05403
MLS# 5112529Listed by: REAL ESTATE ASSOCIATES - New
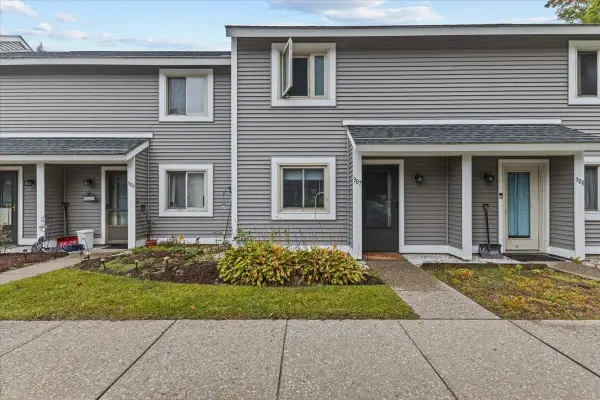 $275,000Active2 beds 2 baths1,088 sq. ft.
307 Sugartree Lane, South Burlington, VT 05403
MLS# 5112296Listed by: KELL AND COMPANY


Protect your home and budget from life's surprises with an Assurant Home Warranty, backed by a partner that supports you through every step of homeownership. Explore Plans.
© 2026 Better Homes and Gardens Real Estate LLC. An Anywhere Real Estate company. All rights reserved. Better Homes and Gardens® Real Estate is a registered trademark owned by Meredith Operations Corporation, licensed to Better Homes and Gardens Real Estate LLC and used with permission. Better Homes and Gardens Real Estate LLC fully supports the principles of the Fair Housing Act and the Equal Opportunity Act. Listing information is deemed reliable but is not guaranteed accurate.
Each office is independently owned and operated.
Any services or products provided by third parties are not provided by, affiliated with or related to Better Homes and Gardens Real Estate LLC, or its affiliated companies.