
352 O'Brien Farm Road, South Burlington, VT 05403
Local realty services provided by:Better Homes and Gardens Real Estate The Masiello Group
352 O'Brien Farm Road,South Burlington, VT 05403
$599,000
- 3 Beds
- 3 Baths
- 1,828 sq. ft.
- Condominium
- Pending
Listed by: elise polli
Office: polli properties802-764-0553
MLS#:5091082
Source:PrimeMLS
Price summary
- Price:$599,000
- Price per sq. ft.:$257.3
- Monthly HOA dues:$248
About this home
Welcome to Hillside at O’Brien Farm, one of South Burlington’s most sought-after neighborhoods. Built in 2022, this beautifully designed end-unit townhome offers the perfect blend of modern style and low-maintenance living. Inside, you will find over 1,800 square feet of thoughtfully designed living space filled with natural light, hardwood floors, and an open-concept layout ideal for both everyday living and entertaining. The stunning kitchen features quartz countertops, stainless steel appliances, a gas range, subway tile backsplash, oversized island seating, and seamless flow into the dining and living areas. Just off the kitchen, sliding doors provide easy access to the private rear deck and patio area, creating the perfect setup for indoor/outdoor living and summer entertaining. The spacious living room is anchored by a cozy gas fireplace and oversized windows that create a bright, inviting atmosphere. A convenient first-floor half bath completes the main living level. Upstairs, the primary suite offers a peaceful retreat complete with a walk-in closet and beautifully finished en suite bath featuring a tiled step-in shower and double sink vanity. Two additional bedrooms, a full bath with soaking tub, and second-floor laundry provide flexibility and convenience. Additional highlights include central AC, natural gas heat, attached two-car garage, unfinished lower-level storage space, and association-maintained living that covers landscaping, plowing, trash, master insurance, and more. The community also offers a welcoming pet policy, allowing up to three pets, making it easy to enjoy the neighborhood with your furry companions. Set within a vibrant community with easy access to abundant South Burlington amenities, this move-in-ready home with ample upgrades delivers the comfort of newer construction without the wait....
Contact an agent
Home facts
- Year built:2022
- Listing ID #:5091082
- Added:44 day(s) ago
- Updated:July 11, 2026 at 09:51 AM
Rooms and interior
- Bedrooms:3
- Total bathrooms:3
- Full bathrooms:1
- Rooms Total:6
- Flooring:Carpet, Hardwood, Laminate, Tile
- Kitchen Description:Dishwasher, Disposal, Freezer, Microwave, Refrigerator
- Basement Description:Interior, Storage Space, Unfinished
- Living area:1,828 sq. ft.
Heating and cooling
- Cooling:Central AC
- Heating:Hot Air
Structure and exterior
- Roof:Shingle
- Year built:2022
- Building area:1,828 sq. ft.
- Levels:3 Story
Schools
- High school:South Burlington High School
- Middle school:Frederick H. Tuttle Middle Sch
- Elementary school:Chamberlin School
Utilities
- Sewer:Public Available
Finances and disclosures
- Price:$599,000
- Price per sq. ft.:$257.3
- Tax amount:$10,089 (2025)
Features and amenities
- Appliances:Refrigerator, Washer
- Laundry features:Dryer, Washer
- Amenities:Circuit Breaker(s)
Parking
- Parking description:Paved Driveway
- Garage spaces:2
 Copyright 2026 Prime MLS, Inc. All rights reserved. This information is deemed reliable, but not guaranteed. The data relating to real estate displayed on this Site comes in part from the IDX Program of Prime MLS. The information being provided is for consumers’ personal, noncommercial use and may not be used for any purpose other than to identify prospective properties consumers may be interested in purchasing. Data last updated July 11, 2026
New listings near 352 O'Brien Farm Road
- New
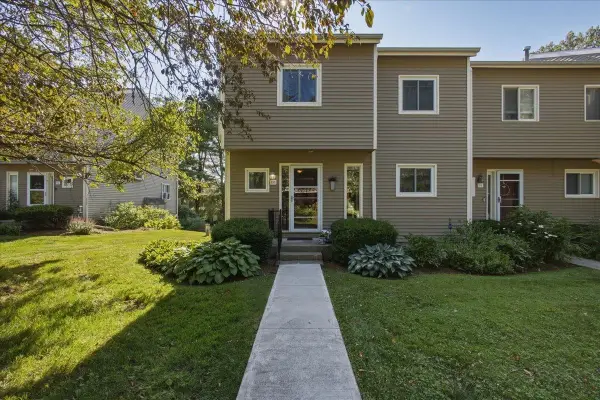 $424,900Active3 beds 4 baths2,247 sq. ft.
E11 Stonehedge Drive, South Burlington, VT 05403
MLS# 5099057Listed by: GERI REILLY REAL ESTATE - Open Sat, 11am to 1pmNew
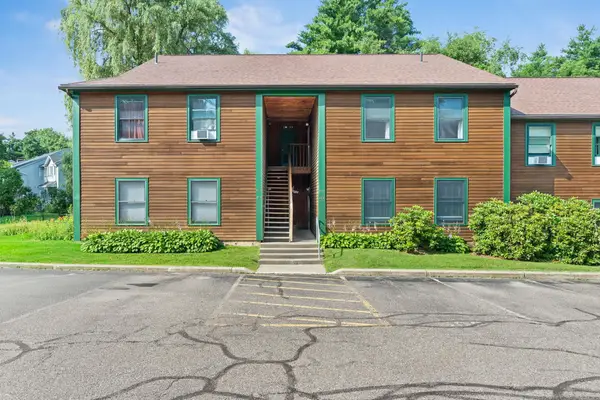 $285,000Active2 beds 1 baths968 sq. ft.
25 Baycrest Drive #605, South Burlington, VT 05403
MLS# 5099011Listed by: KW VERMONT - Open Sat, 11am to 1pmNew
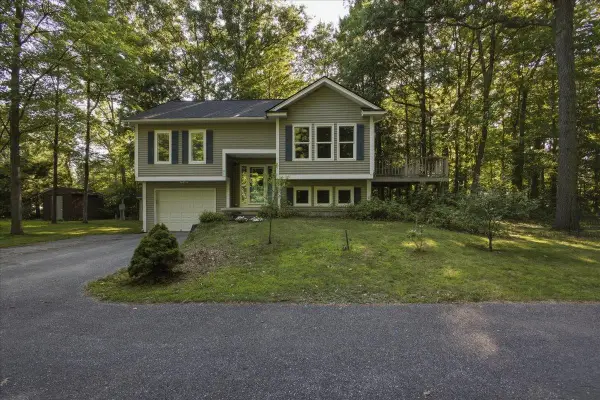 $540,000Active3 beds 2 baths1,418 sq. ft.
61 Pump Lane, South Burlington, VT 05403
MLS# 5098953Listed by: KW VERMONT - New
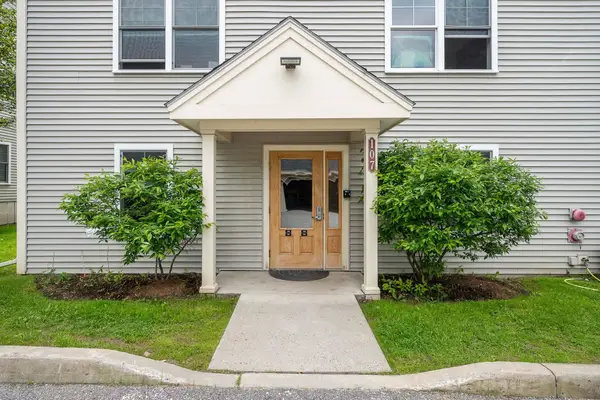 $242,000Active1 beds 1 baths727 sq. ft.
107 John Fay Road #201, South Burlington, VT 05403
MLS# 5098965Listed by: PRIME REAL ESTATE - New
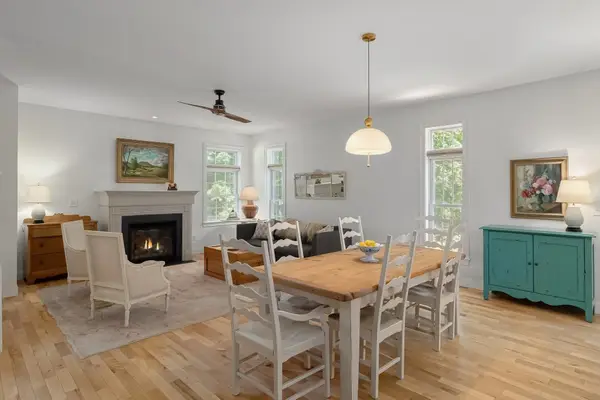 $689,000Active3 beds 4 baths3,348 sq. ft.
89 Blackberry Lane, South Burlington, VT 05403
MLS# 5098952Listed by: KW VERMONT - Open Sat, 11am to 1pmNew
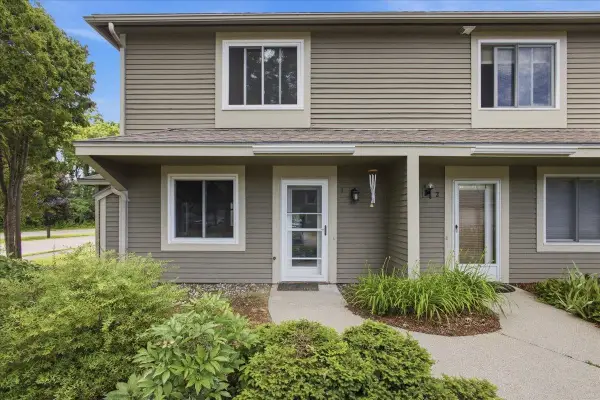 $475,000Active3 beds 2 baths1,374 sq. ft.
1 Overlook Drive, South Burlington, VT 05403
MLS# 5098698Listed by: KW VERMONT - New
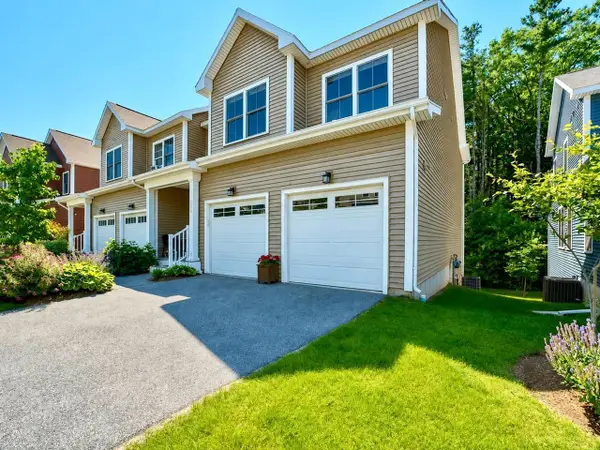 $635,000Active3 beds 3 baths1,900 sq. ft.
295 O'Brien Farm Road, South Burlington, VT 05403
MLS# 5098522Listed by: COLDWELL BANKER HICKOK AND BOARDMAN - New
 $275,000Active2 beds 1 baths984 sq. ft.
140 North Twin Oaks Terrace, South Burlington, VT 05403
MLS# 5098465Listed by: VERMONT REAL ESTATE COMPANY - New
 $599,000Active4 beds 3 baths2,365 sq. ft.
20 Sandalwood Road, South Burlington, VT 05403
MLS# 5098313Listed by: COLDWELL BANKER HICKOK AND BOARDMAN - New
 $829,000Active3 beds 3 baths2,392 sq. ft.
70 Fieldstone Drive, South Burlington, VT 05403
MLS# 5098239Listed by: FLEX REALTY


Protect your home and budget from life's surprises with an Assurant Home Warranty, backed by a partner that supports you through every step of homeownership. Explore Plans.
© 2026 Better Homes and Gardens Real Estate LLC. An Anywhere Real Estate company. All rights reserved. Better Homes and Gardens® Real Estate is a registered trademark owned by Meredith Operations Corporation, licensed to Better Homes and Gardens Real Estate LLC and used with permission. Better Homes and Gardens Real Estate LLC fully supports the principles of the Fair Housing Act and the Equal Opportunity Act. Listing information is deemed reliable but is not guaranteed accurate.
Each office is independently owned and operated.
Any services or products provided by third parties are not provided by, affiliated with or related to Better Homes and Gardens Real Estate LLC, or its affiliated companies.