
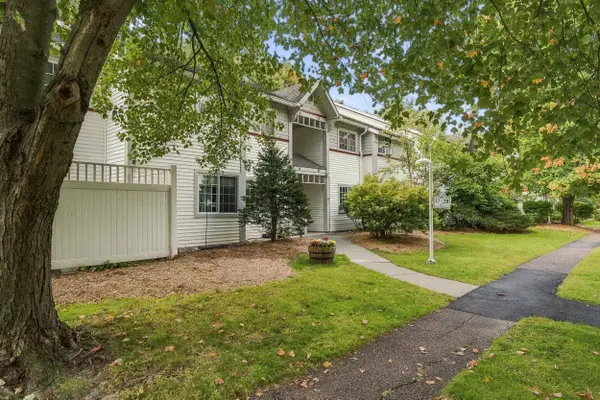
366 O'Brien Farm Road, South Burlington, VT 05403
Local realty services provided by:Better Homes and Gardens Real Estate The Masiello Group
366 O'Brien Farm Road,South Burlington, VT 05403
$585,000
- 3 Beds
- 3 Baths
- 1,848 sq. ft.
- Condominium
- Active
Listed by: claire kavanaghPhone: 802-343-8843
Office: exp realty833-388-2480
MLS#:5113139
Source:PrimeMLS
Price summary
- Price:$585,000
- Price per sq. ft.:$285.64
- Monthly HOA dues:$250
About this home
Welcome to this beautifully upgraded Maple-style end-unit townhome at Hillside at O’Brien Farm, built in 2022 and thoughtfully enhanced throughout. This exceptional three-bedroom, three-bath home offers modern style, quality finishes, energy efficiency, and low-maintenance living in a desirable South Burlington location. The open-concept main level features hardwood floors, quartz countertops, stainless steel appliances, a large kitchen island, tile backsplash, and a farmhouse sink. The inviting living room includes a gas fireplace, while central air provides year-round comfort. The spacious primary suite features a private en-suite bath and walk-in closet. A two-car garage and ample storage add everyday convenience. Numerous upgrades set this home apart, including solid wood interior doors throughout, (not hollow core) custom window treatments, and Eco Smart single-cell light-filtering shades. Outside, enjoy an expanded Trex deck, perfect for relaxing or entertaining. Energy efficiency is a standout feature, with owned solar panels paired with a Tesla Powerwall 3 battery and Tesla backup battery system, providing added energy independence and peace of mind. Hillside at O’Brien Farm offers an appealing community setting with a neighborhood park, community gardens, and wooded walking trails, while being conveniently located near shopping, schools, hospitals, and all that South Burlington has to offer. With its end-unit location, two-car garage, extensive upgrades, and modern 2022 construction, this beautifully maintained Maple townhouse is truly move-in ready....
Contact an agent
Home facts
- Year built:2022
- Subdivision & Development:Hillside at O'Brien Farm
- Listing ID #:5113139
- Added:1 day(s) ago
- Updated:October 08, 2026 at 12:11 PM
Rooms and interior
- Bedrooms:3
- Total bathrooms:3
- Full bathrooms:2
- Rooms Total:10
- Flooring:Ceramic Tile, Hardwood, Vinyl
- Kitchen Description:Microwave
- Basement Description:Interior, Storage Space, Unfinished
- Living area:1,848 sq. ft.
Heating and cooling
- Cooling:Central AC
- Heating:Hot Air
Structure and exterior
- Year built:2022
- Building area:1,848 sq. ft.
- Levels:3 Story
Schools
- High school:South Burlington High School
- Middle school:Frederick H. Tuttle Middle Sch
- Elementary school:Chamberlin School
Utilities
- Sewer:Public Available
Finances and disclosures
- Price:$585,000
- Price per sq. ft.:$285.64
- Tax amount:$9,206 (2026)
Features and amenities
- Appliances:Washer
- Laundry features:Dryer, Washer
Parking
- Parking description:Paved Driveway
- Garage spaces:2
 Copyright 2026 Prime MLS, Inc. All rights reserved. This information is deemed reliable, but not guaranteed. The data relating to real estate displayed on this Site comes in part from the IDX Program of Prime MLS. The information being provided is for consumers’ personal, noncommercial use and may not be used for any purpose other than to identify prospective properties consumers may be interested in purchasing. Data last updated October 8, 2026
New listings near 366 O'Brien Farm Road
- New
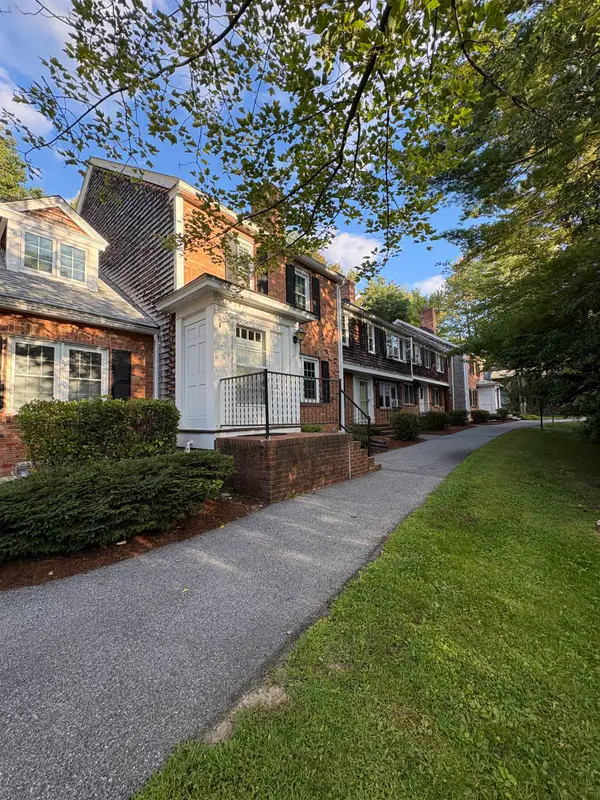 $360,000Active2 beds 2 baths1,296 sq. ft.
69 Joy Drive #A2, South Burlington, VT 05403
MLS# 5113195Listed by: VERMONT REAL ESTATE COMPANY - Open Sun, 12 to 2pmNew
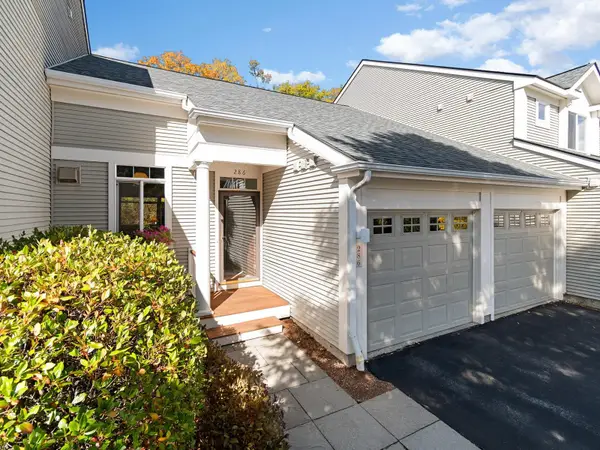 $649,999Active2 beds 3 baths2,474 sq. ft.
286 Park Road, South Burlington, VT 05403
MLS# 5113199Listed by: COLDWELL BANKER HICKOK AND BOARDMAN - Open Sun, 11am to 1pmNew
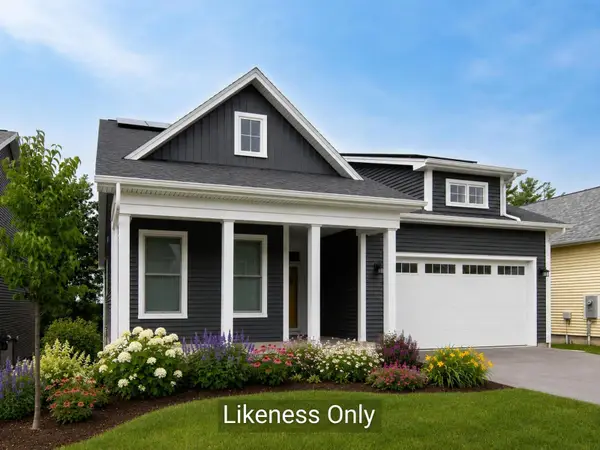 $832,000Active2 beds 2 baths1,638 sq. ft.
49 Daniel Drive, South Burlington, VT 05403
MLS# 5113166Listed by: COLDWELL BANKER HICKOK AND BOARDMAN - New
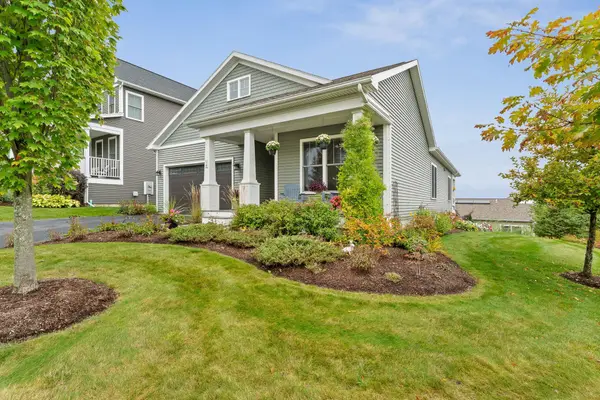 $749,000Active3 beds 3 baths2,970 sq. ft.
18 Split Rock Court, South Burlington, VT 05403
MLS# 5112903Listed by: VERMONT REAL ESTATE COMPANY - New
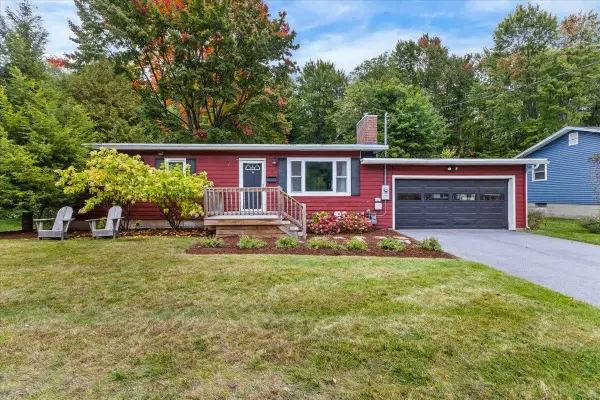 $449,000Active3 beds 1 baths1,728 sq. ft.
18 Victory Drive, South Burlington, VT 05403
MLS# 5112595Listed by: VERMONT REAL ESTATE COMPANY - New
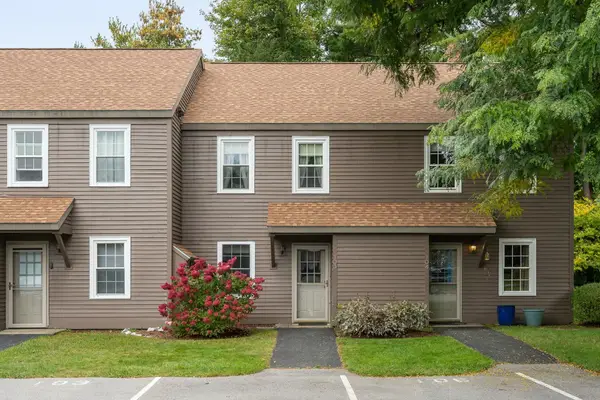 $295,000Active2 beds 2 baths1,100 sq. ft.
103 Hayes Avenue, South Burlington, VT 05403
MLS# 5112529Listed by: REAL ESTATE ASSOCIATES - New
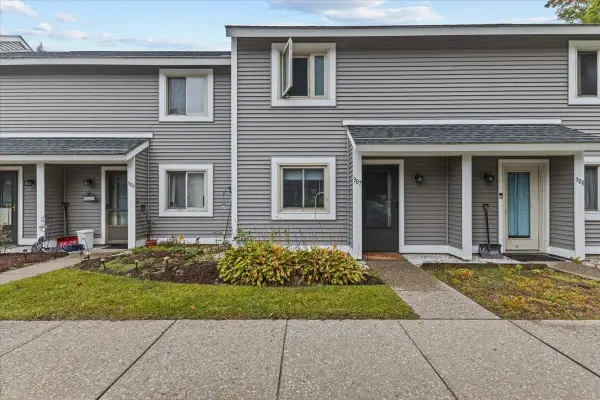 $275,000Active2 beds 2 baths1,088 sq. ft.
307 Sugartree Lane, South Burlington, VT 05403
MLS# 5112296Listed by: KELL AND COMPANY - New
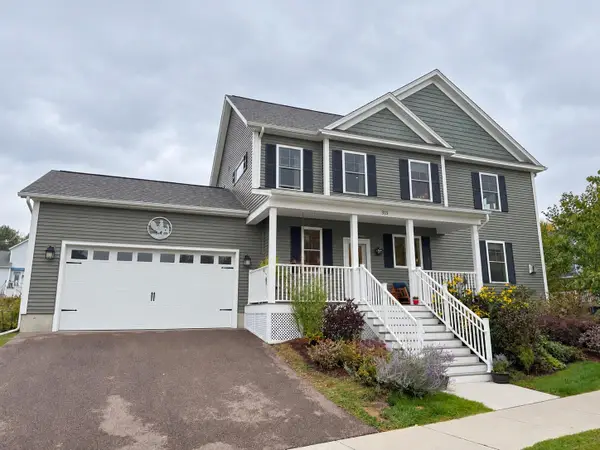 $688,000Active3 beds 3 baths2,366 sq. ft.
313 North Jefferson Road, South Burlington, VT 05403
MLS# 5112209Listed by: NANCY JENKINS REAL ESTATE - New
 $299,000Active2 beds 2 baths1,152 sq. ft.
20 Winding Brook Drive, South Burlington, VT 05482
MLS# 5112189Listed by: FOUR SEASONS SOTHEBY'S INT'L REALTY


Protect your home and budget from life's surprises with an Assurant Home Warranty, backed by a partner that supports you through every step of homeownership. Explore Plans.
© 2026 Better Homes and Gardens Real Estate LLC. An Anywhere Real Estate company. All rights reserved. Better Homes and Gardens® Real Estate is a registered trademark owned by Meredith Operations Corporation, licensed to Better Homes and Gardens Real Estate LLC and used with permission. Better Homes and Gardens Real Estate LLC fully supports the principles of the Fair Housing Act and the Equal Opportunity Act. Listing information is deemed reliable but is not guaranteed accurate.
Each office is independently owned and operated.
Any services or products provided by third parties are not provided by, affiliated with or related to Better Homes and Gardens Real Estate LLC, or its affiliated companies.