
5 Lexington Green Street, South Burlington, VT 05403
Local realty services provided by:Better Homes and Gardens Real Estate The Masiello Group
5 Lexington Green Street,South Burlington, VT 05403
$579,000
- 4 Beds
- 4 Baths
- 2,541 sq. ft.
- Condominium
- Active
Listed by: kate earley, flex realty groupkate@flexrealtyvt.com
Office: flex realty802-399-2860
MLS#:5113507
Source:PrimeMLS
Price summary
- Price:$579,000
- Price per sq. ft.:$227.86
- Monthly HOA dues:$245
About this home
Welcome to easy living in a fantastic South Burlington location! This beautifully updated condo in the highly sought Ridgewood estates offers a fresh, move-in-ready interior paired with a peaceful setting overlooking the pond. The kitchen features granite countertops, new appliances, a stylish tile backsplash and slate flooring, while new carpeting adds warmth and comfort throughout. The home also features two newly updated bathrooms, along with updated electrical and plumbing for added peace of mind. Enjoy two inviting living spaces, including a slate family room with a new wood-burning stove and a living room featuring a newly installed gas fireplace. Two new chimneys complement these recent upgrades, adding both warmth and character to the home. Outside, enjoy raised garden beds and relaxing pond views, along with community amenities including a swimming pool, tennis courts and basketball court. With an extremely low monthly HOA, this property offers an especially appealing option for retirees or anyone looking for comfortable, low-maintenance living. Conveniently located near shopping, dining, recreation and all that South Burlington has to offer, this condo combines comfort, convenience and a wonderful community setting. Investors take note: The property currently has a year-long lease in place, offering the opportunity to purchase an updated South Burlington property with an established, responsible tenant and rental income already in place....
Contact an agent
Home facts
- Year built:1977
- Listing ID #:5113507
- Added:1 day(s) ago
- Updated:October 09, 2026 at 03:47 AM
Rooms and interior
- Bedrooms:4
- Total bathrooms:4
- Full bathrooms:3
- Rooms Total:11
- Flooring:Carpet, Tile, Wood
- Kitchen Description:Dishwasher, Microwave, Refrigerator
- Basement Description:Partially Finished, Walkout
- Living area:2,541 sq. ft.
Heating and cooling
- Heating:Baseboard
Structure and exterior
- Roof:Shingle
- Year built:1977
- Building area:2,541 sq. ft.
- Lot area:0.07 Acres
- Levels:2 Story
Schools
- High school:South Burlington High School
- Middle school:Frederick H. Tuttle Middle Sch
- Elementary school:Orchard Elementary School
Utilities
- Sewer:Public Available
Finances and disclosures
- Price:$579,000
- Price per sq. ft.:$227.86
- Tax amount:$7,459 (2026)
Features and amenities
- Appliances:Refrigerator, Washer
- Laundry features:Dryer, Washer
- Amenities:Circuit Breaker(s)
Parking
- Parking description:Paved Driveway
- Garage spaces:1
 Copyright 2026 Prime MLS, Inc. All rights reserved. This information is deemed reliable, but not guaranteed. The data relating to real estate displayed on this Site comes in part from the IDX Program of Prime MLS. The information being provided is for consumers’ personal, noncommercial use and may not be used for any purpose other than to identify prospective properties consumers may be interested in purchasing. Data last updated October 9, 2026
New listings near 5 Lexington Green Street
- New
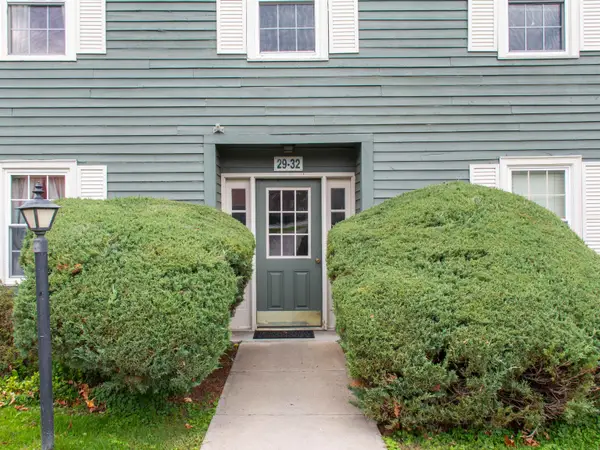 $282,500Active2 beds 1 baths984 sq. ft.
29 Twin Oaks Terrace, South Burlington, VT 05403
MLS# 5113554Listed by: RIDGELINE REAL ESTATE - New
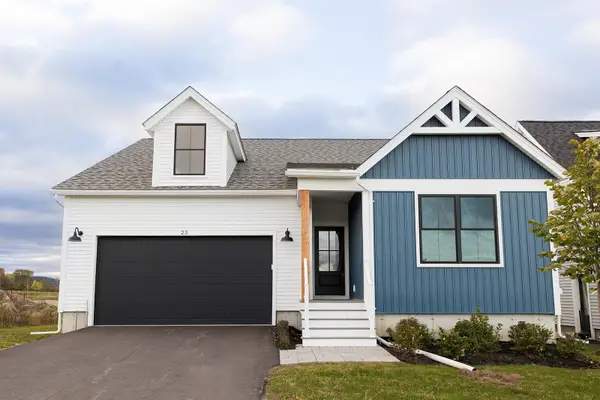 $869,900Active3 beds 2 baths2,193 sq. ft.
23 Russet Road, South Burlington, VT 05403
MLS# 5113489Listed by: DOUSEVICZ REAL ESTATE, INC. - New
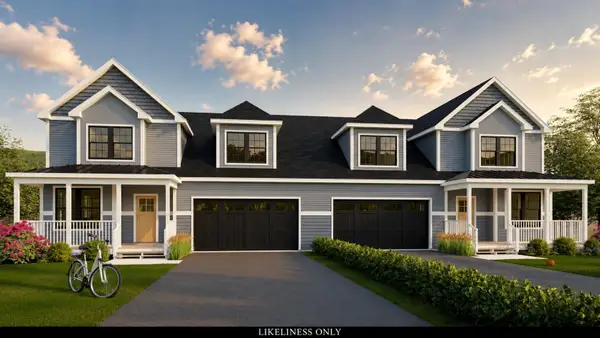 $779,900Active4 beds 3 baths2,653 sq. ft.
201 Aurora Road, South Burlington, VT 05403
MLS# 5113403Listed by: DOUSEVICZ REAL ESTATE, INC. - New
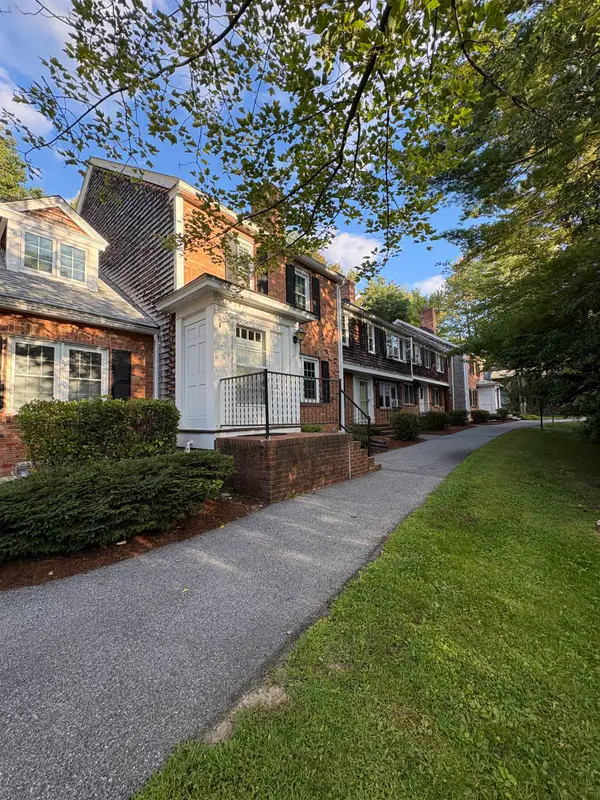 $360,000Active2 beds 2 baths1,296 sq. ft.
69 Joy Drive #A2, South Burlington, VT 05403
MLS# 5113195Listed by: VERMONT REAL ESTATE COMPANY - Open Sun, 12 to 2pmNew
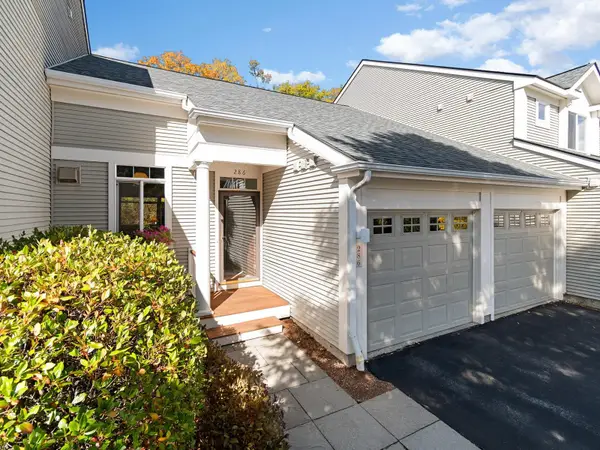 $649,999Active2 beds 3 baths2,474 sq. ft.
286 Park Road, South Burlington, VT 05403
MLS# 5113199Listed by: COLDWELL BANKER HICKOK AND BOARDMAN - Open Sun, 11am to 1pmNew
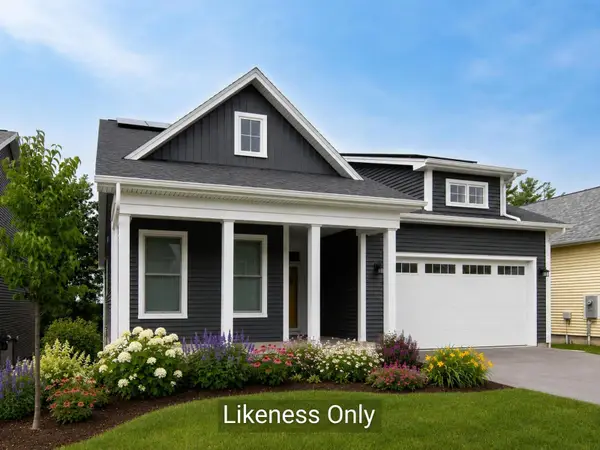 $832,000Active2 beds 2 baths1,638 sq. ft.
49 Daniel Drive, South Burlington, VT 05403
MLS# 5113166Listed by: COLDWELL BANKER HICKOK AND BOARDMAN - New
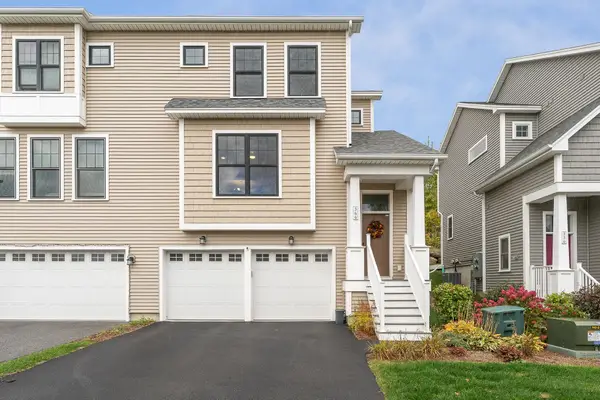 $585,000Active3 beds 3 baths1,848 sq. ft.
366 O'Brien Farm Road, South Burlington, VT 05403
MLS# 5113139Listed by: EXP REALTY - New
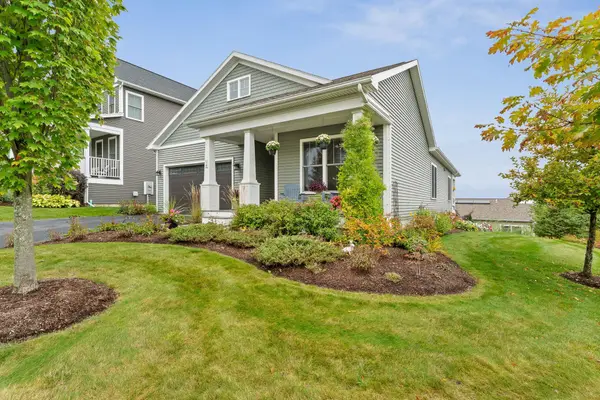 $749,000Active3 beds 3 baths2,970 sq. ft.
18 Split Rock Court, South Burlington, VT 05403
MLS# 5112903Listed by: VERMONT REAL ESTATE COMPANY - New
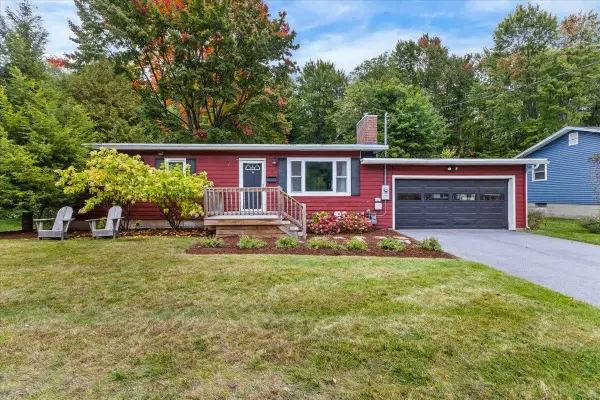 $449,000Active3 beds 1 baths1,728 sq. ft.
18 Victory Drive, South Burlington, VT 05403
MLS# 5112595Listed by: VERMONT REAL ESTATE COMPANY


Protect your home and budget from life's surprises with an Assurant Home Warranty, backed by a partner that supports you through every step of homeownership. Explore Plans.
© 2026 Better Homes and Gardens Real Estate LLC. An Anywhere Real Estate company. All rights reserved. Better Homes and Gardens® Real Estate is a registered trademark owned by Meredith Operations Corporation, licensed to Better Homes and Gardens Real Estate LLC and used with permission. Better Homes and Gardens Real Estate LLC fully supports the principles of the Fair Housing Act and the Equal Opportunity Act. Listing information is deemed reliable but is not guaranteed accurate.
Each office is independently owned and operated.
Any services or products provided by third parties are not provided by, affiliated with or related to Better Homes and Gardens Real Estate LLC, or its affiliated companies.