
638 Vale Drive, South Burlington, VT 05403
Local realty services provided by:Better Homes and Gardens Real Estate The Masiello Group
638 Vale Drive,South Burlington, VT 05403
$869,500
- 3 Beds
- 3 Baths
- 2,832 sq. ft.
- Single family
- Active
Listed by: brian m. boardmanCell: 802-343-0971
Office: coldwell banker hickok and boardman802-863-1500
MLS#:5101620
Source:PrimeMLS
Price summary
- Price:$869,500
- Price per sq. ft.:$240.73
- Monthly HOA dues:$241
About this home
Welcome to this beautiful, former model home at Spear Meadows! Just three years young, you’ll appreciate its one-level living with a warm design and exceptional natural light throughout. With 10-foot ceilings, oversized windows, lovely hardwood floors, and a sophisticated open floor plan, it’s perfect for both everyday living and entertaining. Step inside and enjoy a nice flex space on the right, great for an office or extra sitting room. A gas fireplace anchors the spacious, light-filled living room, which opens to a lovely dining room and modern kitchen, with quartz countertops, a tiled backsplash, loads of cabinet space and a generous walk-in pantry. The main floor also includes a primary suite with walk-in closet and a nicely appointed bathroom, plus a second bedroom and full bath. An open stairway leads to a finished lower level, including a large family room or rec room, plenty of storage space, plus a third bedroom and bathroom. Outside, a private deck overlooks a fully fenced backyard with direct access to the neighborhood recreation path, abutted by mature trees in the back for added privacy. This home is super energy-efficient, has AC, and is ideally located within minutes from shopping, dining, UVM, the UVM Medical Center, Lake Champlain, area schools and recreation, and the airport. Don’t miss this beautiful home, offering the perfect combination of convenience and low-maintenance living....
Contact an agent
Home facts
- Year built:2022
- Subdivision & Development:Spear Meadows
- Listing ID #:5101620
- Added:59 day(s) ago
- Updated:September 22, 2026 at 10:32 AM
Rooms and interior
- Bedrooms:3
- Total bathrooms:3
- Full bathrooms:1
- Rooms Total:7
- Flooring:Carpet, Ceramic Tile, Hardwood, Tile, Vinyl Plank
- Kitchen Description:Dishwasher, Disposal, Microwave, Refrigerator
- Basement Description:Climate Controlled, Daylight, Finished, Full, Interior, Storage Space
- Living area:2,832 sq. ft.
Heating and cooling
- Cooling:Central AC, Mini Split
- Heating:Electric, Heat Pump, Hot Air
Structure and exterior
- Roof:Asphalt Shingle
- Year built:2022
- Building area:2,832 sq. ft.
- Lot area:0.07 Acres
- Levels:1 Story
Schools
- High school:South Burlington High School
- Middle school:Frederick H. Tuttle Middle Sch
- Elementary school:Orchard Elementary School
Utilities
- Sewer:Public Available
Finances and disclosures
- Price:$869,500
- Price per sq. ft.:$240.73
- Tax amount:$16,002 (2026)
Features and amenities
- Appliances:Refrigerator, Washer
- Laundry features:Dryer, Washer
- Amenities:220 Plug, Circuit Breaker(s)
Parking
- Parking description:Paved Driveway
- Garage spaces:2
 Copyright 2026 Prime MLS, Inc. All rights reserved. This information is deemed reliable, but not guaranteed. The data relating to real estate displayed on this Site comes in part from the IDX Program of Prime MLS. The information being provided is for consumers’ personal, noncommercial use and may not be used for any purpose other than to identify prospective properties consumers may be interested in purchasing. Data last updated September 22, 2026
New listings near 638 Vale Drive
- Open Sat, 11am to 1pmNew
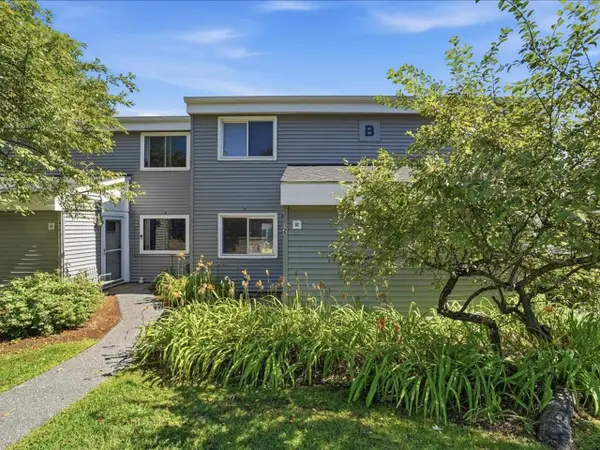 $295,000Active2 beds 1 baths952 sq. ft.
B2 Grandview Drive, South Burlington, VT 05403
MLS# 5110583Listed by: COLDWELL BANKER HICKOK AND BOARDMAN - New
 $274,000Active2 beds 1 baths984 sq. ft.
86 Twin Oaks Terrace, South Burlington, VT 05403
MLS# 5110547Listed by: EXP REALTY - Open Sun, 11am to 1pmNew
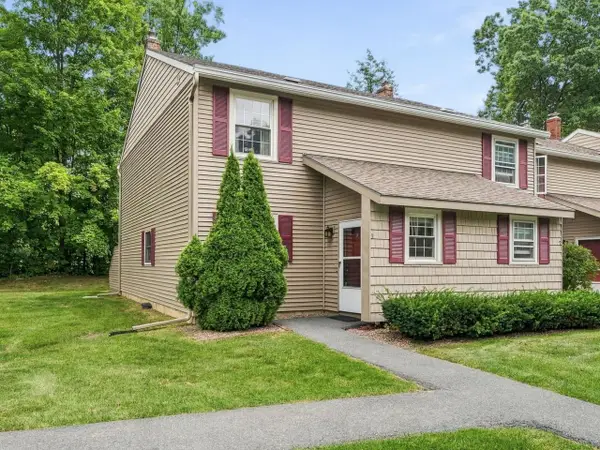 $292,700Active2 beds 2 baths1,216 sq. ft.
175 Kennedy Drive, South Burlington, VT 05403
MLS# 5110561Listed by: COLDWELL BANKER HICKOK AND BOARDMAN - New
 $269,000Active2 beds 1 baths952 sq. ft.
F5 Grandview Drive, South Burlington, VT 05403
MLS# 5110285Listed by: COLDWELL BANKER HICKOK AND BOARDMAN - New
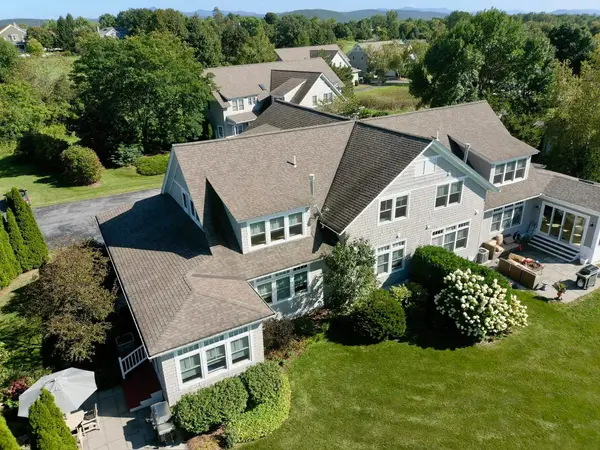 $1,195,000Active4 beds 3 baths3,516 sq. ft.
257 Fairway Drive, South Burlington, VT 05403
MLS# 5110255Listed by: THE DURANT AGENCY - New
 $549,000Active3 beds 3 baths1,958 sq. ft.
105 Oakwood Drive, South Burlington, VT 05403
MLS# 5110178Listed by: DEREK GREENE - New
 $995,000Active3 beds 4 baths3,357 sq. ft.
18 North Jefferson Road, South Burlington, VT 05403
MLS# 5110089Listed by: GERI REILLY REAL ESTATE - Open Sun, 11am to 1pmNew
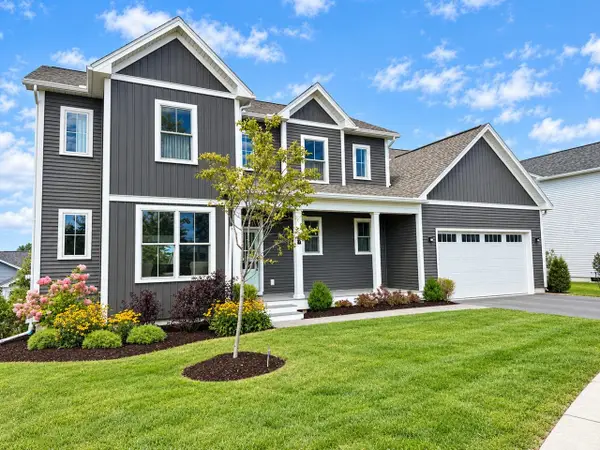 $1,095,000Active4 beds 4 baths3,205 sq. ft.
27 Leo Lane, South Burlington, VT 05403
MLS# 5109719Listed by: COLDWELL BANKER HICKOK AND BOARDMAN - New
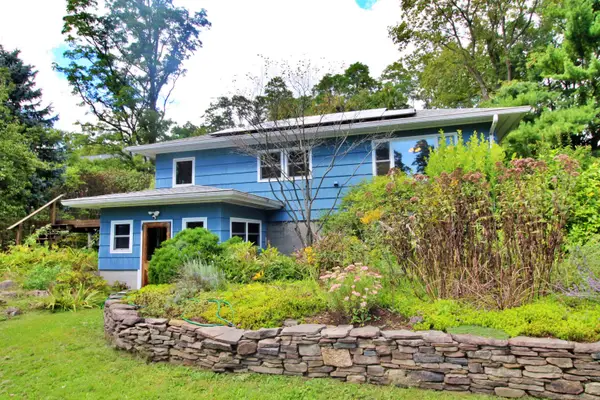 $429,000Active3 beds 1 baths988 sq. ft.
703 Dorset Street, South Burlington, VT 05403
MLS# 5109728Listed by: COLDWELL BANKER ISLANDS REALTY  $789,000Pending3 beds 3 baths2,250 sq. ft.
514 Golf Course Road, South Burlington, VT 05403
MLS# 5109647Listed by: EXP REALTY


Protect your home and budget from life's surprises with an Assurant Home Warranty, backed by a partner that supports you through every step of homeownership. Explore Plans.
© 2026 Better Homes and Gardens Real Estate LLC. An Anywhere Real Estate company. All rights reserved. Better Homes and Gardens® Real Estate is a registered trademark owned by Meredith Operations Corporation, licensed to Better Homes and Gardens Real Estate LLC and used with permission. Better Homes and Gardens Real Estate LLC fully supports the principles of the Fair Housing Act and the Equal Opportunity Act. Listing information is deemed reliable but is not guaranteed accurate.
Each office is independently owned and operated.
Any services or products provided by third parties are not provided by, affiliated with or related to Better Homes and Gardens Real Estate LLC, or its affiliated companies.