
103 Merrill Street, Springfield, VT 05156
Local realty services provided by:Better Homes and Gardens Real Estate The Masiello Group
103 Merrill Street,Springfield, VT 05156
$199,000
- 3 Beds
- 1 Baths
- 1,190 sq. ft.
- Single family
- Coming Soon
Listed by: glenn olney
Office: barrett and valley associates inc.802-875-2323
MLS#:5117122
Source:PrimeMLS
Price summary
- Price:$199,000
- Price per sq. ft.:$102.9
About this home
Sweet and affordable Cape in a nice Springfield neighborhood. A lot of remodeling has just been done, including all newly refinished hardwood floors throughout! The kitchen looks through to a dining room. Also, downstairs are the living room, one bedroom, and the full bath. A charming open stairway takes you upstairs to two bedrooms. The full basement has a laundry area with hookups, and there is plenty of room to make a family room. You will love the nice backyard which includes a cute utility shed that can either be used for storage, or it would make a great kid's playhouse! This property is owned and offered by a licensed Vermont Real Estate Broker.
Contact an agent
Home facts
- Year built:1941
- Listing ID #:5117122
- Updated:November 08, 2026 at 11:53 AM
Rooms and interior
- Bedrooms:3
- Total bathrooms:1
- Full bathrooms:1
- Rooms Total:6
- Basement Description:Concrete, Concrete Floor, Full, Interior, Unfinished
- Living area:1,190 sq. ft.
Heating and cooling
- Heating:Hot Air, Oil
Structure and exterior
- Roof:Standing Seam
- Year built:1941
- Building area:1,190 sq. ft.
- Lot area:0.13 Acres
- Levels:1.5 Story
Utilities
- Sewer:Public Available
Finances and disclosures
- Price:$199,000
- Price per sq. ft.:$102.9
- Tax amount:$3,306 (2025)
Features and amenities
- Amenities:Circuit Breaker(s)
Parking
- Parking description:Paved Driveway
 Copyright 2026 Prime MLS, Inc. All rights reserved. This information is deemed reliable, but not guaranteed. The data relating to real estate displayed on this Site comes in part from the IDX Program of Prime MLS. The information being provided is for consumers’ personal, noncommercial use and may not be used for any purpose other than to identify prospective properties consumers may be interested in purchasing. Data last updated November 8, 2026
New listings near 103 Merrill Street
- New
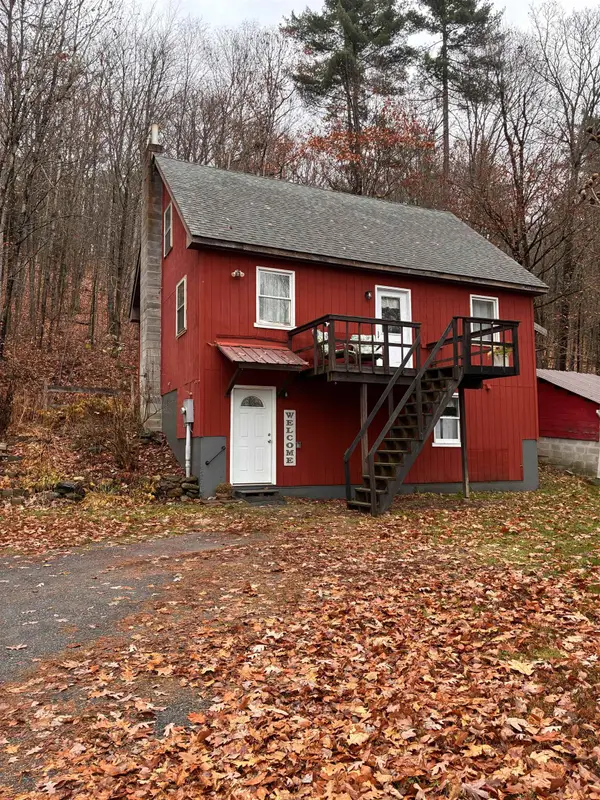 $349,000Active3 beds 2 baths2,140 sq. ft.
950 Randall Hill, Springfield, VT 05156
MLS# 5117164Listed by: BUFFUM REALTY - New
 $325,000Active5 beds 2 baths1,616 sq. ft.
29 Ellis Street, Springfield, VT 05156
MLS# 5116404Listed by: ACORN REAL ESTATE GROUP LLC  $135,000Pending3 beds 3 baths1,999 sq. ft.
44 Common Street, Springfield, VT 05156
MLS# 5116358Listed by: REAL BROKER LLC $60,000Pending1.2 Acres
00 Common Street, Springfield, VT 05156
MLS# 5116302Listed by: REAL BROKER LLC $325,000Active3 beds 2 baths2,500 sq. ft.
36 Myrtle Street, Springfield, VT 05156
MLS# 5115733Listed by: BRATTLEBORO AREA REALTY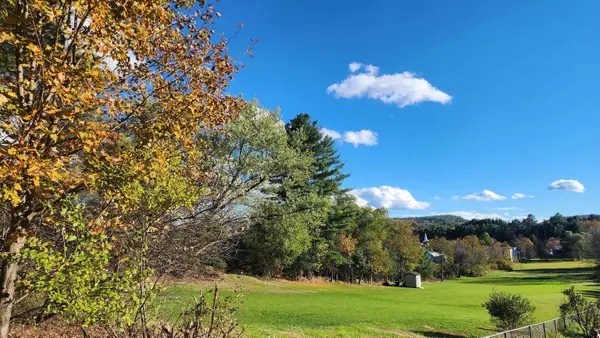 $110,000Active1.47 Acres
14 Cemetery Road, Springfield, VT 05156
MLS# 5113968Listed by: BARRETT AND VALLEY ASSOCIATES INC. Listed by BHGRE$389,900Active3 beds 1 baths1,840 sq. ft.
56 River Bend Drive, Springfield, VT 05156
MLS# 5113531Listed by: BHG MASIELLO BRATTLEBORO $369,000Active3 beds 3 baths2,064 sq. ft.
6 Town Farm Road, Springfield, VT 05156
MLS# 5113304Listed by: REAL BROKER LLC $167,500Active2 beds 2 baths944 sq. ft.
184 South Street, Springfield, VT 05156
MLS# 5113334Listed by: REAL BROKER LLC


Protect your home and budget from life's surprises with an Assurant Home Warranty, backed by a partner that supports you through every step of homeownership. Explore Plans.
© 2026 Better Homes and Gardens Real Estate LLC. An Anywhere Real Estate company. All rights reserved. Better Homes and Gardens® Real Estate is a registered trademark owned by Meredith Operations Corporation, licensed to Better Homes and Gardens Real Estate LLC and used with permission. Better Homes and Gardens Real Estate LLC fully supports the principles of the Fair Housing Act and the Equal Opportunity Act. Listing information is deemed reliable but is not guaranteed accurate.
Each office is independently owned and operated.
Any services or products provided by third parties are not provided by, affiliated with or related to Better Homes and Gardens Real Estate LLC, or its affiliated companies.