
117 Gricebrook Road, Saint Albans, VT 05478
Local realty services provided by:Better Homes and Gardens Real Estate The Masiello Group
Listed by: kara koptiuch
Office: vermont real estate company802-540-8300
MLS#:5113669
Source:PrimeMLS
Price summary
- Price:$315,000
- Price per sq. ft.:$130.81
- Monthly HOA dues:$215
About this home
Affordably priced and move-in ready, this meticulously maintained two-bedroom townhome offers easy, single-level living in the desirable Grice Brook Garden Estates 55+ community. Designed for comfort and convenience, the home features a spacious kitchen with pantry storage that flows seamlessly into the dining and living areas, with sliding glass doors leading to a private rear patio. The generously sized primary suite includes its own private bath, while a second bedroom, additional half bath, and convenient first-floor laundry complete the main level. A full, unfinished basement provides excellent storage space and additional possibilities. Direct access to the oversized one-car garage adds everyday convenience. Enjoy your morning coffee on the covered front porch or unwind on the rear patio, all while benefiting from a low-maintenance lifestyle with exterior upkeep taken care of. Ideally located just 30 minutes from Burlington and 45 minutes from Montreal, with easy access to walking paths, public transportation, shopping, and everyday amenities. Whether you're looking to downsize or simply enjoy a more manageable home, this well-maintained property offers an excellent opportunity for comfortable, carefree living. Book a showing today....
Contact an agent
Home facts
- Year built:1996
- Listing ID #:5113669
- Added:1 day(s) ago
- Updated:October 10, 2026 at 10:45 AM
Rooms and interior
- Bedrooms:2
- Total bathrooms:2
- Full bathrooms:1
- Rooms Total:4
- Flooring:Carpet, Vinyl, Vinyl Plank
- Kitchen Description:Dishwasher, Refrigerator
- Basement Description:Concrete, Interior, Storage Space, Unfinished
- Living area:1,204 sq. ft.
Heating and cooling
- Heating:Baseboard, Hot Water
Structure and exterior
- Roof:Shingle
- Year built:1996
- Building area:1,204 sq. ft.
- Levels:1 Story
Utilities
- Sewer:Public Available
Finances and disclosures
- Price:$315,000
- Price per sq. ft.:$130.81
- Tax amount:$4,377 (2026)
Features and amenities
- Appliances:Refrigerator, Washer
- Laundry features:Dryer, Washer
- Amenities:Circuit Breaker(s)
Parking
- Parking description:Paved Driveway
- Garage spaces:1
 Copyright 2026 Prime MLS, Inc. All rights reserved. This information is deemed reliable, but not guaranteed. The data relating to real estate displayed on this Site comes in part from the IDX Program of Prime MLS. The information being provided is for consumers’ personal, noncommercial use and may not be used for any purpose other than to identify prospective properties consumers may be interested in purchasing. Data last updated October 10, 2026
New listings near 117 Gricebrook Road
- Open Sat, 10am to 12pmNew
 $419,000Active2 beds 2 baths1,772 sq. ft.
16 Summit Place, St. Albans Town, VT 05478
MLS# 5112896Listed by: BLUE SLATE REALTY - Open Sat, 10am to 12pmNew
 $540,000Active3 beds 2 baths2,715 sq. ft.
229 High Street, St. Albans Town, VT 05478
MLS# 5112758Listed by: RE/MAX NORTH PROFESSIONALS - New
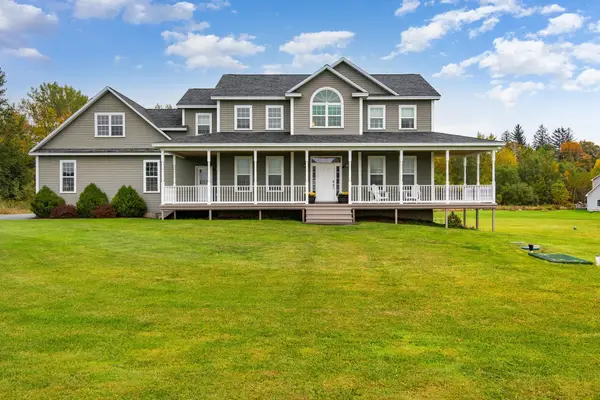 $699,900Active4 beds 4 baths3,922 sq. ft.
8 Meadow View Drive, St. Albans Town, VT 05478
MLS# 5112404Listed by: M REALTY - New
 $659,000Active3 beds 3 baths2,440 sq. ft.
795 Harbor View Drive, St. Albans Town, VT 05478
MLS# 5112062Listed by: BARTLETT REAL ESTATE  $418,900Active2 beds 2 baths1,375 sq. ft.
135 Sunrise Drive #209, St. Albans Town, VT 05478
MLS# 5111151Listed by: LIONS ON MAIN REALTY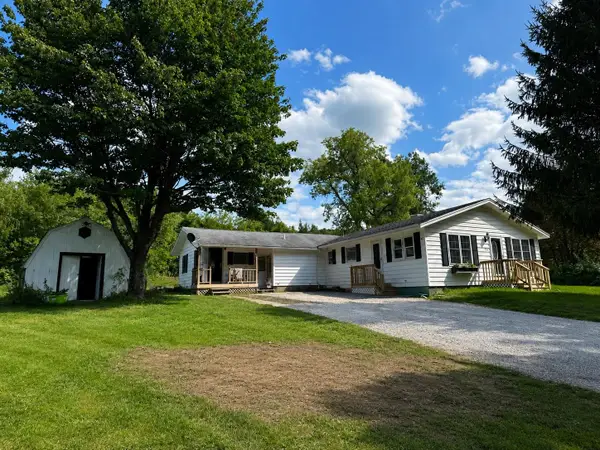 $489,000Active4 beds 2 baths2,000 sq. ft.
912 Fisher Pond Road, St. Albans City, VT 05478
MLS# 5110397Listed by: OWNERENTRY.COM $1,850,000Active12.9 Acres
00 Parsons Avenue, St. Albans Town, VT 05481
MLS# 5104158Listed by: SIGNATURE PROPERTIES OF VERMONT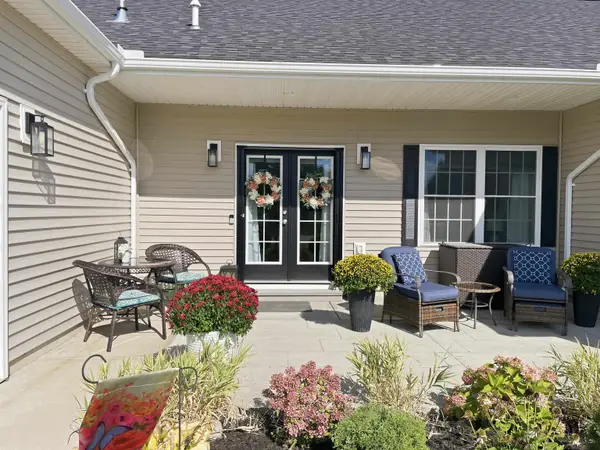 $415,000Pending2 beds 3 baths2,060 sq. ft.
129 Sunrise Drive, St. Albans Town, VT 05478
MLS# 5108542Listed by: CENTURY 21 NORTH EAST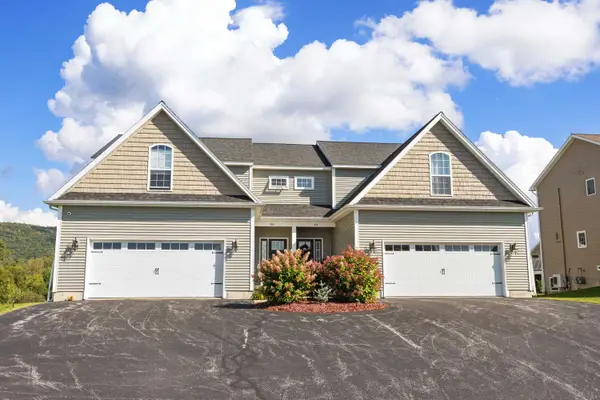 $444,900Pending3 beds 4 baths2,612 sq. ft.
952 Harbor View Drive, St. Albans Town, VT 05478
MLS# 5108390Listed by: POQUETTE REALTY


Protect your home and budget from life's surprises with an Assurant Home Warranty, backed by a partner that supports you through every step of homeownership. Explore Plans.
© 2026 Better Homes and Gardens Real Estate LLC. An Anywhere Real Estate company. All rights reserved. Better Homes and Gardens® Real Estate is a registered trademark owned by Meredith Operations Corporation, licensed to Better Homes and Gardens Real Estate LLC and used with permission. Better Homes and Gardens Real Estate LLC fully supports the principles of the Fair Housing Act and the Equal Opportunity Act. Listing information is deemed reliable but is not guaranteed accurate.
Each office is independently owned and operated.
Any services or products provided by third parties are not provided by, affiliated with or related to Better Homes and Gardens Real Estate LLC, or its affiliated companies.