
695 Brigham Road, Saint Albans, VT 05478
Local realty services provided by:Better Homes and Gardens Real Estate The Masiello Group
695 Brigham Road,St. Albans City, VT 05478
$565,000
- 3 Beds
- 3 Baths
- 2,688 sq. ft.
- Single family
- Active
Listed by: katy daleyjarahr@signaturepropertiesvt.com
Office: signature properties of vermont802-872-8881
MLS#:5117073
Source:PrimeMLS
Price summary
- Price:$565,000
- Price per sq. ft.:$146.68
- Monthly HOA dues:$12.5
About this home
Beautifully built in 2022 and surrounded by picturesque Vermont countryside, this impressive 3-bedroom, 2.5-bath Colonial offers the perfect combination of modern finishes, generous living spaces, and room to spread out! With its striking dark exterior, attached two-car garage, and expansive .93-acre lot, this home makes a wonderful first impression. Inside, beautiful hardwood floors, abundant natural light, and tasteful finishes create a warm and inviting atmosphere. The gorgeous kitchen features crisp white cabinetry, granite countertops, stainless steel appliances, and a spacious center island perfect for gathering and entertaining. Step directly onto the rear deck to enjoy your morning coffee or take in the peaceful countryside views. A generously sized living room with an attractive tray ceiling, dedicated dining room, and convenient half bath complete the main level. Upstairs, the primary suite offers a relaxing retreat with its own private bath, while two additional bedrooms and another full bathroom provide comfortable accommodations. One of the home's standout features is the enormous bonus room above the garage, offering incredible flexibility for a playroom, home theater, recreation room, or home office! Need even more space? The full walkout basement offers tremendous potential for future expansion with direct access to the backyard. Outside, nearly an acre of open lawn provides plenty of room for recreation, gardening, entertaining, or simply enjoying the beautiful natural surroundings. With the benefits of newer construction, a versatile floor plan, and a gorgeous Vermont setting, this home has so much to offer! *Seller is a licensed VT Realtor*...
Contact an agent
Home facts
- Year built:2022
- Listing ID #:5117073
- Added:2 day(s) ago
- Updated:November 09, 2026 at 12:16 PM
Rooms and interior
- Bedrooms:3
- Total bathrooms:3
- Full bathrooms:2
- Rooms Total:6
- Flooring:Ceramic Tile, Hardwood
- Kitchen Description:Dishwasher, Freezer, Microwave, Refrigerator
- Basement Description:Concrete Floor, Daylight, Exterior Access, Insulated, Interior Access, Unfinished, Walkout
- Living area:2,688 sq. ft.
Heating and cooling
- Heating:Baseboard
Structure and exterior
- Year built:2022
- Building area:2,688 sq. ft.
- Lot area:0.93 Acres
- Levels:2 Story
Schools
- High school:BFASt Albans
- Middle school:St Albans Town Education Cntr
- Elementary school:St. Albans Town Educ. Center
Utilities
- Sewer:On Site Septic Exists, Pumping Station, Septic
Finances and disclosures
- Price:$565,000
- Price per sq. ft.:$146.68
- Tax amount:$8,770 (2026)
Features and amenities
- Appliances:Refrigerator, Washer
- Laundry features:Dryer, Washer
- Amenities:Circuit Breaker(s)
Parking
- Parking description:Common/Shared, Gravel Driveway
- Garage spaces:2
 Copyright 2026 Prime MLS, Inc. All rights reserved. This information is deemed reliable, but not guaranteed. The data relating to real estate displayed on this Site comes in part from the IDX Program of Prime MLS. The information being provided is for consumers’ personal, noncommercial use and may not be used for any purpose other than to identify prospective properties consumers may be interested in purchasing. Data last updated November 9, 2026
New listings near 695 Brigham Road
 $436,000Active2 beds 2 baths1,375 sq. ft.
181 Sunrise Drive, St. Albans Town, VT 05478
MLS# 5097815Listed by: HOME RUN REALTY, LLC- New
 $299,000Active3 beds 3 baths1,180 sq. ft.
58B Huntington Street, St. Albans Town, VT 05478
MLS# 5116854Listed by: COLDWELL BANKER HICKOK AND BOARDMAN 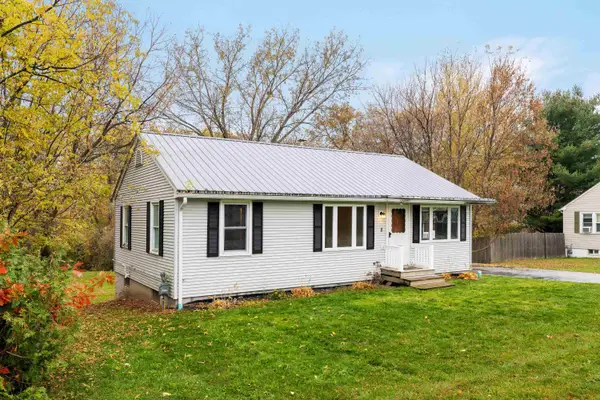 $255,000Pending3 beds 2 baths864 sq. ft.
8 Freeborn Street, St. Albans Town, VT 05478
MLS# 5116184Listed by: KW VERMONT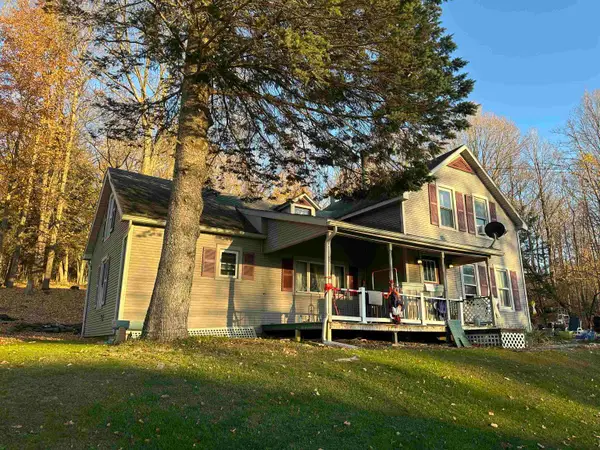 $259,999Active3 beds 2 baths1,685 sq. ft.
123 Fairfield Hill Road, St. Albans Town, VT 05478
MLS# 5116089Listed by: WATSON REALTY & ASSOCIATES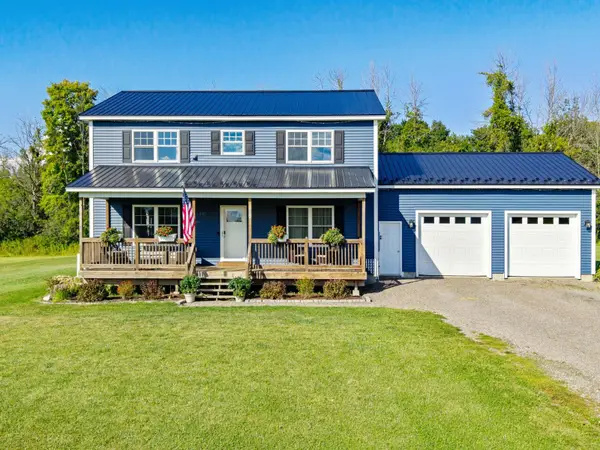 $539,000Active4 beds 3 baths2,225 sq. ft.
95 Olivia Lane, St. Albans Town, VT 05478
MLS# 5116041Listed by: COLDWELL BANKER HICKOK AND BOARDMAN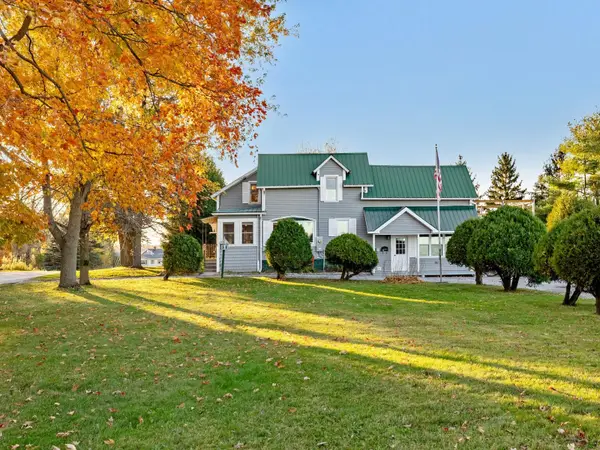 $609,000Active3 beds 3 baths2,320 sq. ft.
4102 Lower Newton Road, St. Albans Town, VT 05478
MLS# 5115909Listed by: COLDWELL BANKER HICKOK AND BOARDMAN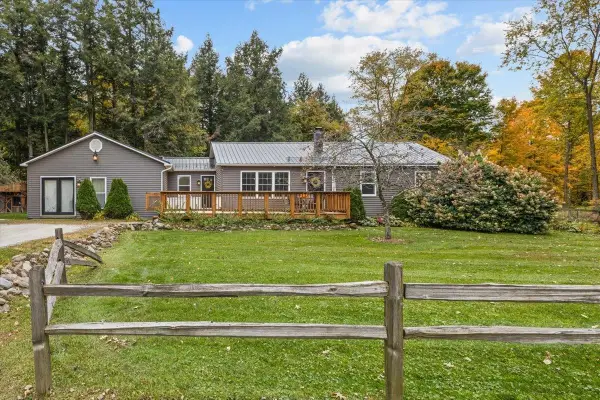 $419,900Active3 beds 2 baths1,656 sq. ft.
233 Jewett Avenue, St. Albans Town, VT 05488
MLS# 5115747Listed by: CENTURY 21 NORTH EAST $125,000Active2.88 Acres
649 Maquam Shore Road, St. Albans Town, VT 05478
MLS# 5115557Listed by: RE/MAX NORTH PROFESSIONALS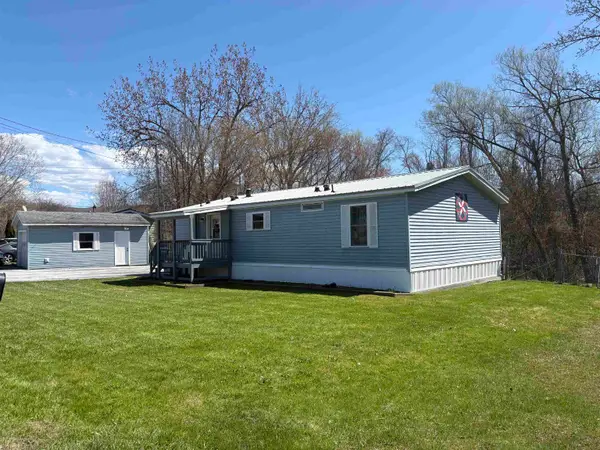 $254,900Active3 beds 2 baths1,216 sq. ft.
104 Nason Street, St. Albans Town, VT 05478
MLS# 5115522Listed by: M REALTY


Protect your home and budget from life's surprises with an Assurant Home Warranty, backed by a partner that supports you through every step of homeownership. Explore Plans.
© 2026 Better Homes and Gardens Real Estate LLC. An Anywhere Real Estate company. All rights reserved. Better Homes and Gardens® Real Estate is a registered trademark owned by Meredith Operations Corporation, licensed to Better Homes and Gardens Real Estate LLC and used with permission. Better Homes and Gardens Real Estate LLC fully supports the principles of the Fair Housing Act and the Equal Opportunity Act. Listing information is deemed reliable but is not guaranteed accurate.
Each office is independently owned and operated.
Any services or products provided by third parties are not provided by, affiliated with or related to Better Homes and Gardens Real Estate LLC, or its affiliated companies.