
126 Hickory House Road, Saint Albans, VT 05478
Local realty services provided by:Better Homes and Gardens Real Estate The Masiello Group
126 Hickory House Road,St. Albans Town, VT 05478
$208,000
- 1 Beds
- 1 Baths
- 525 sq. ft.
- Single family
- Coming Soon
Listed by: kimberly hart
Office: real broker llc.802-613-0729
MLS#:5106764
Source:PrimeMLS
Price summary
- Price:$208,000
- Price per sq. ft.:$396.19
- Monthly HOA dues:$21.67
About this home
Your Vermont lake getaway is calling! Tucked away on just over an acre near Lake Champlain, this charming seasonal cottage offers a simple, easygoing escape where summer days are meant to be spent outside and evenings are made for relaxing on the screened porch. Inside, the cottage makes smart use of its space with an open kitchen and living area featuring vaulted ceilings, a skylight, plenty of natural light, a kitchen island, and built-in cabinets for added storage. Recent improvements have refreshed the interior with paint and repairs, while the bedroom was finished with new flooring and a ceiling to create a more comfortable and functional space. The electrical system has also been upgraded, including a new panel box. A 3/4 bath completes the interior, while the screened porch and deck extend the living space outdoors. Follow the right-of-way to Lake Champlain for a swim, a paddle, or simply some time by the water. Back at the cottage, the secluded and landscaped 1.07-acre lot offers plenty of ways to unwind. Pick fresh blueberries from your own bushes, enjoy s’mores around the firepit, relax on the porch, or simply soak up the peaceful surroundings. An exterior camper hookup adds flexibility for your summer adventures, while a shed provides additional storage for your gear. Currently operated as an Airbnb, the property is being offered fully furnished, making it easy to settle in and start enjoying it right away, or explore its continued potential as a seasonal rental. Whether you're looking for a personal Vermont escape, a cozy home base near the lake, or a furnished seasonal getaway with rental potential, this cottage offers a lot of summer living in a wonderfully compact package....
Contact an agent
Home facts
- Year built:1925
- Listing ID #:5106764
- Updated:August 27, 2026 at 10:30 AM
Rooms and interior
- Bedrooms:1
- Total bathrooms:1
- Rooms Total:3
- Flooring:Vinyl Plank
- Kitchen Description:Microwave, Refrigerator
- Living area:525 sq. ft.
Heating and cooling
- Heating:Monitor Type
Structure and exterior
- Roof:Shingle
- Year built:1925
- Building area:525 sq. ft.
- Lot area:1.07 Acres
- Levels:1 Story
Utilities
- Sewer:Private
Finances and disclosures
- Price:$208,000
- Price per sq. ft.:$396.19
- Tax amount:$2,897 (2026)
Features and amenities
- Appliances:Refrigerator
- Amenities:Circuit Breaker(s)
Parking
- Parking description:Gravel Driveway
 Copyright 2026 Prime MLS, Inc. All rights reserved. This information is deemed reliable, but not guaranteed. The data relating to real estate displayed on this Site comes in part from the IDX Program of Prime MLS. The information being provided is for consumers’ personal, noncommercial use and may not be used for any purpose other than to identify prospective properties consumers may be interested in purchasing. Data last updated August 27, 2026
New listings near 126 Hickory House Road
- New
 $160,000Active1 beds 1 baths612 sq. ft.
32 South Main Street #Unit 1, St. Albans City, VT 05478
MLS# 5106421Listed by: PRIME REAL ESTATE - New
 $315,000Active3 beds 1 baths1,008 sq. ft.
22 Ferris Street, St. Albans City, VT 05478
MLS# 5106056Listed by: RIDGELINE REAL ESTATE - New
 $499,000Active6 beds 4 baths3,518 sq. ft.
37 Upper Welden Street, St. Albans City, VT 05478
MLS# 5105628Listed by: COLDWELL BANKER HICKOK AND BOARDMAN - New
 $275,000Active2 beds 3 baths1,539 sq. ft.
16 Howard Estate, St. Albans City, VT 05478
MLS# 5105492Listed by: POLLI PROPERTIES - New
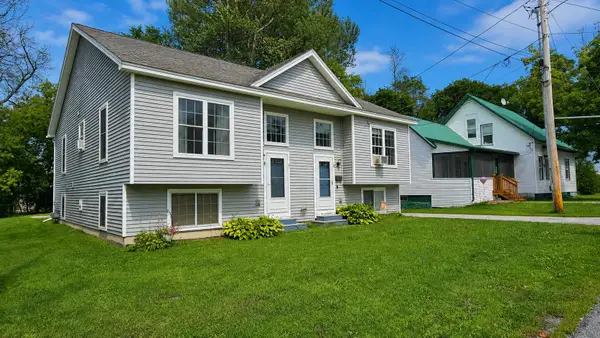 $289,900Active3 beds 2 baths1,676 sq. ft.
9A New Street, St. Albans City, VT 05478
MLS# 5105398Listed by: GREAT AMERICAN DREAM REALTY - New
 $349,900Active4 beds 2 baths1,898 sq. ft.
96 High Street, St. Albans City, VT 05478
MLS# 5105410Listed by: BHHS VERMONT REALTY GROUP/MORRISVILLE-STOWE - New
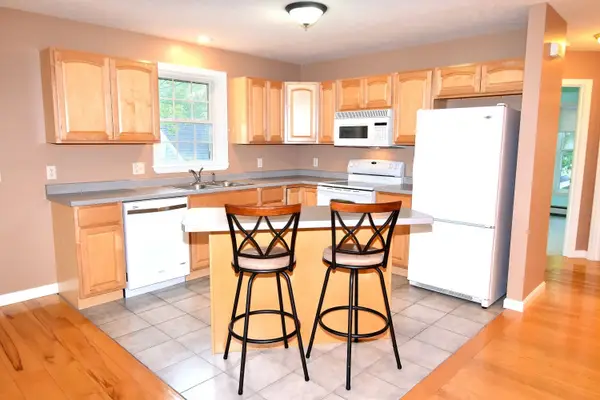 $289,900Active3 beds 2 baths1,672 sq. ft.
9B New Street, St. Albans City, VT 05478
MLS# 5105379Listed by: GREAT AMERICAN DREAM REALTY  $250,000Active0.5 Acres
143 Congress Street #A + B, St. Albans City, VT 05478
MLS# 5103406Listed by: YOUR JOURNEY REAL ESTATE $285,000Active2 beds 1 baths1,056 sq. ft.
7 Oak Street, St. Albans City, VT 05478
MLS# 5104099Listed by: S. R. SMITH REAL ESTATE $429,900Pending4 beds 3 baths1,838 sq. ft.
28 High Street, St. Albans City, VT 05478
MLS# 5104062Listed by: M REALTY


Protect your home and budget from life's surprises with an Assurant Home Warranty, backed by a partner that supports you through every step of homeownership. Explore Plans.
© 2026 Better Homes and Gardens Real Estate LLC. An Anywhere Real Estate company. All rights reserved. Better Homes and Gardens® Real Estate is a registered trademark owned by Meredith Operations Corporation, licensed to Better Homes and Gardens Real Estate LLC and used with permission. Better Homes and Gardens Real Estate LLC fully supports the principles of the Fair Housing Act and the Equal Opportunity Act. Listing information is deemed reliable but is not guaranteed accurate.
Each office is independently owned and operated.
Any services or products provided by third parties are not provided by, affiliated with or related to Better Homes and Gardens Real Estate LLC, or its affiliated companies.