
4 Howard Estates, Saint Albans, VT 05478
Local realty services provided by:Better Homes and Gardens Real Estate The Masiello Group
4 Howard Estates,St. Albans City, VT 05478
$275,000
- 2 Beds
- 2 Baths
- 1,408 sq. ft.
- Condominium
- Active
Listed by: keri lombardi-poquette
Office: poquette realty802-524-9501
MLS#:5117201
Source:PrimeMLS
Price summary
- Price:$275,000
- Price per sq. ft.:$159.14
- Monthly HOA dues:$350
About this home
Welcome to Howard Estates! This stylishly updated, move-in-ready end-unit townhouse offers comfort, privacy, and low-maintenance living in a fantastic location between historic downtown St. Albans and the area's major shopping centers. Step inside to a spacious, sun-filled living room and an open kitchen and dining area featuring beautifully updated countertops and tiled back splash, a breakfast bar, and direct access to the private rear deck. Enjoy outdoor dining, entertaining, or relaxing with the added privacy of an end unit and adjacent common-land side yard. A convenient half bath completes the main level. Upstairs, you'll find two generously sized bedrooms and a beautifully updated full bathroom. The partially finished basement offers flexible space for hobbies, crafts, or storage, plus a separate laundry and utility area. Additional highlights include efficient natural gas heat, on-demand hot water, public water and sewer, two driveway parking spaces, and a detached one-car garage with electricity and automatic door opener. Association services include landscaping, snow removal, and trash collection. Enjoy the convenience of nearby parks, recreation, schools, medical facilities, shopping, dining, and golf. Whether you're seeking a comfortable primary residence or future investment opportunity, this charming townhouse offers exceptional versatility. Rentals permitted with board approval after one year of ownership, see declaration for details....
Contact an agent
Home facts
- Year built:1985
- Listing ID #:5117201
- Added:1 day(s) ago
- Updated:November 09, 2026 at 12:16 PM
Rooms and interior
- Bedrooms:2
- Total bathrooms:2
- Full bathrooms:1
- Rooms Total:6
- Flooring:Carpet, Hardwood, Tile
- Kitchen Description:Dishwasher, Microwave, Refrigerator
- Basement Description:Interior, Partially Finished, Storage Space
- Living area:1,408 sq. ft.
Heating and cooling
- Heating:Baseboard, Hot Water
Structure and exterior
- Year built:1985
- Building area:1,408 sq. ft.
- Levels:2 Story
Schools
- High school:BFASt Albans
- Middle school:St. Albans City School
- Elementary school:St Albans City School
Utilities
- Sewer:Public Available
Finances and disclosures
- Price:$275,000
- Price per sq. ft.:$159.14
- Tax amount:$5,138 (2027)
Features and amenities
- Appliances:Refrigerator, Washer
- Laundry features:Dryer, Washer
- Amenities:Circuit Breaker(s)
Parking
- Parking description:Paved Driveway
- Garage spaces:1
 Copyright 2026 Prime MLS, Inc. All rights reserved. This information is deemed reliable, but not guaranteed. The data relating to real estate displayed on this Site comes in part from the IDX Program of Prime MLS. The information being provided is for consumers’ personal, noncommercial use and may not be used for any purpose other than to identify prospective properties consumers may be interested in purchasing. Data last updated November 9, 2026
New listings near 4 Howard Estates
- New
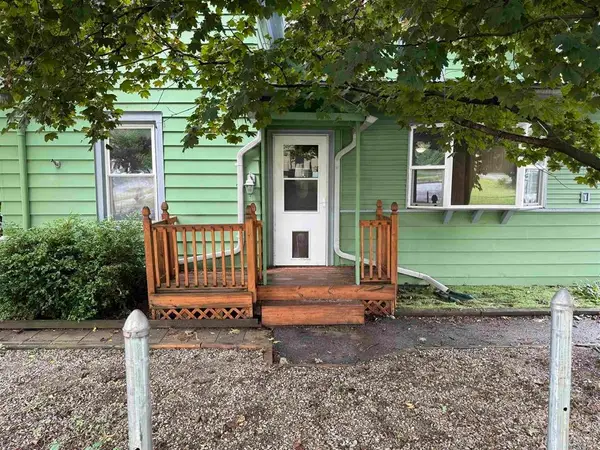 $299,000Active3 beds 2 baths1,744 sq. ft.
120 Lincoln Avenue, St. Albans Town, VT 05478
MLS# 5116831Listed by: FLAT FEE REAL ESTATE - New
 $389,900Active3 beds 3 baths1,528 sq. ft.
91 Messenger Street, St. Albans City, VT 05478
MLS# 5116787Listed by: GERI REILLY REAL ESTATE 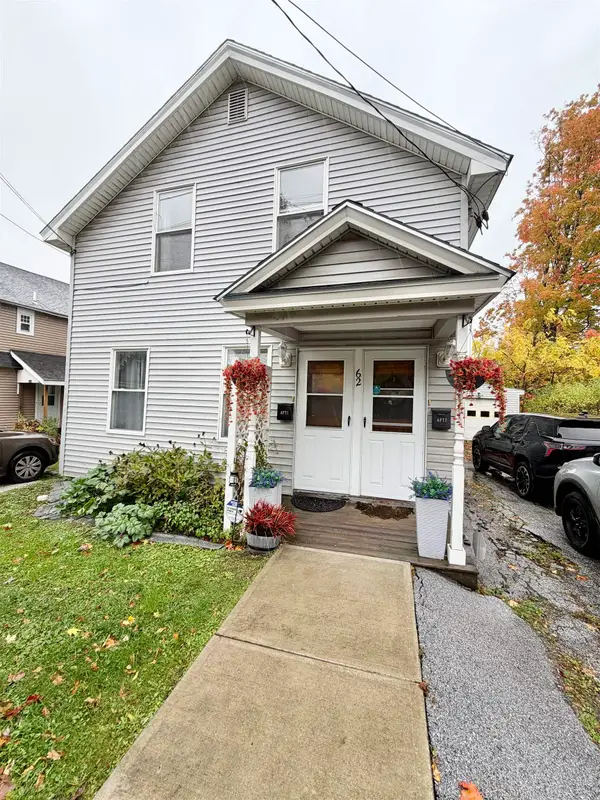 $349,000Active4 beds 2 baths2,036 sq. ft.
62 Lincoln Avenue, St. Albans City, VT 05478
MLS# 5115020Listed by: YOUR JOURNEY REAL ESTATE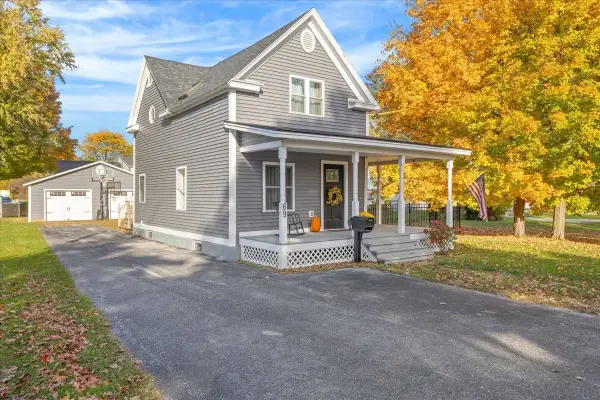 $295,000Active2 beds 1 baths1,037 sq. ft.
69 Aldis Street, St. Albans City, VT 05478
MLS# 5114545Listed by: REAL BROKER LLC- Open Sat, 10am to 12pm
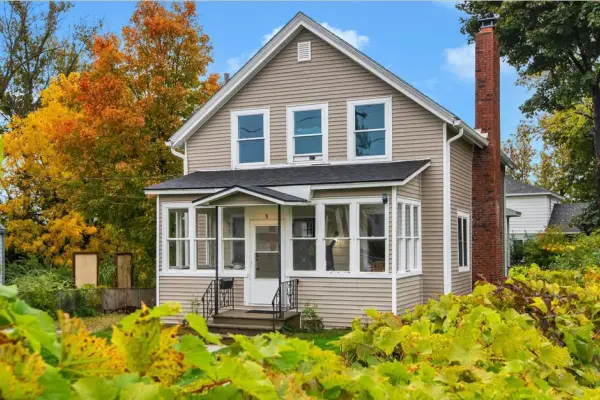 $365,000Active4 beds 2 baths1,555 sq. ft.
5 Nason Street, St. Albans City, VT 05478-2309
MLS# 5114512Listed by: RIDGELINE REAL ESTATE  $249,000Pending4 beds 2 baths1,464 sq. ft.
31 Lasalle Street, St. Albans City, VT 05478
MLS# 5113838Listed by: CENTURY 21 NORTH EAST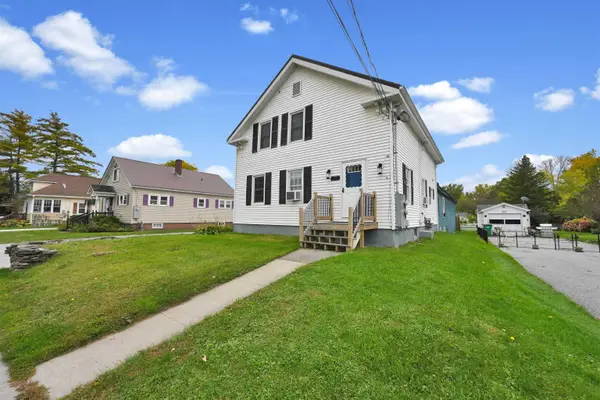 $625,000Active6 beds 4 baths2,526 sq. ft.
292 Lake Street, St. Albans City, VT 05478
MLS# 5112908Listed by: FLEX REALTY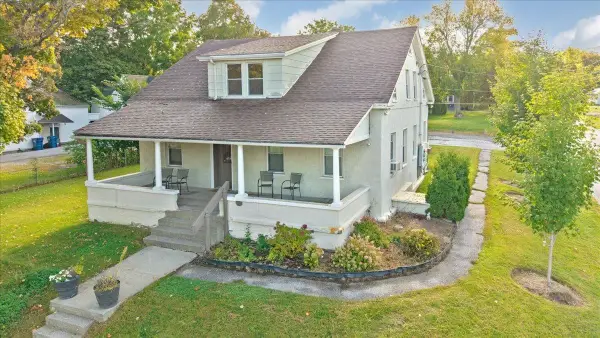 $529,000Active8 beds 4 baths3,437 sq. ft.
229 South Main Street, St. Albans City, VT 05478
MLS# 5112599Listed by: CENTURY 21 NORTH EAST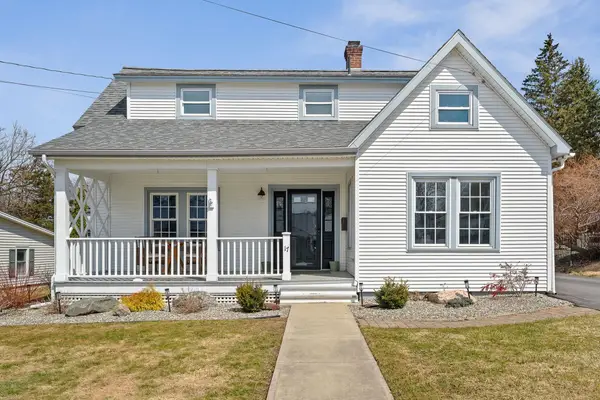 $440,000Active3 beds 2 baths1,397 sq. ft.
17 Beverly Court, St. Albans City, VT 05478
MLS# 5111608Listed by: VERMONT REAL ESTATE COMPANY


Protect your home and budget from life's surprises with an Assurant Home Warranty, backed by a partner that supports you through every step of homeownership. Explore Plans.
© 2026 Better Homes and Gardens Real Estate LLC. An Anywhere Real Estate company. All rights reserved. Better Homes and Gardens® Real Estate is a registered trademark owned by Meredith Operations Corporation, licensed to Better Homes and Gardens Real Estate LLC and used with permission. Better Homes and Gardens Real Estate LLC fully supports the principles of the Fair Housing Act and the Equal Opportunity Act. Listing information is deemed reliable but is not guaranteed accurate.
Each office is independently owned and operated.
Any services or products provided by third parties are not provided by, affiliated with or related to Better Homes and Gardens Real Estate LLC, or its affiliated companies.