
533 Hemlock Road, Saint George, VT 05495
Local realty services provided by:Better Homes and Gardens Real Estate The Masiello Group
533 Hemlock Road,St. George, VT 05495
$39,900
- 2 Beds
- 2 Baths
- 854 sq. ft.
- Mobile / Manufactured
- Active
Listed by: mark duchaine jr.
Office: bhhs vermont realty group/s burlington802-658-5555
MLS#:5105007
Source:PrimeMLS
Price summary
- Price:$39,900
- Price per sq. ft.:$41.39
- Monthly HOA dues:$446
About this home
Welcome to the St. George Mobile Home Co-op! This 1976 Titan manufactured home offers approximately 854 square feet of living space with 2 bedrooms and 1½ baths, with one of the baths conveniently located within one of the bedrooms. The home features laundry hookups, a ribbed manufactured-home rubber roof, and an included storage shed. The community is served by community water and sewer. The park currently allows up to two pets, subject to park rules and restrictions. Buyers are encouraged to review all current park rules and contact the park directly with any questions or for clarification. Sale is contingent upon buyer receiving park approval.
Contact an agent
Home facts
- Year built:1976
- Listing ID #:5105007
- Added:45 day(s) ago
- Updated:September 28, 2026 at 10:40 AM
Rooms and interior
- Bedrooms:2
- Total bathrooms:2
- Full bathrooms:1
- Rooms Total:4
- Flooring:Laminate, Vinyl
- Kitchen Description:Refrigerator
- Living area:854 sq. ft.
Heating and cooling
- Heating:Forced Air, Oil
Structure and exterior
- Year built:1976
- Building area:854 sq. ft.
- Levels:1 Story
Schools
- High school:Champlain Valley UHSD #15
- Middle school:Williston Central School
- Elementary school:Allen Brook Elementary School
Utilities
- Sewer:Community
Finances and disclosures
- Price:$39,900
- Price per sq. ft.:$41.39
- Tax amount:$654 (2025)
Features and amenities
- Appliances:Refrigerator, Washer
- Laundry features:Dryer, Washer
- Amenities:Circuit Breaker(s)
Parking
- Parking description:Crushed Stone Driveway
 Copyright 2026 Prime MLS, Inc. All rights reserved. This information is deemed reliable, but not guaranteed. The data relating to real estate displayed on this Site comes in part from the IDX Program of Prime MLS. The information being provided is for consumers’ personal, noncommercial use and may not be used for any purpose other than to identify prospective properties consumers may be interested in purchasing. Data last updated September 28, 2026
New listings near 533 Hemlock Road
- New
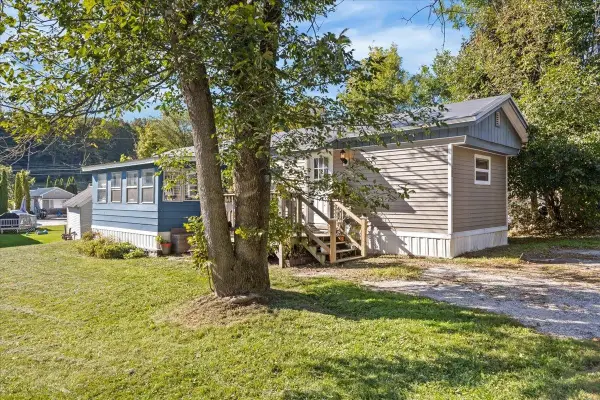 $55,000Active2 beds 1 baths792 sq. ft.
342 Hemlock Road, St. George, VT 05495
MLS# 5110803Listed by: VERMONT REAL ESTATE COMPANY 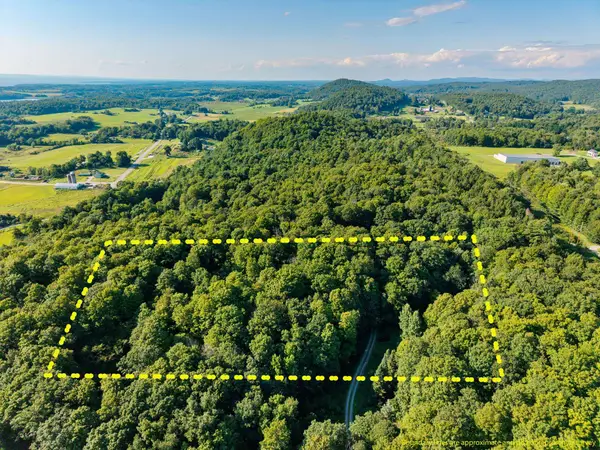 $235,000Active2.5 Acres
Lot 2 Winterbottom Road, St. George, VT 05495
MLS# 5105474Listed by: 802 REAL ESTATE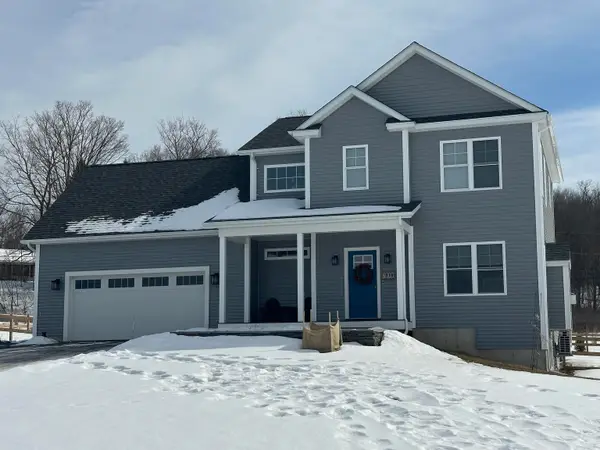 $799,000Pending3 beds 3 baths2,187 sq. ft.
92 Acadia Lane, St. George, VT 05495
MLS# 5079140Listed by: PREFERRED PROPERTIES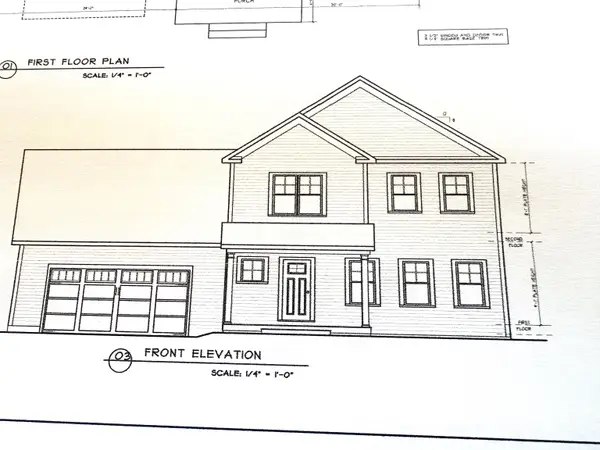 $758,000Active3 beds 3 baths2,036 sq. ft.
44 Acadia Lane #8, St. George, VT 05495
MLS# 5079142Listed by: PREFERRED PROPERTIES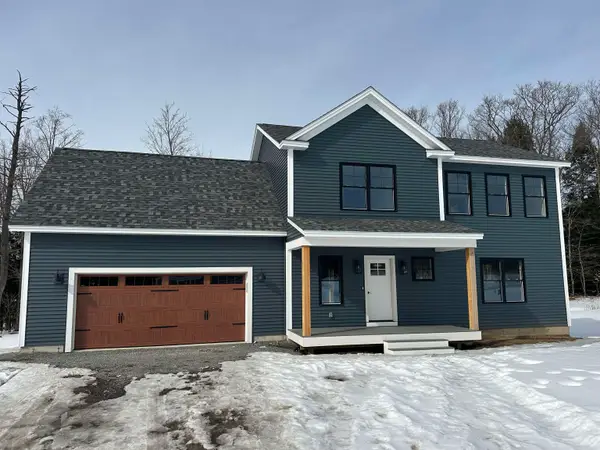 $815,000Pending3 beds 3 baths2,240 sq. ft.
136 Camber Lane #12, St. George, VT 05495
MLS# 5079143Listed by: PREFERRED PROPERTIES


Protect your home and budget from life's surprises with an Assurant Home Warranty, backed by a partner that supports you through every step of homeownership. Explore Plans.
© 2026 Better Homes and Gardens Real Estate LLC. An Anywhere Real Estate company. All rights reserved. Better Homes and Gardens® Real Estate is a registered trademark owned by Meredith Operations Corporation, licensed to Better Homes and Gardens Real Estate LLC and used with permission. Better Homes and Gardens Real Estate LLC fully supports the principles of the Fair Housing Act and the Equal Opportunity Act. Listing information is deemed reliable but is not guaranteed accurate.
Each office is independently owned and operated.
Any services or products provided by third parties are not provided by, affiliated with or related to Better Homes and Gardens Real Estate LLC, or its affiliated companies.