
966 Old Man Mountain Road, Saint Johnsbury, VT 05819
Local realty services provided by:Better Homes and Gardens Real Estate The Masiello Group
966 Old Man Mountain Road,St. Johnsbury, VT 05819
$295,000
- 2 Beds
- 2 Baths
- 850 sq. ft.
- Single family
- Pending
Listed by: david chenette
Office: chenette real estate802-264-1991
MLS#:5103220
Source:PrimeMLS
Price summary
- Price:$295,000
- Price per sq. ft.:$218.52
About this home
Nestled on a hillside in a pleasant country setting, this recently constructed post and beam home on 23+ acres won't last long! The interior boasts of the charm that post and beam construction has to offer with an open floor plan, a cozy woodstove for those chilly winter nights, 2 baths, and a 3rd level loft offering extra fun space. The full poured concrete basement offers great storage and at grade walk-out exterior access. The breaker panel is wired for a generator with an exterior generator outlet present. There will be plenty of room for outdoor activities and hiking on your 23+ acre lot! After a little TLC, you'll find good use for the outbuilding which offers get away space or extra storage. A drilled well and a designed septic completes the package. Come check it out, you won't be disappointed! If you're looking for addition acreage, the abutting property featuring 49 acres of land is currently listed for sale - see MLS # 5103856.
Contact an agent
Home facts
- Year built:2022
- Listing ID #:5103220
- Added:48 day(s) ago
- Updated:September 22, 2026 at 07:43 AM
Rooms and interior
- Bedrooms:2
- Total bathrooms:2
- Rooms Total:6
- Flooring:Laminate, Softwood, Vinyl
- Kitchen Description:Dishwasher, Refrigerator
- Basement Description:Concrete, Full, Walkout
- Living area:850 sq. ft.
Heating and cooling
- Heating:Gas Heater
Structure and exterior
- Roof:Metal
- Year built:2022
- Building area:850 sq. ft.
- Lot area:23.25 Acres
- Levels:1 3/4 Story
Utilities
- Sewer:Septic
Finances and disclosures
- Price:$295,000
- Price per sq. ft.:$218.52
- Tax amount:$3,322 (2025)
Features and amenities
- Appliances:Refrigerator, Washer
- Laundry features:Dryer, Washer
- Amenities:Circuit Breaker(s)
Parking
- Parking description:Gravel Driveway
 Copyright 2026 Prime MLS, Inc. All rights reserved. This information is deemed reliable, but not guaranteed. The data relating to real estate displayed on this Site comes in part from the IDX Program of Prime MLS. The information being provided is for consumers’ personal, noncommercial use and may not be used for any purpose other than to identify prospective properties consumers may be interested in purchasing. Data last updated September 22, 2026
New listings near 966 Old Man Mountain Road
- New
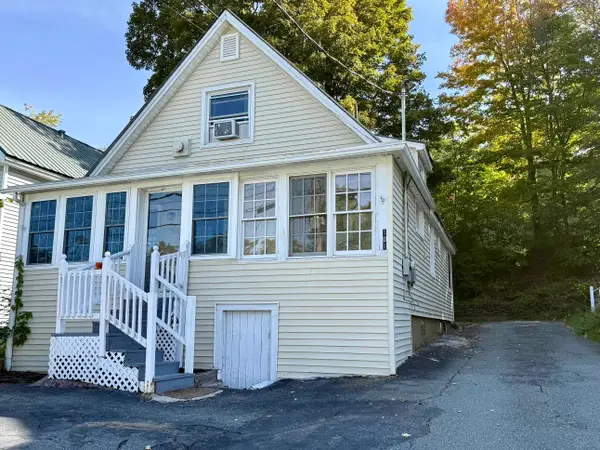 $249,000Active3 beds 2 baths1,224 sq. ft.
101 Caledonia Street, St. Johnsbury, VT 05819
MLS# 5110464Listed by: KW VERMONT WOODSTOCK 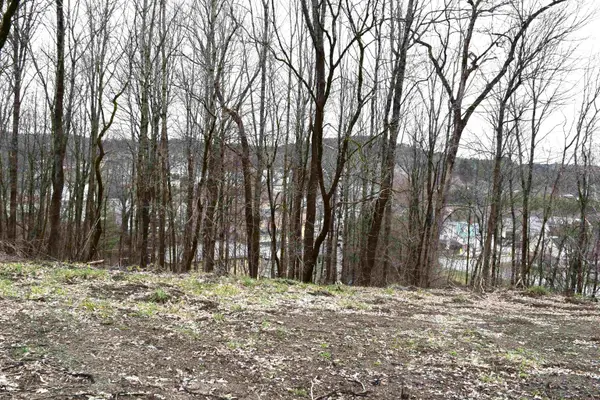 $22,500Active0.49 Acres
00 Lafayette Street #25 & 26, St. Johnsbury, VT 05819
MLS# 5083699Listed by: TARDIFF REALTY LLC $260,000Active3 beds 1 baths1,151 sq. ft.
17 Federal Street, St. Johnsbury, VT 05819
MLS# 5108877Listed by: TIM SCOTT REAL ESTATE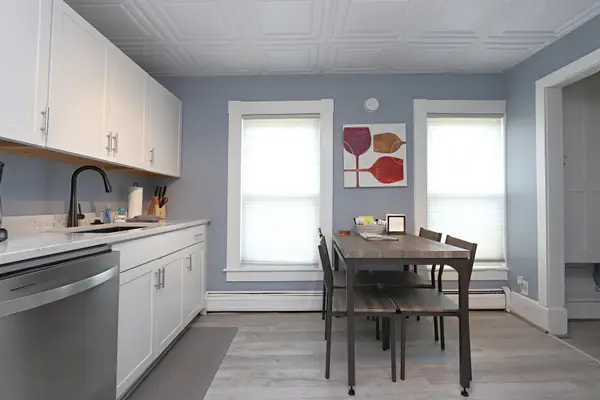 $245,000Active2 beds 1 baths1,089 sq. ft.
17 Federal Street #2, St. Johnsbury, VT 05819
MLS# 5106551Listed by: TIM SCOTT REAL ESTATE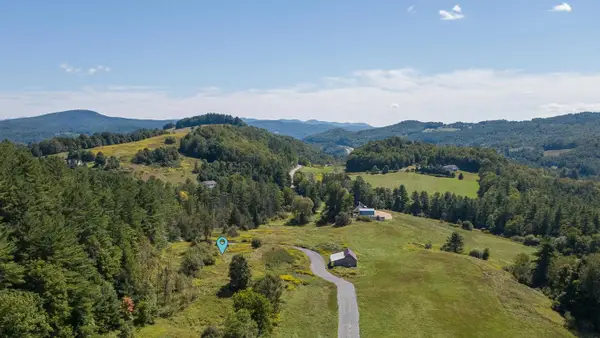 $75,900Active2 Acres
005 Off Mount Pleasant Street, St. Johnsbury, VT 05819
MLS# 5108836Listed by: TIM SCOTT REAL ESTATE $85,900Active2.08 Acres
002 Off Mount Pleasant Street, St. Johnsbury, VT 05819
MLS# 5108837Listed by: TIM SCOTT REAL ESTATE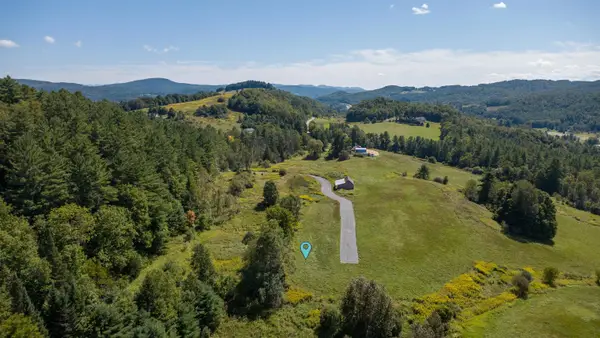 $85,900Active2 Acres
006 Off Mount Pleasant Street, St. Johnsbury, VT 05819
MLS# 5108838Listed by: TIM SCOTT REAL ESTATE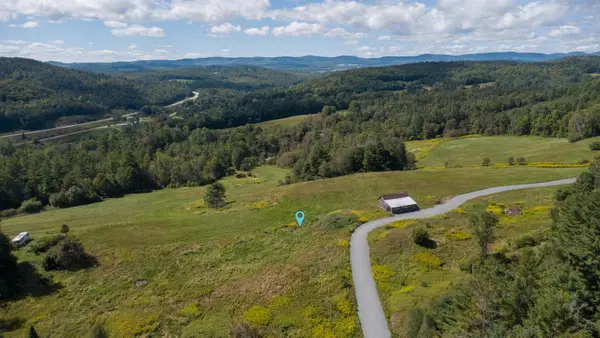 $95,900Active4.57 Acres
003 Off Mount Pleasant Street #3 & 4, St. Johnsbury, VT 05819
MLS# 5108839Listed by: TIM SCOTT REAL ESTATE $269,000Active3 beds 1 baths1,061 sq. ft.
555 North Danville Road, St. Johnsbury, VT 05819
MLS# 5108792Listed by: TIM SCOTT REAL ESTATE $309,500Active3 beds 2 baths2,011 sq. ft.
62 Highland Avenue, St. Johnsbury, VT 05819
MLS# 5108734Listed by: PARKWAY REALTY


Protect your home and budget from life's surprises with an Assurant Home Warranty, backed by a partner that supports you through every step of homeownership. Explore Plans.
© 2026 Better Homes and Gardens Real Estate LLC. An Anywhere Real Estate company. All rights reserved. Better Homes and Gardens® Real Estate is a registered trademark owned by Meredith Operations Corporation, licensed to Better Homes and Gardens Real Estate LLC and used with permission. Better Homes and Gardens Real Estate LLC fully supports the principles of the Fair Housing Act and the Equal Opportunity Act. Listing information is deemed reliable but is not guaranteed accurate.
Each office is independently owned and operated.
Any services or products provided by third parties are not provided by, affiliated with or related to Better Homes and Gardens Real Estate LLC, or its affiliated companies.