
1347 Laury Road, Stockbridge, VT 05772
Local realty services provided by:Better Homes and Gardens Real Estate The Masiello Group
1347 Laury Road,Stockbridge, VT 05772
$454,000
- 2 Beds
- 2 Baths
- 2,085 sq. ft.
- Single family
- Active
Listed by: patricia harveypataharvey@gmail.com
Office: xsell realty llc.802-746-8911
MLS#:5115879
Source:PrimeMLS
Price summary
- Price:$454,000
- Price per sq. ft.:$155.64
About this home
Privacy abounds in all directions with this uphill 10.6 acre contemporary cape home. Large rooms on each level with plenty of large closet space. Open concept spacious kitchen/dining area. Living room space to gather around the woodstove. The wooded lot has a good-sized lawn plus a fenced garden space. Views of the Green Mountains can be achieved as the lot extends below the yard space for clearing. ATV trails not far for recreation and walking trails right from back yard. Many windows bring the outdoors inside. This home can use some updating and is in need of a new deck, if one is desired.
Contact an agent
Home facts
- Year built:1986
- Listing ID #:5115879
- Added:12 day(s) ago
- Updated:November 09, 2026 at 12:16 PM
Rooms and interior
- Bedrooms:2
- Total bathrooms:2
- Full bathrooms:1
- Rooms Total:6
- Flooring:Carpet, Hardwood, Tile, Vinyl
- Kitchen Description:Dishwasher, Refrigerator
- Basement Description:Concrete, Concrete Floor, Full, Interior, Unfinished
- Living area:2,085 sq. ft.
Structure and exterior
- Roof:Asphalt Shingle, Standing Seam
- Year built:1986
- Building area:2,085 sq. ft.
- Lot area:10.6 Acres
- Levels:2 Story
Schools
- High school:Choice
- Middle school:Choice
- Elementary school:Stockbridge Central School
Utilities
- Sewer:Septic
Finances and disclosures
- Price:$454,000
- Price per sq. ft.:$155.64
- Tax amount:$5,107 (2026)
Features and amenities
- Appliances:Refrigerator, Washer
- Laundry features:Dryer, Washer
Parking
- Parking description:Gravel Driveway
 Copyright 2026 Prime MLS, Inc. All rights reserved. This information is deemed reliable, but not guaranteed. The data relating to real estate displayed on this Site comes in part from the IDX Program of Prime MLS. The information being provided is for consumers’ personal, noncommercial use and may not be used for any purpose other than to identify prospective properties consumers may be interested in purchasing. Data last updated November 9, 2026
New listings near 1347 Laury Road
- New
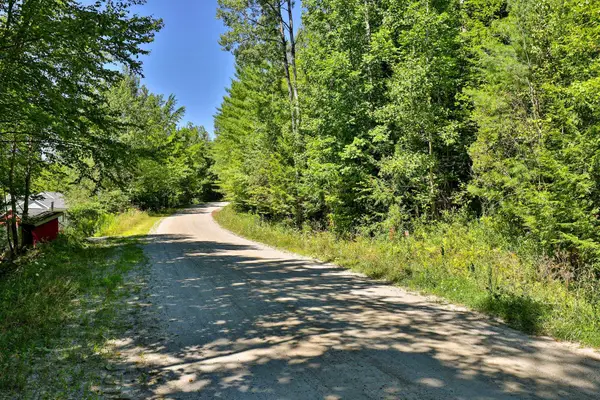 $69,000Active1.05 Acres
Lot 49 Spring Street, Stockbridge, VT 05772
MLS# 5116472Listed by: KILLINGTON PICO REALTY - New
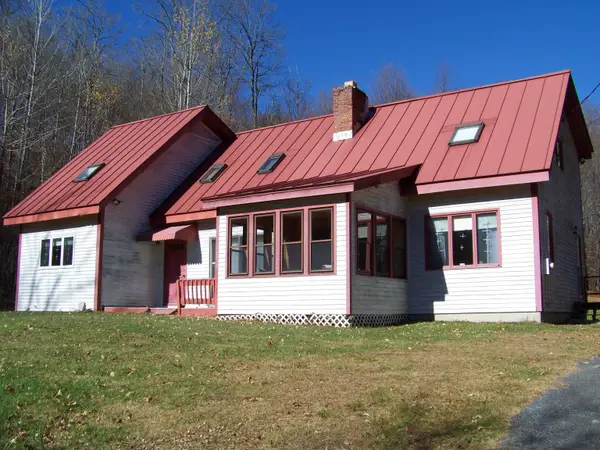 $454,000Active4 beds 2 baths2,326 sq. ft.
1345 Laury Road, Stockbridge, VT 05772
MLS# 5116279Listed by: XSELL REALTY LLC 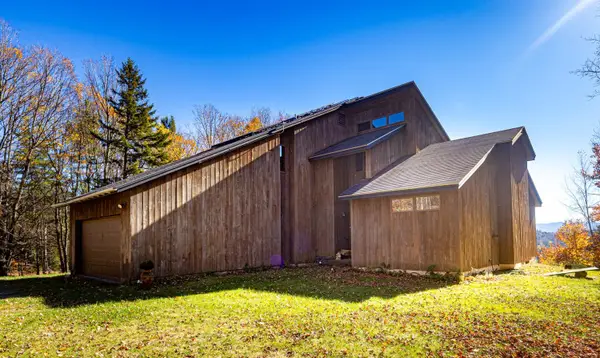 $625,000Active3 beds 2 baths1,996 sq. ft.
449 Billings Hill, Stockbridge, VT 05772
MLS# 5115489Listed by: GREEN LIGHT REAL ESTATE $34,900Active4.2 Acres
0 Timbercrest Road #25, Stockbridge, VT 05772
MLS# 5115380Listed by: KILLINGTON VALLEY REAL ESTATE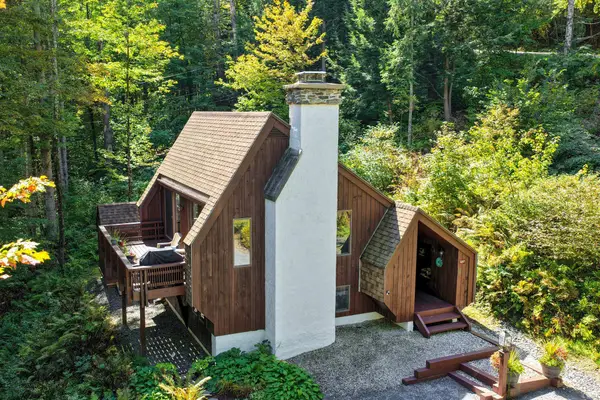 $450,000Active3 beds 2 baths1,340 sq. ft.
157 Timberhawk Road, Stockbridge, VT 05772
MLS# 5114717Listed by: KILLINGTON PICO REALTY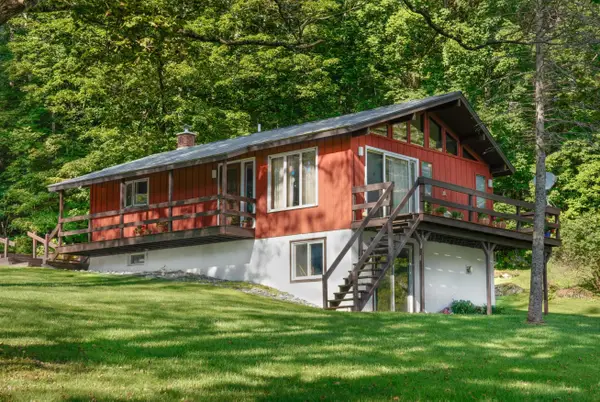 $475,000Active2 beds 1 baths912 sq. ft.
1876 Blackmer Boulevard, Stockbridge, VT 05772
MLS# 5112321Listed by: FOUR CORNER PROPERTIES LLC $75,000Active2.93 Acres
664 Ranney Road, Stockbridge, VT 05772
MLS# 5110944Listed by: HALL COLLINS REAL ESTATE GROUP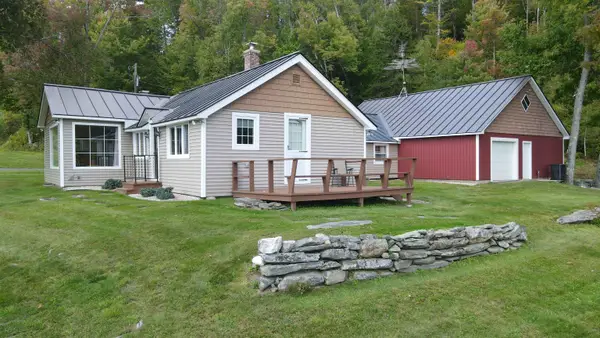 $850,000Active3 beds 2 baths1,561 sq. ft.
808 Whitcomb Hill Road, Stockbridge, VT 05032
MLS# 5110662Listed by: CENTURY 21 THE ONE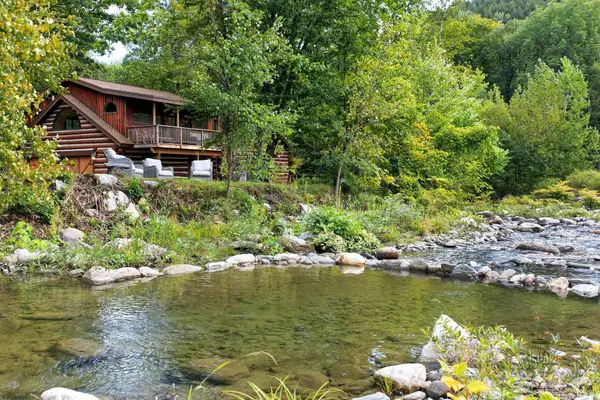 $635,000Active3 beds 2 baths1,771 sq. ft.
7 Lilliesville Road, Stockbridge, VT 05772
MLS# 5110609Listed by: KILLINGTON PICO REALTY


Protect your home and budget from life's surprises with an Assurant Home Warranty, backed by a partner that supports you through every step of homeownership. Explore Plans.
© 2026 Better Homes and Gardens Real Estate LLC. An Anywhere Real Estate company. All rights reserved. Better Homes and Gardens® Real Estate is a registered trademark owned by Meredith Operations Corporation, licensed to Better Homes and Gardens Real Estate LLC and used with permission. Better Homes and Gardens Real Estate LLC fully supports the principles of the Fair Housing Act and the Equal Opportunity Act. Listing information is deemed reliable but is not guaranteed accurate.
Each office is independently owned and operated.
Any services or products provided by third parties are not provided by, affiliated with or related to Better Homes and Gardens Real Estate LLC, or its affiliated companies.