
109 Hartson Road, Stowe, VT 05672
Local realty services provided by:Better Homes and Gardens Real Estate The Masiello Group
109 Hartson Road,Stowe, VT 05672
$725,000
- 3 Beds
- 2 Baths
- 2,419 sq. ft.
- Condominium
- Active
Listed by: meg kauffman
Office: landvest, inc.802-528-7606
MLS#:5114863
Source:PrimeMLS
Price summary
- Price:$725,000
- Price per sq. ft.:$284.2
About this home
With a distinctly retro ski-house character and easy access to both the mountain and village, this three-bedroom, two-bath condominium offers a comfortable home base for enjoying Stowe throughout the year. The main level is organized around an open kitchen, dining, and living area, where a fireplace creates a natural gathering point and doors open to a deck overlooking the surrounding landscape. Just beyond, a separate family room provides another place to settle in for movie nights, games, or a quiet evening after a day outdoors. Three bedrooms and a full bath occupy the upper level, while the lower level adds two bonus rooms that can adapt to a home office, gym, den, or additional recreation space, along with a second bathroom. A spacious mudroom and laundry area just off the main entrance make it easy to store skis, boots, bikes, and outdoor gear, while additional storage adds everyday convenience. Stowe Mountain Resort, the Recreation Path, local restaurants, and shopping are all within easy reach. Whether the day begins on the slopes, along the trails, or over coffee in the village, the location makes it easy to experience Stowe in every season. Being sold as is, and condo docs are being finalized prior to closing....
Contact an agent
Home facts
- Year built:1968
- Listing ID #:5114863
- Added:1 day(s) ago
- Updated:October 21, 2026 at 12:05 PM
Rooms and interior
- Bedrooms:3
- Total bathrooms:2
- Full bathrooms:2
- Rooms Total:7
- Basement Description:Climate Controlled, Finished, Interior
- Living area:2,419 sq. ft.
Structure and exterior
- Roof:Asphalt Shingle
- Year built:1968
- Building area:2,419 sq. ft.
- Lot area:0.8 Acres
- Levels:2 Story
Utilities
- Sewer:Septic
Finances and disclosures
- Price:$725,000
- Price per sq. ft.:$284.2
Features and amenities
- Amenities:Circuit Breaker(s)
Parking
- Parking description:Gravel Driveway
 Copyright 2026 Prime MLS, Inc. All rights reserved. This information is deemed reliable, but not guaranteed. The data relating to real estate displayed on this Site comes in part from the IDX Program of Prime MLS. The information being provided is for consumers’ personal, noncommercial use and may not be used for any purpose other than to identify prospective properties consumers may be interested in purchasing. Data last updated October 21, 2026
New listings near 109 Hartson Road
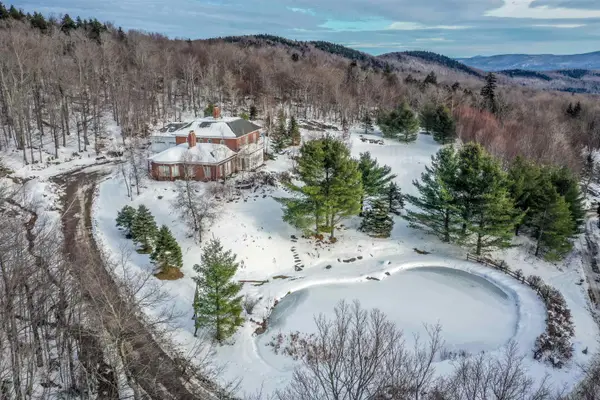 $3,500,000Active3 beds 5 baths6,681 sq. ft.
54 Upper Springs Road, Stowe, VT 05672
MLS# 5071943Listed by: PALL SPERA COMPANY REALTORS-STOWE- New
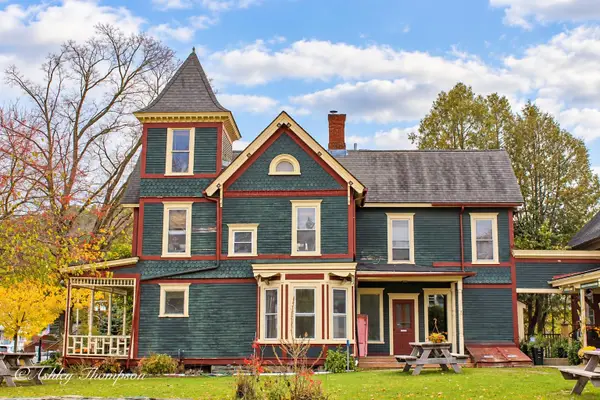 $1,650,000Active2 beds 3 baths1,618 sq. ft.
112 Main Street #1,2,3, Stowe, VT 05672
MLS# 5114992Listed by: PALL SPERA COMPANY REALTORS-MORRISVILLE - New
 $270,000Active5 beds 5 baths3,000 sq. ft.
7412 Mountain Road #04-15, 522, Stowe, VT 05672
MLS# 5114606Listed by: SPRUCE PEAK REALTY LLC 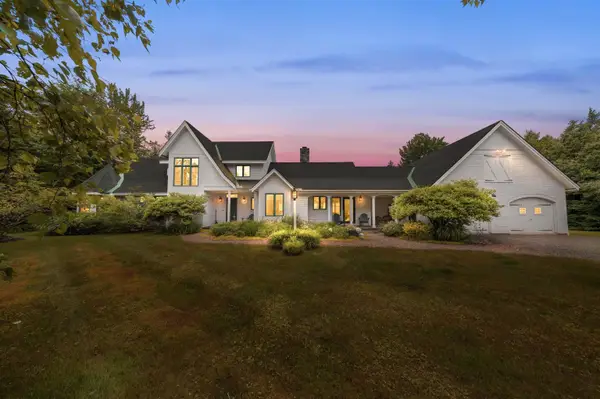 $2,200,000Pending4 beds 4 baths2,557 sq. ft.
314 Edson Woods Road, Stowe, VT 05672
MLS# 5113999Listed by: PALL SPERA COMPANY REALTORS-STOWE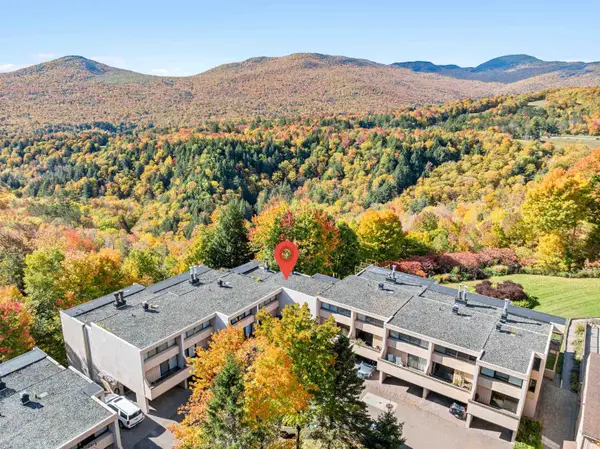 $750,000Active3 beds 2 baths1,700 sq. ft.
1227 Notchbrook Road #27 ABC, Stowe, VT 05672
MLS# 5113640Listed by: PALL SPERA COMPANY REALTORS-STOWE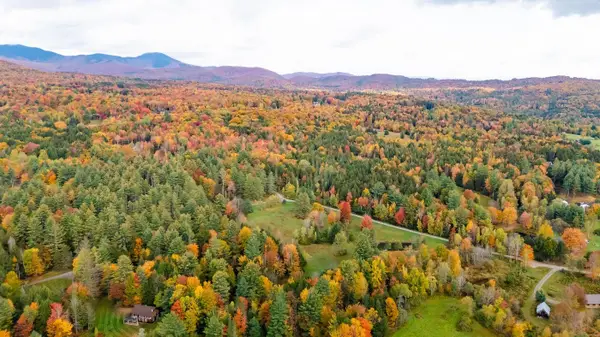 $749,999Active7.56 Acres
0 Tansy Hill Road #1, Stowe, VT 05672
MLS# 5113427Listed by: LANDVEST, INC.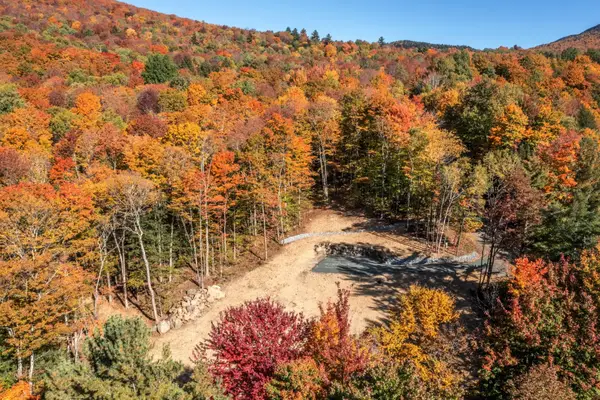 $729,900Active7.07 Acres
1243 North Hollow Road, Stowe, VT 05672
MLS# 5113227Listed by: LPT REALTY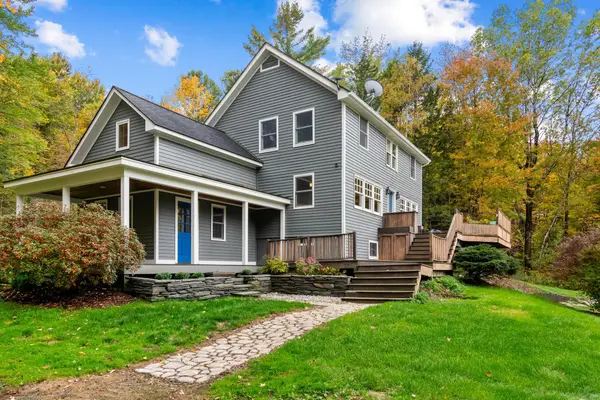 $995,000Active3 beds 3 baths2,783 sq. ft.
344 Dewey Hill Road, Stowe, VT 05672
MLS# 5113074Listed by: PALL SPERA COMPANY REALTORS-STOWE VILLAGE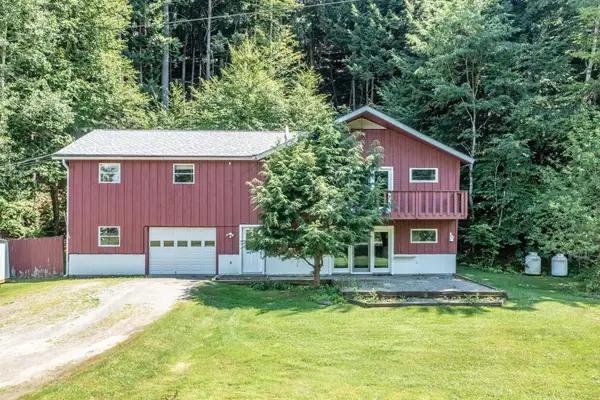 $750,000Active4 beds 3 baths2,399 sq. ft.
257 Meadow Lane, Stowe, VT 05672
MLS# 5112778Listed by: PALL SPERA COMPANY REALTORS-STOWE


Protect your home and budget from life's surprises with an Assurant Home Warranty, backed by a partner that supports you through every step of homeownership. Explore Plans.
© 2026 Better Homes and Gardens Real Estate LLC. An Anywhere Real Estate company. All rights reserved. Better Homes and Gardens® Real Estate is a registered trademark owned by Meredith Operations Corporation, licensed to Better Homes and Gardens Real Estate LLC and used with permission. Better Homes and Gardens Real Estate LLC fully supports the principles of the Fair Housing Act and the Equal Opportunity Act. Listing information is deemed reliable but is not guaranteed accurate.
Each office is independently owned and operated.
Any services or products provided by third parties are not provided by, affiliated with or related to Better Homes and Gardens Real Estate LLC, or its affiliated companies.