
109 Mountainside Drive #G103, Stowe, VT 05672
Local realty services provided by:Better Homes and Gardens Real Estate The Masiello Group
Listed by: zeph bryant
Office: coldwell banker carlson real estate802-253-7358
MLS#:5108176
Source:PrimeMLS
Price summary
- Price:$260,000
- Price per sq. ft.:$477.94
- Monthly HOA dues:$848
About this home
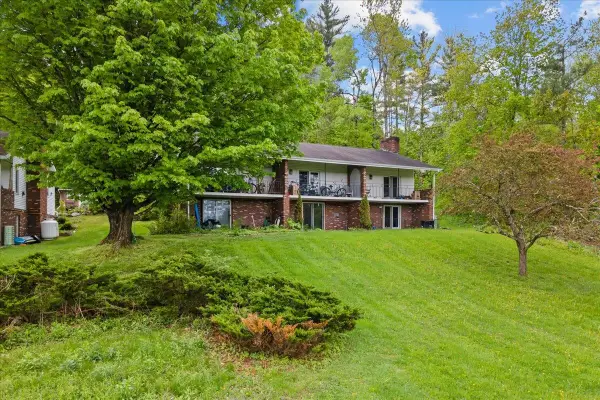
Whether you are looking for a turnkey weekend getaway or a full-time Stowe residence, this condominium offers an appealing combination of renovation, amenities, convenience and value. An excellent opportunity to establish your own home base in Renovated and ready to enjoy, this one-bedroom Mountainside Resort condominium offers exceptional value in the heart of Stowe’s Mountain Road corridor. The thoughtfully updated interior combines clean, contemporary finishes with warm mountain character. The bright kitchen features modern cabinetry, butcher-block countertops, stainless-steel appliances, open shelving and a distinctive wood-slat accent wall. Durable plank flooring flows into the open dining and living area, where a freestanding gas stove creates a cozy focal point and large windows bring in abundant natural light and mountain views. The comfortable bedroom offers multiple windows and practical storage, while the refreshed full bath continues the condo’s crisp, updated aesthetic. A spacious covered balcony extends the living area outdoors, providing an inviting place for morning coffee, après-ski relaxation or simply enjoying the fresh air and surrounding scenery. Mountainside Resort amenities include an indoor pool, sauna, fitness center, tennis courts and shared outdoor recreation areas. Stowe Mountain Resort is just up the road, while restaurants, breweries, shopping, the Stowe Recreation Path and four-season activities are all close at hand. Whether you are looking for a turnkey weekend getaway or a full-time Stowe residence, this condominium offers an appealing combination of renovation, amenities, convenience and value. An excellent opportunity to establish your own home base in one of Vermont’s most desirable year-round destinations.one of Vermont’s most desirable year-round destinations....
Contact an agent
Home facts
- Year built:1973
- Listing ID #:5108176
- Added:1 day(s) ago
- Updated:September 04, 2026 at 11:19 AM
Rooms and interior
- Bedrooms:1
- Total bathrooms:1
- Full bathrooms:1
- Rooms Total:3
- Flooring:Vinyl Plank
- Kitchen Description:Dishwasher, Microwave, Refrigerator
- Living area:544 sq. ft.
Heating and cooling
- Cooling:Mini Split, Wall AC
- Heating:Baseboard
Structure and exterior
- Roof:Flat
- Year built:1973
- Building area:544 sq. ft.
- Levels:4+ Story
Utilities
- Sewer:Public Sewer at Street
Finances and disclosures
- Price:$260,000
- Price per sq. ft.:$477.94
- Tax amount:$2,693 (2026)
Features and amenities
- Appliances:Exhaust Fan, Refrigerator, Washer
- Laundry features:Dryer, Washer
- Amenities:Circuit Breaker(s)
Parking
- Parking description:Paved Driveway
 Copyright 2026 Prime MLS, Inc. All rights reserved. This information is deemed reliable, but not guaranteed. The data relating to real estate displayed on this Site comes in part from the IDX Program of Prime MLS. The information being provided is for consumers’ personal, noncommercial use and may not be used for any purpose other than to identify prospective properties consumers may be interested in purchasing. Data last updated September 5, 2026
New listings near 109 Mountainside Drive #G103
- New
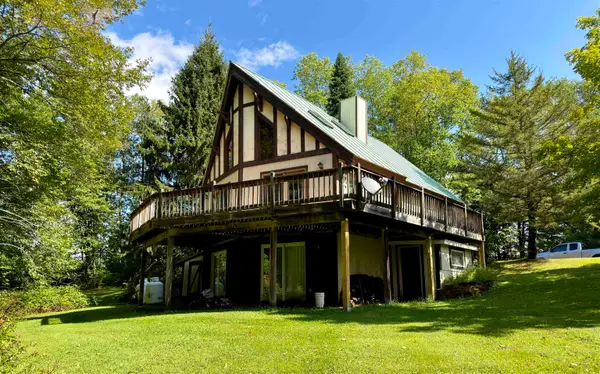 $650,000Active3 beds 2 baths2,084 sq. ft.
748 Barrows Road, Stowe, VT 05672
MLS# 5108318Listed by: PALL SPERA COMPANY REALTORS-STOWE VILLAGE - New
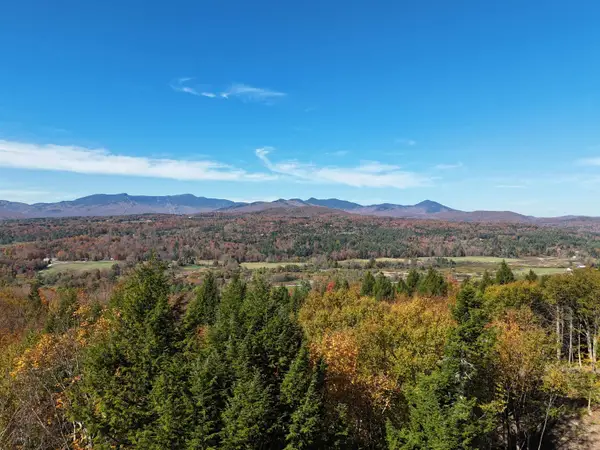 $649,000Active4.98 Acres
0 Dogwood Springs Road #Lot 8, Stowe, VT 05672
MLS# 5108242Listed by: PALL SPERA COMPANY REALTORS-STOWE VILLAGE - New
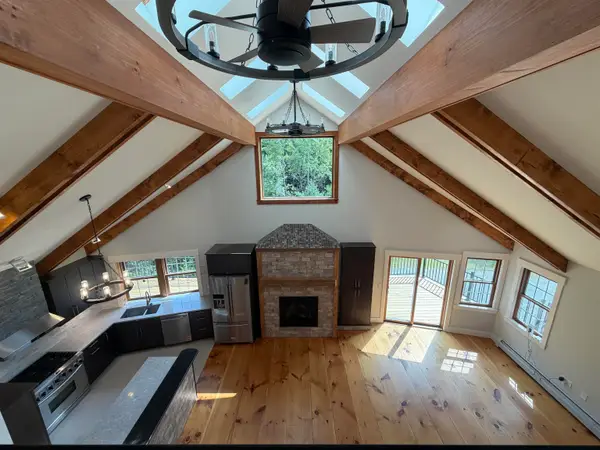 $1,549,000Active3 beds 5 baths3,844 sq. ft.
341 Black Bear Run, Stowe, VT 05672
MLS# 5108203Listed by: RUSTY NAIL REAL ESTATE - New
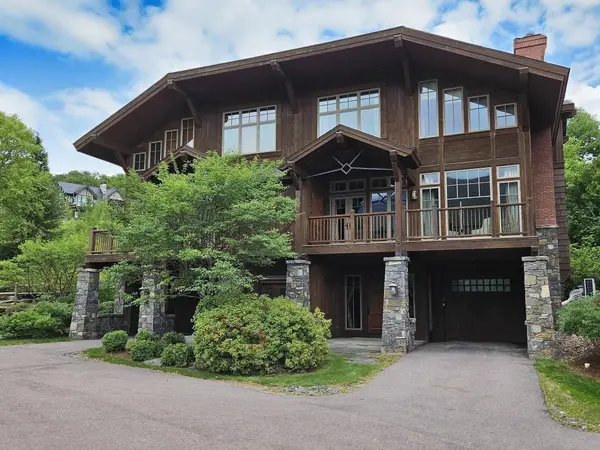 $4,350,000Active4 beds 5 baths2,714 sq. ft.
120 Nosedive Drive #15, Stowe, VT 05672
MLS# 5108142Listed by: SPRUCE PEAK REALTY LLC - New
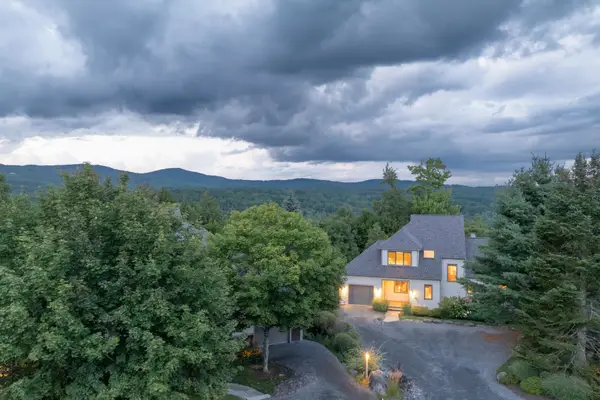 $1,495,000Active4 beds 5 baths4,015 sq. ft.
51 McLane Road #28, Stowe, VT 05672
MLS# 5107295Listed by: FOUR SEASONS SOTHEBY'S INT'L REALTY - New
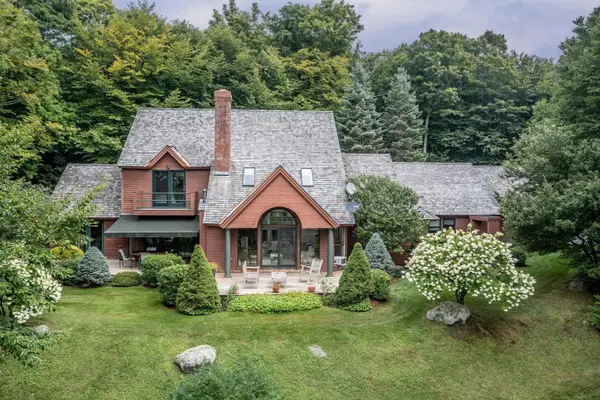 $2,350,000Active3 beds 4 baths4,362 sq. ft.
69 Dish Lane, Stowe, VT 05672
MLS# 5107226Listed by: PALL SPERA COMPANY REALTORS-STOWE - New
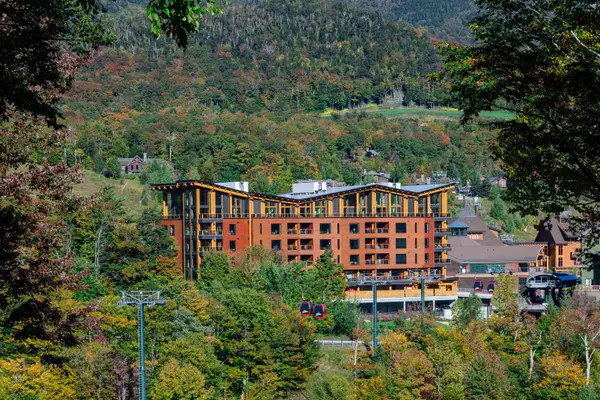 $6,300,000Active3 beds 4 baths3,593 sq. ft.
116 Liftline Drive #THD, Stowe, VT 05672
MLS# 5107187Listed by: SPRUCE PEAK REALTY LLC - New
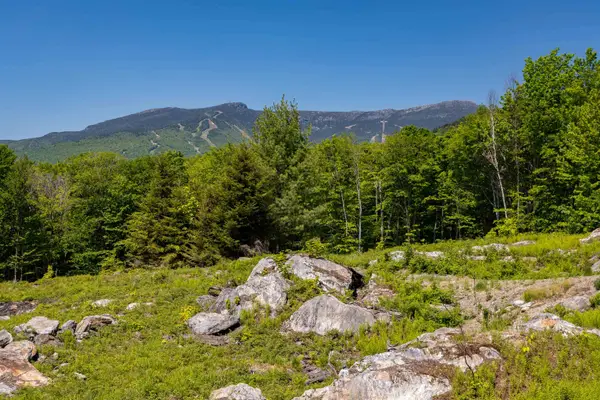 $1,495,000Active10.86 Acres
0 Wade Pasture Road #89, Stowe, VT 05672
MLS# 5107126Listed by: LANDVEST, INC. - New
 $225,000Active-- beds 1 baths650 sq. ft.
60 Snowdrift Lane #C3, Stowe, VT 05672
MLS# 5106934Listed by: COLDWELL BANKER CARLSON REAL ESTATE


Protect your home and budget from life's surprises with an Assurant Home Warranty, backed by a partner that supports you through every step of homeownership. Explore Plans.
© 2026 Better Homes and Gardens Real Estate LLC. An Anywhere Real Estate company. All rights reserved. Better Homes and Gardens® Real Estate is a registered trademark owned by Meredith Operations Corporation, licensed to Better Homes and Gardens Real Estate LLC and used with permission. Better Homes and Gardens Real Estate LLC fully supports the principles of the Fair Housing Act and the Equal Opportunity Act. Listing information is deemed reliable but is not guaranteed accurate.
Each office is independently owned and operated.
Any services or products provided by third parties are not provided by, affiliated with or related to Better Homes and Gardens Real Estate LLC, or its affiliated companies.