
656 Luce Hill Road #Unit B, Stowe, VT 05672
Local realty services provided by:Better Homes and Gardens Real Estate The Masiello Group
656 Luce Hill Road #Unit B,Stowe, VT 05672
$849,000
- 2 Beds
- 2 Baths
- 1,118 sq. ft.
- Condominium
- Active
Upcoming open houses
- Sat, Oct 1010:00 am - 12:00 pm
- Sun, Oct 1110:00 am - 12:00 pm
Listed by: erika gaudreau, steven fosterCell: 802-760-6300
Office: kw vermont-stowe802-760-3100
MLS#:5112485
Source:PrimeMLS
Price summary
- Price:$849,000
- Price per sq. ft.:$506.26
- Monthly HOA dues:$100
About this home
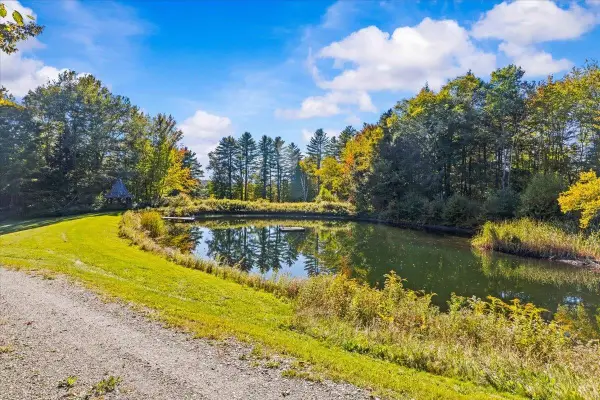
Discover modern mountain living along one of Stowe’s most scenic drives. Completely reimagined and rebuilt from the ground up, this high-efficiency duplex condominium offers sleek contemporary architecture, light-filled interiors, and premium finishes throughout including rich white oak flooring, quartz countertops, and custom tile detailing. An expansive wrap-around porch invites you to relax and enjoy the surrounding alpine air. Perfectly positioned just steps from the legendary outdoor trails at the Von Trapp Family Lodge and minutes from both Stowe Mountain Resort and Stowe Village. Bypass downtown traffic with quick access to I89. Featuring brand new mechanicals, energy smart construction, and exceptional versatility, this rare turnkey opportunity is ideal as a primary sanctuary, multi generational retreat, or high performing investment.
Contact an agent
Home facts
- Year built:2026
- Listing ID #:5112485
- Added:8 day(s) ago
- Updated:October 10, 2026 at 10:45 AM
Rooms and interior
- Bedrooms:2
- Total bathrooms:2
- Full bathrooms:1
- Rooms Total:6
- Flooring:Carpet, Combination, Concrete, Tile, Wood
- Kitchen Description:Dishwasher, Disposal, Microwave, Refrigerator
- Basement Description:Interior, Interior Access, Unfinished
- Living area:1,118 sq. ft.
Heating and cooling
- Heating:Baseboard
Structure and exterior
- Roof:Shingle
- Year built:2026
- Building area:1,118 sq. ft.
- Levels:2 Story
Schools
- High school:Stowe Middle/High School
- Middle school:Stowe Middle/High School
- Elementary school:Stowe Elementary School
Utilities
- Sewer:On Site Septic Exists
Finances and disclosures
- Price:$849,000
- Price per sq. ft.:$506.26
Features and amenities
- Appliances:Refrigerator
Parking
- Parking description:Gravel Driveway
 Copyright 2026 Prime MLS, Inc. All rights reserved. This information is deemed reliable, but not guaranteed. The data relating to real estate displayed on this Site comes in part from the IDX Program of Prime MLS. The information being provided is for consumers’ personal, noncommercial use and may not be used for any purpose other than to identify prospective properties consumers may be interested in purchasing. Data last updated October 10, 2026
New listings near 656 Luce Hill Road #Unit B
- New
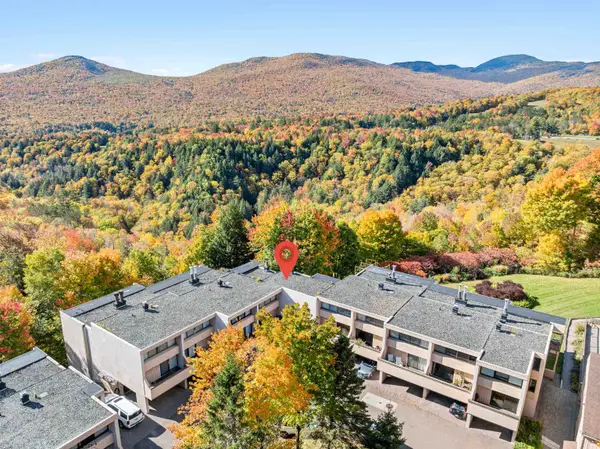 $750,000Active3 beds 2 baths1,700 sq. ft.
1227 Notchbrook Road #27 ABC, Stowe, VT 05672
MLS# 5113640Listed by: PALL SPERA COMPANY REALTORS-STOWE - New
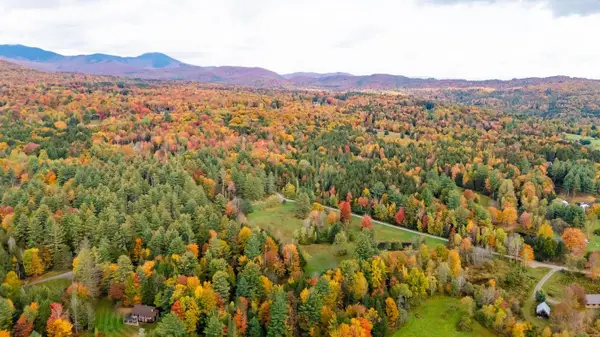 $749,999Active7.56 Acres
0 Tansy Hill Road #1, Stowe, VT 05672
MLS# 5113427Listed by: LANDVEST, INC. - New
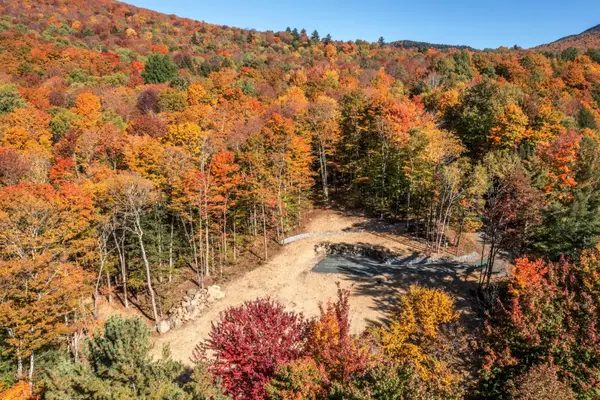 $729,900Active7.07 Acres
1243 North Hollow Road, Stowe, VT 05672
MLS# 5113227Listed by: LPT REALTY - New
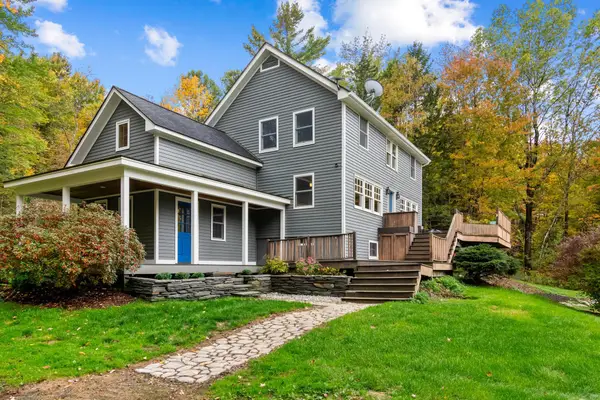 $995,000Active3 beds 3 baths2,783 sq. ft.
344 Dewey Hill Road, Stowe, VT 05672
MLS# 5113074Listed by: PALL SPERA COMPANY REALTORS-STOWE VILLAGE - New
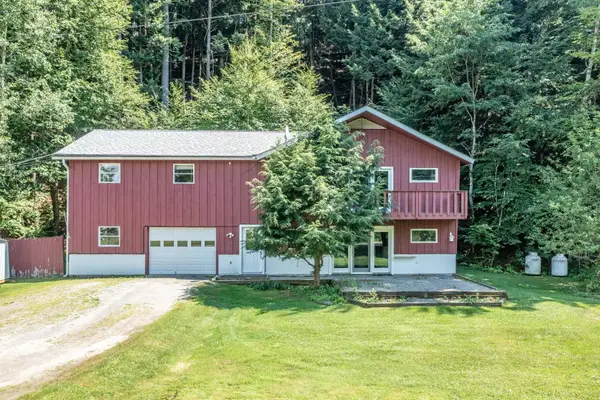 $750,000Active4 beds 3 baths2,399 sq. ft.
257 Meadow Lane, Stowe, VT 05672
MLS# 5112778Listed by: PALL SPERA COMPANY REALTORS-STOWE - New
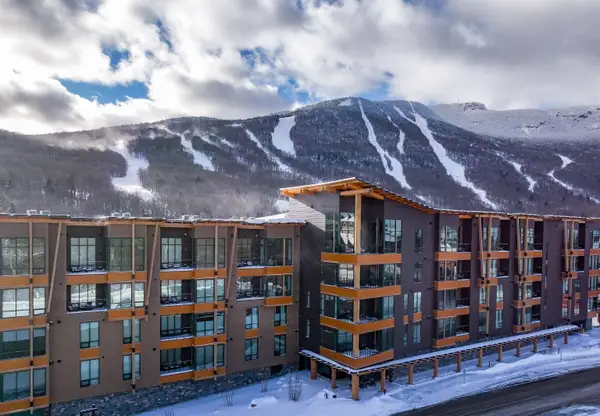 $1,975,000Active2 beds 2 baths1,232 sq. ft.
69 Hourglass Drive #210, Stowe, VT 05672
MLS# 5112776Listed by: SPRUCE PEAK REALTY LLC - New
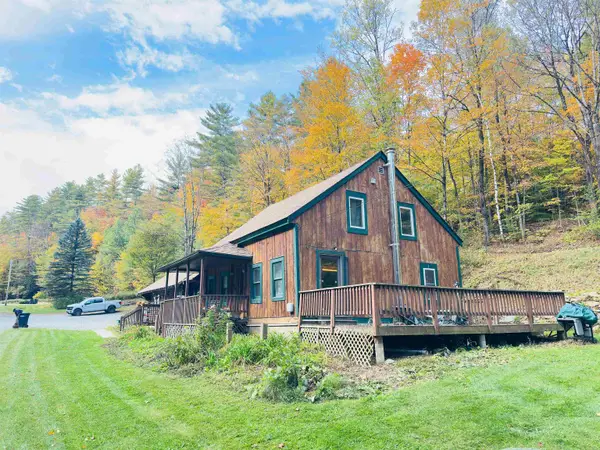 $675,000Active7 beds 3 baths2,248 sq. ft.
3080 Waterbury Road, Stowe, VT 05672
MLS# 5112628Listed by: KW VERMONT-STOWE - New
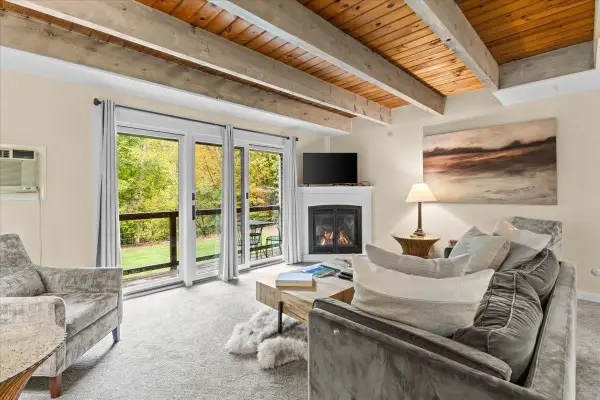 $699,000Active2 beds 2 baths1,360 sq. ft.
277 Topnotch Drive #460, Stowe, VT 05672
MLS# 5112615Listed by: COLDWELL BANKER CARLSON REAL ESTATE - New
 $995,000Active5.01 Acres
10 Weeks Hill Meadows #Lot 10, Stowe, VT 05672
MLS# 5112447Listed by: COLDWELL BANKER CARLSON REAL ESTATE


Protect your home and budget from life's surprises with an Assurant Home Warranty, backed by a partner that supports you through every step of homeownership. Explore Plans.
© 2026 Better Homes and Gardens Real Estate LLC. An Anywhere Real Estate company. All rights reserved. Better Homes and Gardens® Real Estate is a registered trademark owned by Meredith Operations Corporation, licensed to Better Homes and Gardens Real Estate LLC and used with permission. Better Homes and Gardens Real Estate LLC fully supports the principles of the Fair Housing Act and the Equal Opportunity Act. Listing information is deemed reliable but is not guaranteed accurate.
Each office is independently owned and operated.
Any services or products provided by third parties are not provided by, affiliated with or related to Better Homes and Gardens Real Estate LLC, or its affiliated companies.