
89 Jordan Road, Strafford, VT 05072
Local realty services provided by:Better Homes and Gardens Real Estate The Masiello Group
89 Jordan Road,Strafford, VT 05072
$1,135,000
- 5 Beds
- 4 Baths
- 2,939 sq. ft.
- Single family
- Active
Listed by: kate cassidy
Office: four seasons sotheby's int'l realty603-643-6070
MLS#:5091177
Source:PrimeMLS
Price summary
- Price:$1,135,000
- Price per sq. ft.:$340.53
About this home
Set on 54.4 private acres in the hills of Strafford, this beautifully maintained New Englander offers sweeping long-range views, exceptional privacy, and a thoughtfully designed energy-efficient lifestyle. The five-bedroom, four-bath home was completely renovated in 2006 and features warm natural light, exposed beams, expansive windows, and inviting living spaces that seamlessly connect to the surrounding landscape. The spacious living room with woodstove opens to a covered porch perfectly positioned to enjoy mountain views and peaceful mornings. A bright dining area and well-appointed kitchen create an ideal setting for everyday living and entertaining. The large primary suite offers stunning views and mini split comfort, while the flexible layout includes an in-law suite ideal for guests or multi-generational living. Outside, trails wind through the 44 acres of mature forest, wildlife pond, open garden spaces, and outbuildings with endless possibilities for hobbies, farming, recreation, or storage. Sustainable features include a Solar PV system, two Tesla wall batteries, mini splits, EV charger, and an on-demand propane generator for year-round peace of mind. A rare combination of Vermont beauty, functionality, and self-sufficient living in an extraordinary private setting....
Contact an agent
Home facts
- Year built:1990
- Listing ID #:5091177
- Added:146 day(s) ago
- Updated:October 21, 2026 at 11:10 AM
Rooms and interior
- Bedrooms:5
- Total bathrooms:4
- Full bathrooms:3
- Rooms Total:10
- Flooring:Bamboo, Carpet, Hardwood, Tile, Wood
- Kitchen Description:Dishwasher, Microwave, Refrigerator
- Basement Description:Daylight, Full, Partially Finished, Storage Space, Walkout
- Living area:2,939 sq. ft.
Heating and cooling
- Cooling:Mini Split
- Heating:Energy Star System, Forced Air, Mini Split, Solar
Structure and exterior
- Roof:Standing Seam
- Year built:1990
- Building area:2,939 sq. ft.
- Lot area:54.4 Acres
- Levels:3 Story
Schools
- High school:Choice
- Middle school:Choice
- Elementary school:Newton Elementary
Utilities
- Sewer:On Site Septic Exists, Private, Septic
Finances and disclosures
- Price:$1,135,000
- Price per sq. ft.:$340.53
- Tax amount:$15,888 (2025)
Features and amenities
- Appliances:Refrigerator, Washer
- Laundry features:Dryer, Washer
- Amenities:Circuit Breaker(s), Energy Storage Device, Generator, Net Meter, On-Site
Parking
- Parking description:Gravel Driveway, Right-Of-Way (ROW)
- Garage spaces:2
 Copyright 2026 Prime MLS, Inc. All rights reserved. This information is deemed reliable, but not guaranteed. The data relating to real estate displayed on this Site comes in part from the IDX Program of Prime MLS. The information being provided is for consumers’ personal, noncommercial use and may not be used for any purpose other than to identify prospective properties consumers may be interested in purchasing. Data last updated October 21, 2026
New listings near 89 Jordan Road
 $275,000Active67 Acres
230 Taylor Valley Road, Strafford, VT 05072
MLS# 5103785Listed by: BHHS VERANI UPPER VALLEY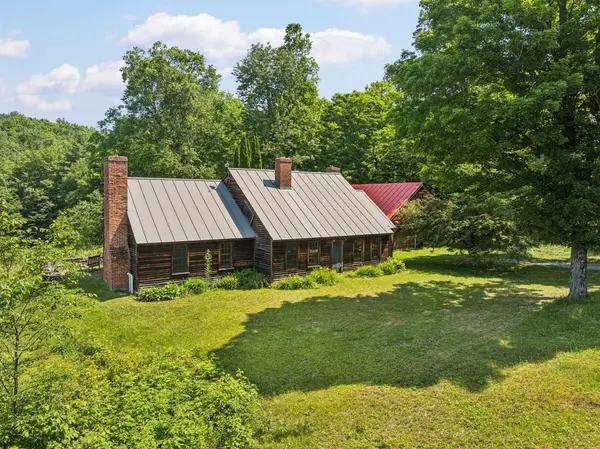 $1,199,000Active3 beds 2 baths2,504 sq. ft.
38 Ordway Road, Strafford, VT 05065
MLS# 5097942Listed by: BHHS VERANI UPPER VALLEY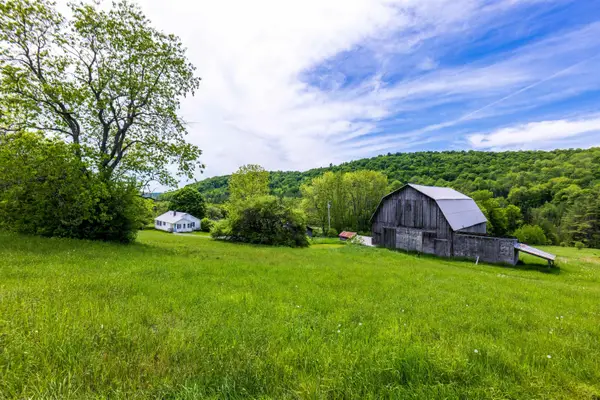 $1,375,000Pending2 beds 2 baths1,120 sq. ft.
88 Van Dyke Road, Strafford, VT 05072
MLS# 5094724Listed by: FOUR SEASONS SOTHEBY'S INT'L REALTY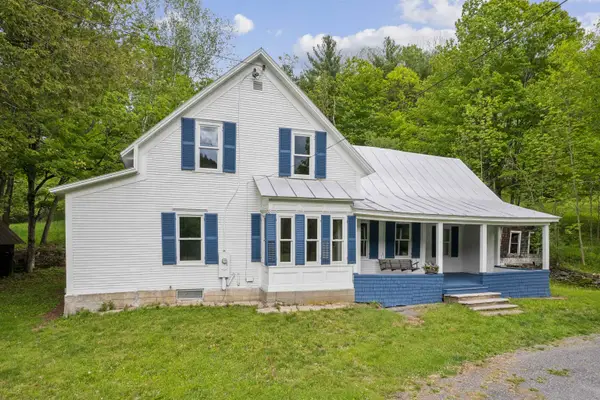 $485,000Active4 beds 2 baths2,313 sq. ft.
300 Justin Morrill Memorial Highway, Strafford, VT 05072
MLS# 5092288Listed by: HALL COLLINS REAL ESTATE GROUP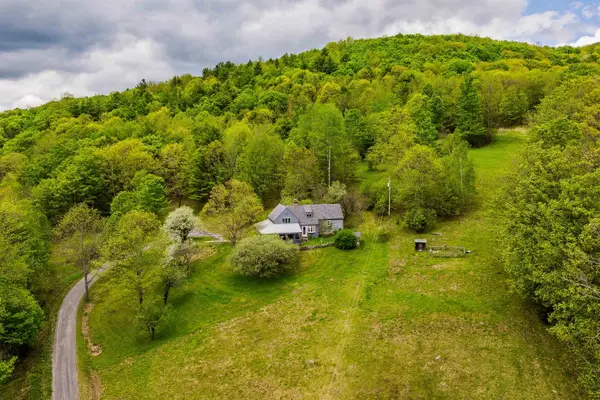 $625,000Active3 beds 2 baths1,884 sq. ft.
39 Whitcomb Hill Road, Strafford, VT 05070
MLS# 5091374Listed by: FOUR SEASONS SOTHEBY'S INT'L REALTY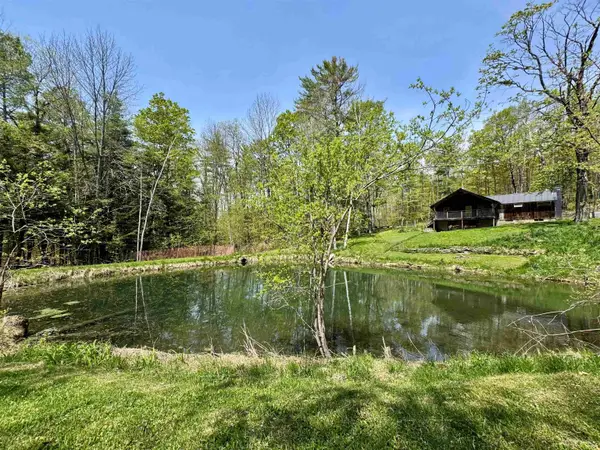 $300,000Active4 beds 1 baths1,248 sq. ft.
173 Kibling Hill Road, Strafford, VT 05072
MLS# 5089819Listed by: FOUR SEASONS SOTHEBY'S INT'L REALTY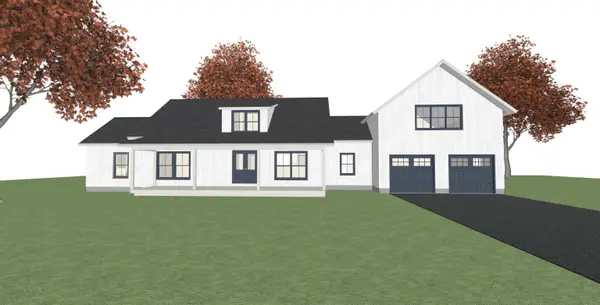 $600,000Active3 beds 3 baths2,020 sq. ft.
115 Brook Road, Strafford, VT 05072
MLS# 5084217Listed by: KW VERMONT


Protect your home and budget from life's surprises with an Assurant Home Warranty, backed by a partner that supports you through every step of homeownership. Explore Plans.
© 2026 Better Homes and Gardens Real Estate LLC. An Anywhere Real Estate company. All rights reserved. Better Homes and Gardens® Real Estate is a registered trademark owned by Meredith Operations Corporation, licensed to Better Homes and Gardens Real Estate LLC and used with permission. Better Homes and Gardens Real Estate LLC fully supports the principles of the Fair Housing Act and the Equal Opportunity Act. Listing information is deemed reliable but is not guaranteed accurate.
Each office is independently owned and operated.
Any services or products provided by third parties are not provided by, affiliated with or related to Better Homes and Gardens Real Estate LLC, or its affiliated companies.