
2 Begnoche Drive, Swanton, VT 05488
Local realty services provided by:Better Homes and Gardens Real Estate The Masiello Group
2 Begnoche Drive,Swanton, VT 05488
$574,900
- 3 Beds
- 2 Baths
- 1,858 sq. ft.
- Single family
- Active
Listed by: chet baranski
Office: m realty802-363-9501
MLS#:5113638
Source:PrimeMLS
Price summary
- Price:$574,900
- Price per sq. ft.:$154.71
About this home
Welcome to 2 Begnoche Drive, where modern luxury meets pristine Vermont Views. Set on a quiet, private cul-de-sac, this stiking 1,858 sq. ft. contemporary ranch sits on 1.47 acres and combines high-end design, complete privacy, and single-level convenience. Inside, a bright, open-concept great room features soaring cathedral ceilings and oversized windows that fill the home with natural light. At its heart is a beautifully arranged gourmet kitchen. Owned and thoughfully designed by professional chefs, the layout is optimized for effortless entertaining and elevated everyday living. The private primary suite offers a bath with a double vanity. Need more space? The basement is fully insulated and studded, ready for a quick, equity-building finish - add a rec room, home gym, or extra bedrooms. Outside, the covered back deck is a private oasis for afternoon barbecues or blazing west-facing Vermont sunsets. This is no ordinary home: the construction quality is exceptional, with ston e accents on the front and top-tier mechanical efficiency. Highly efficient mini-split heat pumps provide year-round heating and cooling, complemented by affordable natural gas and Swanton's municiple electric utility. Location is everything. Enjoy peaceful rural Vermont living just two minutes from Swanton, six minutes from St. Albans, and 40 miniutes from Burlington, with easy access to I-89. Do not miss your chance to live in Swanton's most sought-after new development. Schedule your private tour today and see the exceptional craftsmanship of 2 Begnoche Drive firsthand!...
Contact an agent
Home facts
- Year built:2023
- Listing ID #:5113638
- Added:1 day(s) ago
- Updated:October 10, 2026 at 10:45 AM
Rooms and interior
- Bedrooms:3
- Total bathrooms:2
- Full bathrooms:2
- Rooms Total:6
- Flooring:Vinyl Plank
- Kitchen Description:Dishwasher, Microwave, Refrigerator
- Basement Description:Concrete, Concrete Floor, Full, Interior, Unfinished, Walkout
- Living area:1,858 sq. ft.
Heating and cooling
- Cooling:Mini Split
- Heating:Baseboard, Energy Star System, Heat Pump, Hot Air, Mini Split, Multi Zone
Structure and exterior
- Year built:2023
- Building area:1,858 sq. ft.
- Lot area:1.47 Acres
- Levels:1 Story
Schools
- High school:Missisquoi Valley UHSD #7
- Middle school:Missisquoi Valley Union Jshs
- Elementary school:Swanton School
Utilities
- Sewer:Mound, Septic Shared, Shared
Finances and disclosures
- Price:$574,900
- Price per sq. ft.:$154.71
- Tax amount:$6,947 (2026)
Features and amenities
- Appliances:Refrigerator
- Amenities:Circuit Breaker(s)
Parking
- Parking description:Crushed Stone Driveway
- Garage spaces:2
 Copyright 2026 Prime MLS, Inc. All rights reserved. This information is deemed reliable, but not guaranteed. The data relating to real estate displayed on this Site comes in part from the IDX Program of Prime MLS. The information being provided is for consumers’ personal, noncommercial use and may not be used for any purpose other than to identify prospective properties consumers may be interested in purchasing. Data last updated October 10, 2026
New listings near 2 Begnoche Drive
- New
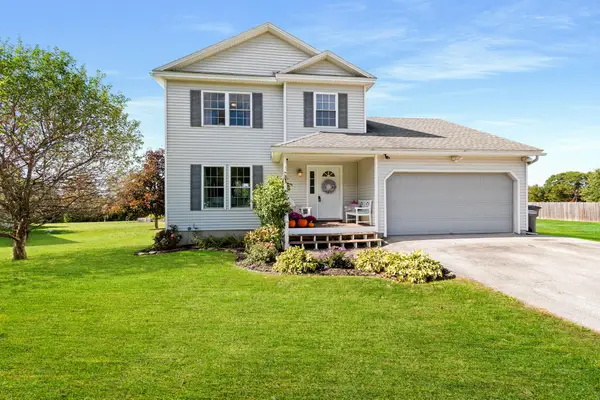 $419,000Active2 beds 3 baths2,160 sq. ft.
4 Dawns Way, Swanton, VT 05488
MLS# 5113683Listed by: M REALTY - New
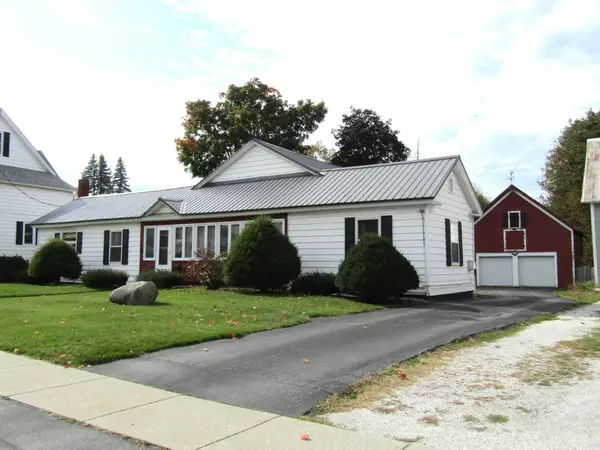 $339,000Active3 beds 2 baths1,496 sq. ft.
22 Broadway Street, Swanton, VT 05488
MLS# 5113647Listed by: EXP REALTY - New
 $319,000Active3 beds 1 baths1,259 sq. ft.
112 Hog Island Road, Swanton, VT 05488
MLS# 5113409Listed by: KW VERMONT - New
 $324,000Active2 beds 1 baths1,152 sq. ft.
1982 Highgate Road, Swanton, VT 05488
MLS# 5113267Listed by: COLDWELL BANKER HICKOK AND BOARDMAN - Open Sun, 11am to 1pmNew
 $539,000Active4 beds 5 baths3,864 sq. ft.
383 St. Albans Road, Swanton, VT 05488
MLS# 5112687Listed by: CENTURY 21 NORTH EAST - New
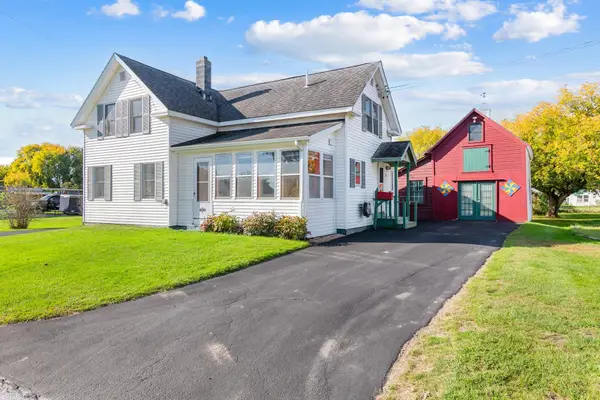 $279,900Active3 beds 2 baths1,434 sq. ft.
30 Pine Street, Swanton, VT 05488
MLS# 5112681Listed by: RE/MAX NORTH PROFESSIONALS - New
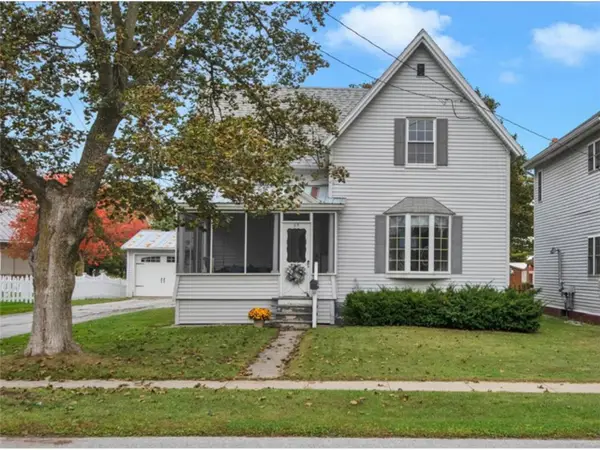 $330,000Active3 beds 2 baths1,504 sq. ft.
85 Canada Street, Swanton, VT 05488
MLS# 5112592Listed by: COLDWELL BANKER HICKOK AND BOARDMAN 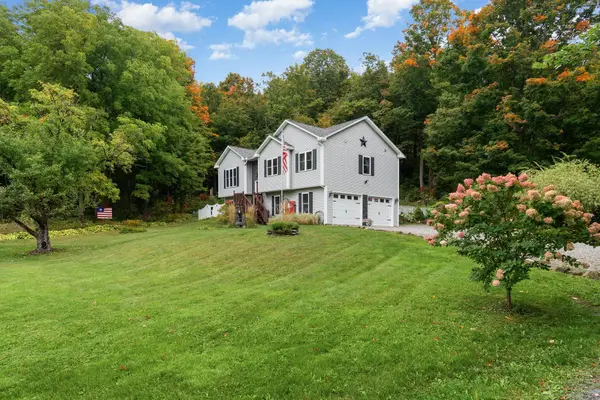 $400,000Pending3 beds 3 baths1,793 sq. ft.
387 St. Albans Road, Swanton, VT 05488
MLS# 5112458Listed by: M REALTY $529,900Active3 beds 3 baths2,524 sq. ft.
31 Cook Road, Swanton, VT 05488
MLS# 5111380Listed by: M REALTY


Protect your home and budget from life's surprises with an Assurant Home Warranty, backed by a partner that supports you through every step of homeownership. Explore Plans.
© 2026 Better Homes and Gardens Real Estate LLC. An Anywhere Real Estate company. All rights reserved. Better Homes and Gardens® Real Estate is a registered trademark owned by Meredith Operations Corporation, licensed to Better Homes and Gardens Real Estate LLC and used with permission. Better Homes and Gardens Real Estate LLC fully supports the principles of the Fair Housing Act and the Equal Opportunity Act. Listing information is deemed reliable but is not guaranteed accurate.
Each office is independently owned and operated.
Any services or products provided by third parties are not provided by, affiliated with or related to Better Homes and Gardens Real Estate LLC, or its affiliated companies.