
2 Tremblay Road, Swanton, VT 05488
Local realty services provided by:Better Homes and Gardens Real Estate The Masiello Group
2 Tremblay Road,Swanton, VT 05488
$850,000
- 4 Beds
- 4 Baths
- 3,600 sq. ft.
- Single family
- Active
Listed by: heather scott
Office: m realty802-363-9501
MLS#:5103673
Source:PrimeMLS
Price summary
- Price:$850,000
- Price per sq. ft.:$165.11
About this home
Perfectly positioned on 2.30 beautiful acres, this exceptional Colonial is the home that captures attention the moment you arrive and remains unforgettable long after you leave. Surrounded by lush greenery with peaceful views, it offers the rare combination of privacy, sophistication and everyday convenience. Designed with both refined living and memorable entertaining in mind, the thoughtfully crafted floor plan flows effortlessly from one inviting space the next. Every room showcases quality craftsmanship and carefully curated finishes, creating an atmosphere that is both warm and impressive. At the heart of the home, the chef inspired kitchen is sure to become the gathering place for family and friends, featuring double ovens, an oversized island with generous seating, granite counter tops, oak floors and radiant heat. An effortless connection to the spacious dining room overlooking the backyard oasis. Step outside to your own private retreat, where a fully fenced in-ground pool, charming pool house with refrigerator, and expansive outdoor living spaces create the perfect backdrop for relaxing afternoons or unforgettable summer entertaining. A beautifully remodeled in-law suite offers exceptional flexibility for guests, multigenerational living, or a private home office. Completing this remarkable property is an oversized heated three-car garage and a luxurious primary suite designed as a peaceful escape, featuring an ensuite bath, equipped with marble twin vanities, and spacious twin walk-in closets. Savor the breathtaking sunsets, with distant western views of Lake Champlain and the Adirondack Mountains. Basement equipped with egress windows. This is more than a beautiful home - it's a lifestyle defined by comfort, elegance, and the moments that matter most....
Contact an agent
Home facts
- Year built:2019
- Listing ID #:5103673
- Added:46 day(s) ago
- Updated:September 22, 2026 at 10:32 AM
Rooms and interior
- Bedrooms:4
- Total bathrooms:4
- Full bathrooms:2
- Rooms Total:11
- Flooring:Carpet, Ceramic Tile, Hardwood
- Kitchen Description:Microwave, Refrigerator
- Basement Description:Concrete, Concrete Floor, Daylight, Frost Wall, Full, Interior, Unfinished
- Living area:3,600 sq. ft.
Heating and cooling
- Heating:Baseboard, Hot Water, Oil, Radiant
Structure and exterior
- Year built:2019
- Building area:3,600 sq. ft.
- Lot area:2.3 Acres
- Levels:2 Story
Schools
- High school:Missisquoi Valley UHSD #7
- Middle school:Missisquoi Valley Union Jshs
- Elementary school:Swanton School
Utilities
- Sewer:Concrete, Mound, Private, Septic
Finances and disclosures
- Price:$850,000
- Price per sq. ft.:$165.11
- Tax amount:$9,707 (2025)
Features and amenities
- Appliances:Refrigerator
Parking
- Parking description:Paved Driveway
- Garage spaces:3
 Copyright 2026 Prime MLS, Inc. All rights reserved. This information is deemed reliable, but not guaranteed. The data relating to real estate displayed on this Site comes in part from the IDX Program of Prime MLS. The information being provided is for consumers’ personal, noncommercial use and may not be used for any purpose other than to identify prospective properties consumers may be interested in purchasing. Data last updated September 22, 2026
New listings near 2 Tremblay Road
- New
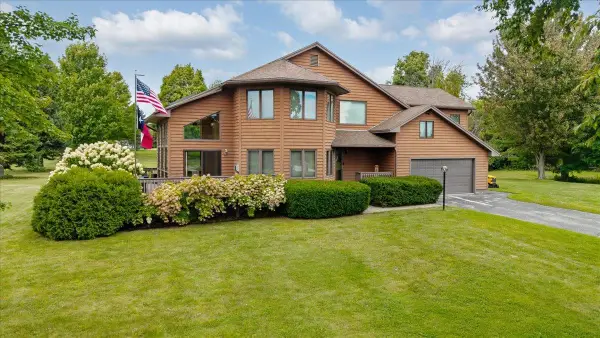 $599,900Active3 beds 3 baths3,406 sq. ft.
13 Country Club Estates, Swanton, VT 05488
MLS# 5110535Listed by: M REALTY - New
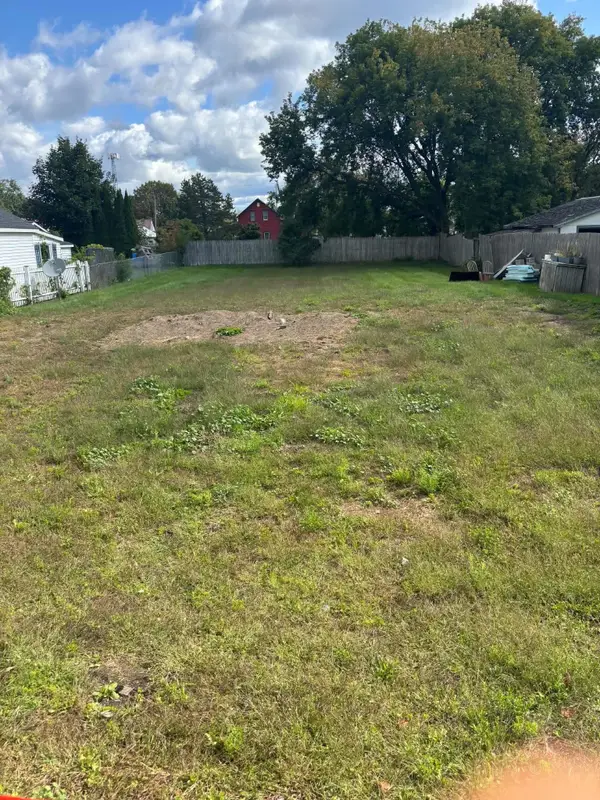 $135,000Active0.25 Acres
43-45 Liberty Street, Swanton, VT 05488
MLS# 5109698Listed by: KW VERMONT- ENOSBURG - New
 $495,000Active3 beds 1 baths1,152 sq. ft.
456 Lakewood Drive, Swanton, VT 05488
MLS# 5109660Listed by: DEREK GREENE 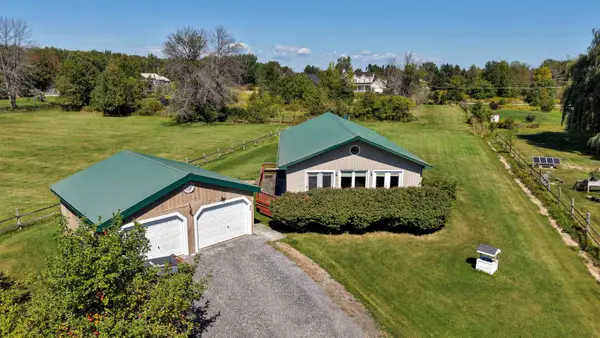 $350,000Active3 beds 2 baths1,400 sq. ft.
45 Jayview Road, Swanton, VT 05488
MLS# 5109110Listed by: FLEX REALTY $339,900Active4 beds 2 baths1,836 sq. ft.
49 Canada Street, Swanton, VT 05488
MLS# 5109093Listed by: RE/MAX NORTH PROFESSIONALS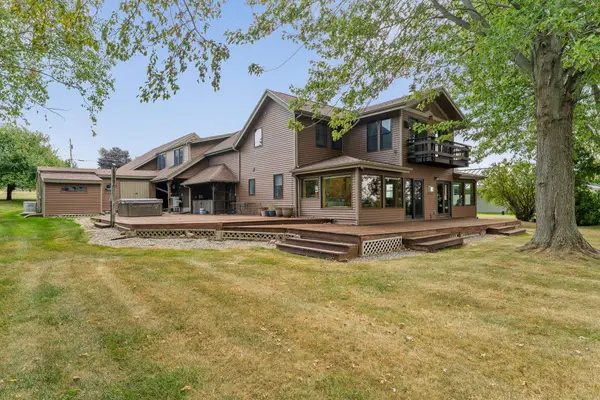 $1,149,000Active3 beds 3 baths2,971 sq. ft.
316 Lakewood Drive, Swanton, VT 05488
MLS# 5108097Listed by: BHHS-VT REALTY GROUP ST ALBANS, VT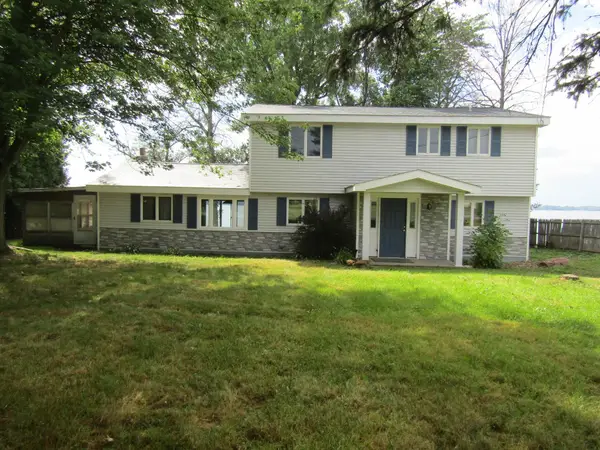 $540,000Active4 beds 3 baths2,526 sq. ft.
416 Lakewood Drive, Swanton, VT 05488
MLS# 5106115Listed by: EXP REALTY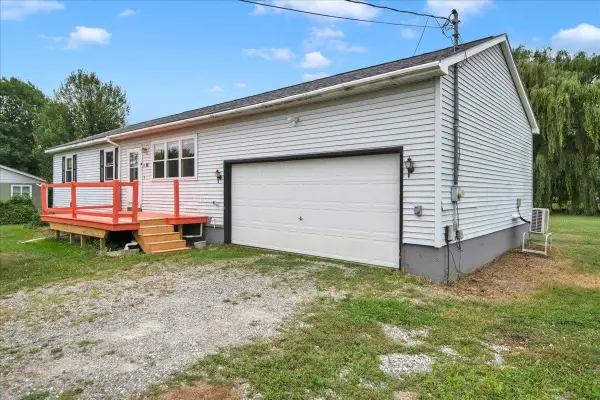 $340,000Active3 beds 2 baths1,050 sq. ft.
16 Turkey Terrace, Swanton, VT 05488
MLS# 5105319Listed by: ROCKSTAR REAL ESTATE COLLECTIVE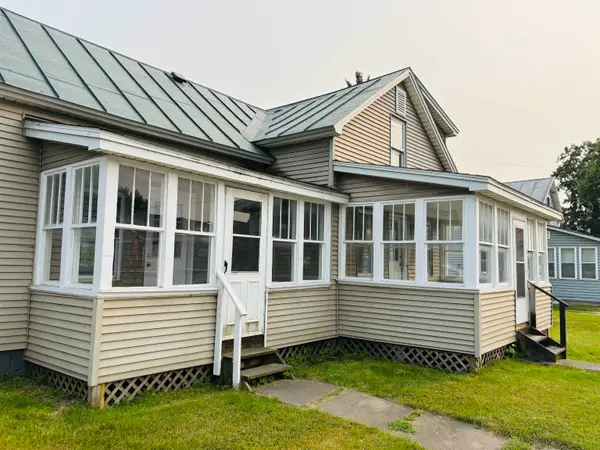 $289,000Active3 beds 1 baths1,067 sq. ft.
106 First Street, Swanton, VT 05488
MLS# 5105110Listed by: AMY GERRITY-PARENT REALTY $280,000Active3 beds 1 baths1,100 sq. ft.
587 St. Albans Road, Swanton, VT 05488
MLS# 5104702Listed by: EXP REALTY


Protect your home and budget from life's surprises with an Assurant Home Warranty, backed by a partner that supports you through every step of homeownership. Explore Plans.
© 2026 Better Homes and Gardens Real Estate LLC. An Anywhere Real Estate company. All rights reserved. Better Homes and Gardens® Real Estate is a registered trademark owned by Meredith Operations Corporation, licensed to Better Homes and Gardens Real Estate LLC and used with permission. Better Homes and Gardens Real Estate LLC fully supports the principles of the Fair Housing Act and the Equal Opportunity Act. Listing information is deemed reliable but is not guaranteed accurate.
Each office is independently owned and operated.
Any services or products provided by third parties are not provided by, affiliated with or related to Better Homes and Gardens Real Estate LLC, or its affiliated companies.