
720 Country Club Road, Swanton, VT 05488
Local realty services provided by:Better Homes and Gardens Real Estate The Masiello Group
720 Country Club Road,Swanton, VT 05488
$499,900
- 3 Beds
- 2 Baths
- 1,808 sq. ft.
- Single family
- Active
Listed by: the paul martin team, paul martin
Office: m realty802-363-9501
MLS#:5096801
Source:PrimeMLS
Price summary
- Price:$499,900
- Price per sq. ft.:$138.25
About this home
*Updated Offering* Now including the full 0.93 acres and massive garage as part of the sale* Experience the best of lakeside living with this beautifully maintained one-level home offering 120 feet of exclusively owned direct frontage on beautiful Lake Champlain. Built in 2000 and thoughtfully designed for comfort and convenience, this expansive home features over 1,800 square feet of living space, three generously sized bedrooms, two full bathrooms, and a massive detached 4 car garage with huge open loft above. The private primary suite offers a peaceful retreat complete with its own den or study perfect for a home office, reading room, or sitting area. The open-concept floor plan creates an inviting atmosphere for everyday living and entertaining, while the sunroom showcases stunning panoramic lake views and beautiful wide-plank flooring. Multiple decks provide the perfect setting to enjoy morning coffee, evening sunsets, and everything in between. The full poured concrete basement offers exceptional storage and endless possibilities for hobbies, workshop space, or future expansion. Outside, you'll appreciate the pristine, beautifully maintained yard, impressive concrete seawall, and easy access to the water for boating, fishing, swimming, or simply enjoying the shoreline. Whether you're searching for a year-round residence or a spectacular waterfront retreat, this meticulously cared-for Lake Champlain property is a rare opportunity to own premium lakefront in an exceptional setting....
Contact an agent
Home facts
- Year built:2000
- Listing ID #:5096801
- Added:105 day(s) ago
- Updated:October 09, 2026 at 10:47 AM
Rooms and interior
- Bedrooms:3
- Total bathrooms:2
- Full bathrooms:2
- Rooms Total:6
- Flooring:Carpet, Laminate
- Basement Description:Bulkhead, Concrete, Concrete Floor, Interior
- Living area:1,808 sq. ft.
Heating and cooling
- Heating:Hot Air
Structure and exterior
- Roof:Shingle
- Year built:2000
- Building area:1,808 sq. ft.
- Lot area:0.93 Acres
- Levels:1 Story
Schools
- High school:Missisquoi Valley UHSD #7
- Middle school:Missisquoi Valley Union Jshs
- Elementary school:Highgate Elementary School
Utilities
- Sewer:Concrete, Septic
Finances and disclosures
- Price:$499,900
- Price per sq. ft.:$138.25
- Tax amount:$6,489 (2025)
Features and amenities
- Amenities:Circuit Breaker(s)
Parking
- Parking description:Gravel Driveway
- Garage spaces:4
 Copyright 2026 Prime MLS, Inc. All rights reserved. This information is deemed reliable, but not guaranteed. The data relating to real estate displayed on this Site comes in part from the IDX Program of Prime MLS. The information being provided is for consumers’ personal, noncommercial use and may not be used for any purpose other than to identify prospective properties consumers may be interested in purchasing. Data last updated October 9, 2026
New listings near 720 Country Club Road
- New
 $319,000Active3 beds 1 baths1,259 sq. ft.
112 Hog Island Road, Swanton, VT 05488
MLS# 5113409Listed by: KW VERMONT - New
 $324,000Active2 beds 1 baths1,152 sq. ft.
1982 Highgate Road, Swanton, VT 05488
MLS# 5113267Listed by: COLDWELL BANKER HICKOK AND BOARDMAN - Open Sun, 11am to 1pmNew
 $539,000Active4 beds 5 baths3,864 sq. ft.
383 St. Albans Road, Swanton, VT 05488
MLS# 5112687Listed by: CENTURY 21 NORTH EAST - New
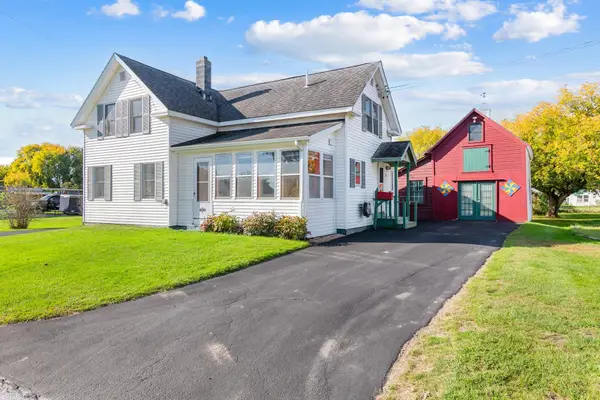 $279,900Active3 beds 2 baths1,434 sq. ft.
30 Pine Street, Swanton, VT 05488
MLS# 5112681Listed by: RE/MAX NORTH PROFESSIONALS - New
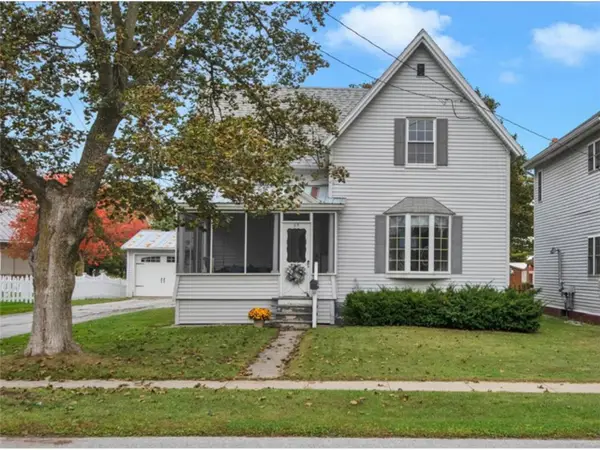 $330,000Active3 beds 2 baths1,504 sq. ft.
85 Canada Street, Swanton, VT 05488
MLS# 5112592Listed by: COLDWELL BANKER HICKOK AND BOARDMAN 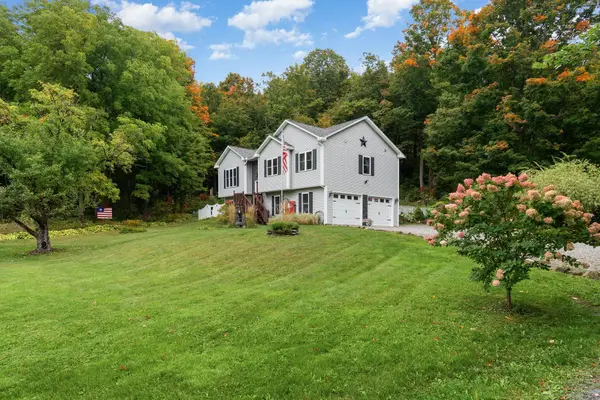 $400,000Pending3 beds 3 baths1,793 sq. ft.
387 St. Albans Road, Swanton, VT 05488
MLS# 5112458Listed by: M REALTY $529,900Active3 beds 3 baths2,524 sq. ft.
31 Cook Road, Swanton, VT 05488
MLS# 5111380Listed by: M REALTY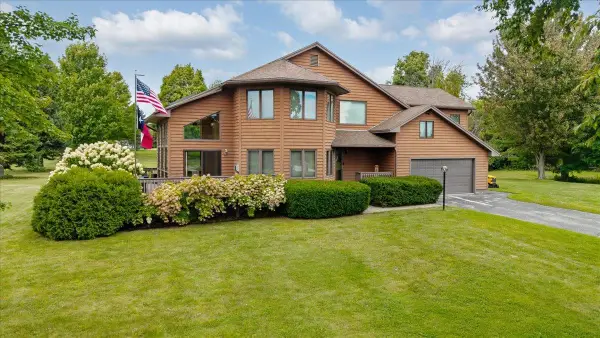 $599,900Active3 beds 3 baths3,406 sq. ft.
13 Country Club Estates, Swanton, VT 05488
MLS# 5110535Listed by: M REALTY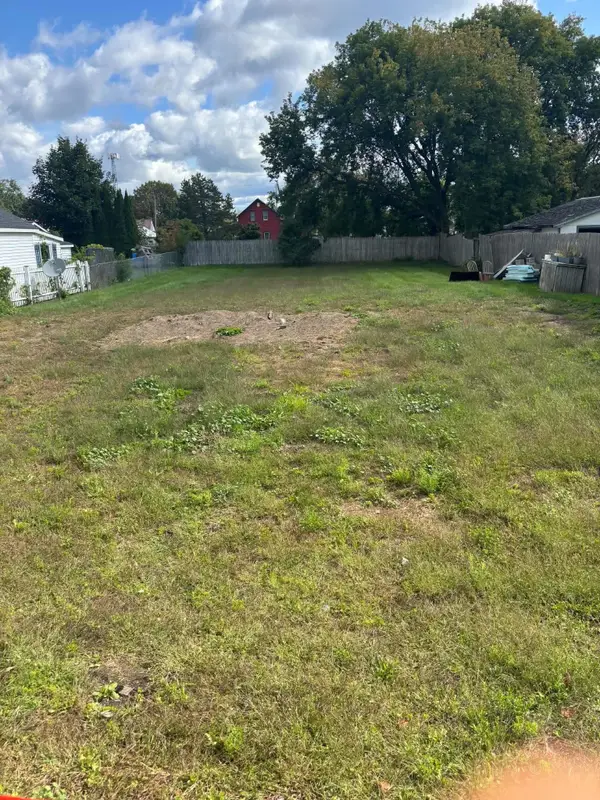 $135,000Active0.25 Acres
43-45 Liberty Street, Swanton, VT 05488
MLS# 5109698Listed by: KW VERMONT- ENOSBURG $495,000Active3 beds 1 baths1,152 sq. ft.
456 Lakewood Drive, Swanton, VT 05488
MLS# 5109660Listed by: DEREK GREENE


Protect your home and budget from life's surprises with an Assurant Home Warranty, backed by a partner that supports you through every step of homeownership. Explore Plans.
© 2026 Better Homes and Gardens Real Estate LLC. An Anywhere Real Estate company. All rights reserved. Better Homes and Gardens® Real Estate is a registered trademark owned by Meredith Operations Corporation, licensed to Better Homes and Gardens Real Estate LLC and used with permission. Better Homes and Gardens Real Estate LLC fully supports the principles of the Fair Housing Act and the Equal Opportunity Act. Listing information is deemed reliable but is not guaranteed accurate.
Each office is independently owned and operated.
Any services or products provided by third parties are not provided by, affiliated with or related to Better Homes and Gardens Real Estate LLC, or its affiliated companies.