
78 Mountain View Drive, Swanton, VT 05488
Local realty services provided by:Better Homes and Gardens Real Estate The Masiello Group
78 Mountain View Drive,Swanton, VT 05488
$420,000
- 3 Beds
- 2 Baths
- - sq. ft.
- Single family
- Sold
Listed by: shawn cheneyCell: 802-782-0400
Office: exp realty802-868-6367
MLS#:5087624
Source:PrimeMLS
Sorry, we are unable to map this address
Price summary
- Price:$420,000
About this home
Welcome to 78 Mountain View Drive, a timeless Vermont Saltbox nestled on a picturesque one-acre lot in one of Swanton's most desirable neighborhoods. Set on a quiet, low-traffic street surrounded by mature maple trees, this home offers the perfect balance of privacy, comfort, and convenience, just minutes from I-89 and downtown St. Albans. Inside, you'll find a warm and inviting interior filled with natural light, hardwood floors, fresh paint, and thoughtful updates throughout. The spacious kitchen offers abundant cabinetry and flows effortlessly into the main living spaces, creating an ideal setting for everyday living and entertaining. The flexible floor plan includes a first-floor bedroom and full bath, perfect for guests, a home office, or convenient single-level living. Upstairs, two generously sized bedrooms provide exceptional space, including a walk-in closet, oversized closets, and a mini-split system for year-round comfort. Step outside onto the back deck to enjoy peaceful evenings, spectacular Vermont sunsets, and an expansive backyard framed by mature tree offering both beauty and privacy. Additional highlights include an attached two-car garage with front and rear access, natural gas heat, a full basement with excellent storage or future finishing potential, new luxury vinyl plank flooring throughout the second floor, and recently newly installed garage door. Whether you're searching for your forever home or simply a peaceful place to enjoy Vermont living, 78 Mountain View Drive delivers classic charm, modern updates, and a location you'll love coming home to. Whether you're searching for your forever home or simply a peaceful place to enjoy Vermont living, 78 Mountain View Drive delivers classic charm, modern updates, and a location you'll love coming home to. Open House scheduled for Saturday, July 11, 2026 from 11:00 AM - 2:00 PM....
Contact an agent
Home facts
- Year built:1978
- Listing ID #:5087624
- Added:110 day(s) ago
- Updated:August 26, 2026 at 03:51 AM
Rooms and interior
- Bedrooms:3
- Total bathrooms:2
- Full bathrooms:1
- Rooms Total:5
- Flooring:Hardwood, Tile, Vinyl Plank
- Kitchen Description:Dishwasher
- Basement Description:Concrete, Interior, Unfinished
Heating and cooling
- Cooling:Mini Split
- Heating:Baseboard
Structure and exterior
- Roof:Shingle
- Year built:1978
- Levels:1.5 Story
Schools
- High school:Missisquoi Valley UHSD #7
- Middle school:Missisquoi Valley Union Jshs
- Elementary school:Swanton School
Utilities
- Sewer:Septic
Finances and disclosures
- Price:$420,000
- Tax amount:$4,407 (2025)
Features and amenities
- Laundry features:Dryer
- Amenities:Circuit Breaker(s)
Parking
- Parking description:Paved Driveway
- Garage spaces:2
 Copyright 2026 Prime MLS, Inc. All rights reserved. This information is deemed reliable, but not guaranteed. The data relating to real estate displayed on this Site comes in part from the IDX Program of Prime MLS. The information being provided is for consumers’ personal, noncommercial use and may not be used for any purpose other than to identify prospective properties consumers may be interested in purchasing. Data last updated August 26, 2026
New listings near 78 Mountain View Drive
- New
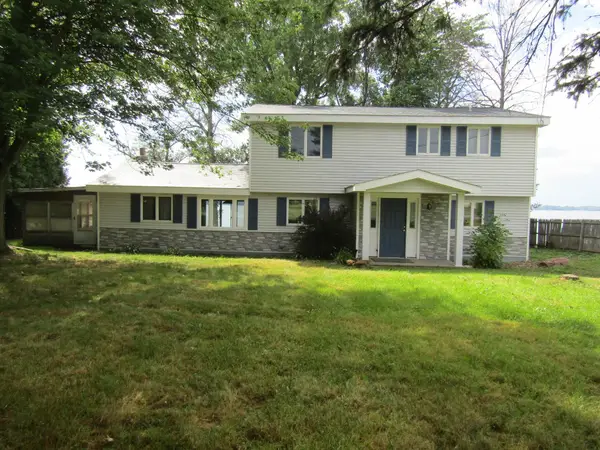 $540,000Active4 beds 3 baths2,526 sq. ft.
416 Lakewood Drive, Swanton, VT 05488
MLS# 5106115Listed by: EXP REALTY - New
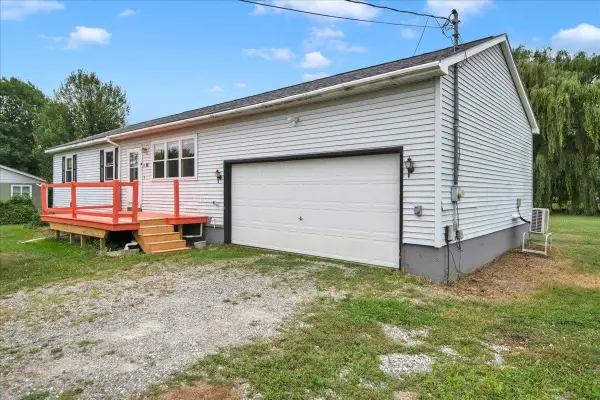 $355,000Active3 beds 2 baths1,050 sq. ft.
16 Turkey Terrace, Swanton, VT 05488
MLS# 5105319Listed by: ROCKSTAR REAL ESTATE COLLECTIVE 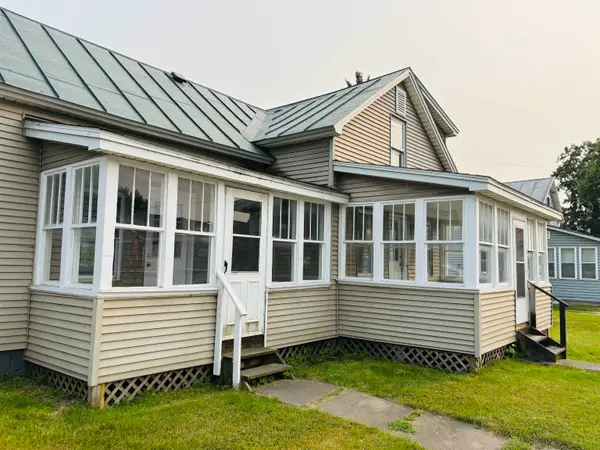 $289,000Active3 beds 1 baths1,067 sq. ft.
106 First Street, Swanton, VT 05488
MLS# 5105110Listed by: AMY GERRITY-PARENT REALTY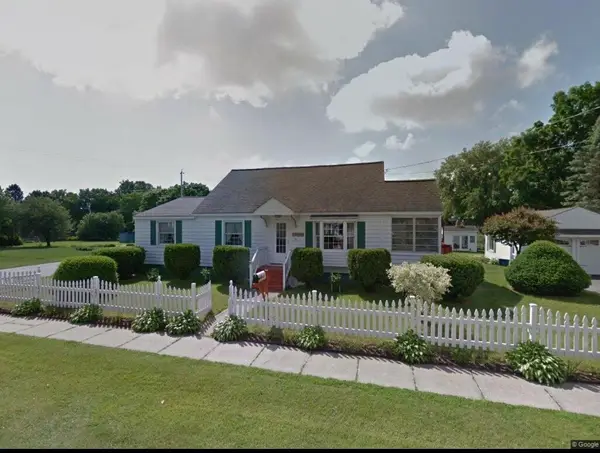 $369,000Active3 beds 1 baths1,535 sq. ft.
92 Canada Street, Swanton, VT 05488
MLS# 5104787Listed by: DEREK GREENE $325,000Active3 beds 1 baths1,100 sq. ft.
587 St. Albans Road, Swanton, VT 05488
MLS# 5104702Listed by: EXP REALTY $499,000Pending3 beds 2 baths3,072 sq. ft.
61 Campbell Bay Road, Swanton, VT 05488
MLS# 5104297Listed by: PRIME REAL ESTATE $635,000Active4 beds 3 baths3,698 sq. ft.
113 Bachand Road, Swanton, VT 05488
MLS# 5103927Listed by: DEREK GREENE $385,000Active1.24 Acres
69 Lakewood Drive #Lot 2, Swanton, VT 05488
MLS# 5103882Listed by: BHHS VERMONT REALTY GROUP/WATERBURY $799,000Active4.5 Acres
39 Lakewood Drive #Lot 6, Swanton, VT 05488
MLS# 5103884Listed by: BHHS VERMONT REALTY GROUP/WATERBURY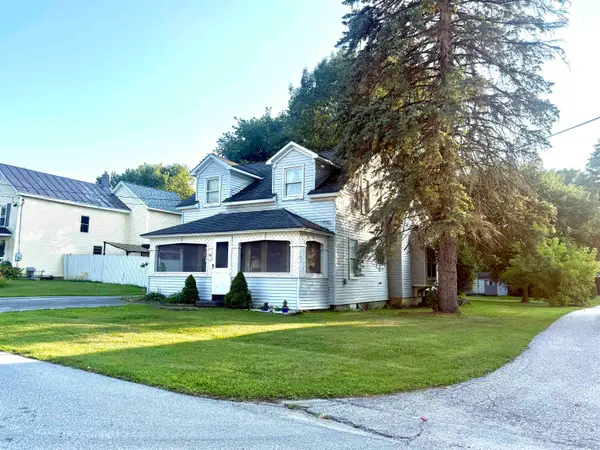 $319,000Active3 beds 2 baths1,416 sq. ft.
40 Greenwich Street, Swanton, VT 05488
MLS# 5103834Listed by: CORNERSTONE REAL ESTATE COMPANY


Protect your home and budget from life's surprises with an Assurant Home Warranty, backed by a partner that supports you through every step of homeownership. Explore Plans.
© 2026 Better Homes and Gardens Real Estate LLC. An Anywhere Real Estate company. All rights reserved. Better Homes and Gardens® Real Estate is a registered trademark owned by Meredith Operations Corporation, licensed to Better Homes and Gardens Real Estate LLC and used with permission. Better Homes and Gardens Real Estate LLC fully supports the principles of the Fair Housing Act and the Equal Opportunity Act. Listing information is deemed reliable but is not guaranteed accurate.
Each office is independently owned and operated.
Any services or products provided by third parties are not provided by, affiliated with or related to Better Homes and Gardens Real Estate LLC, or its affiliated companies.