
1049 Barker Road, Thetford Center, VT 05058
Local realty services provided by:Better Homes and Gardens Real Estate The Masiello Group
1049 Barker Road,Thetford, VT 05058
$389,000
- 3 Beds
- 3 Baths
- 1,781 sq. ft.
- Single family
- Active
Listed by: sue ricker
Office: mint real estate group603-727-9583
MLS#:5106889
Source:PrimeMLS
Price summary
- Price:$389,000
- Price per sq. ft.:$139.48
About this home
This is a well-built Dutch Colonial style home with exposed beams and 3 fireplaces, one with a Vermont Castings gas stove, and one hearth, all wrapped in cedar shake siding. The home offers 3 bedrooms upstairs, plus a den/office on the first floor, and 2.5 baths, all set on 6.91 acres with 472.3'+- river frontage, a pond, and open field land. The property also features a 5-stall horse barn with a heated office and open sheds making it an ideal setting for equestrian pursuits, hobby farming, or simply enjoying the peace and beauty of the countryside. The property is conveniently located just 6 miles from I-91 and approximately 20 minutes from Hanover. This special property combines privacy and rural charm with access to excellent primary and secondary schools, libraries, a publicly accessible lake beach, many walking trails and other family-friendly amenities. The unfinished basement ceiling height exceeds 8-feet; a renovation will significantly increase the total finished floor space, or enable a workshop addition. With some TLC, this home’s magic will be restored, and the investment will yield longer term value. Sign on property. This is an estate sale; the property is being sold as-is, where-is....
Contact an agent
Home facts
- Year built:1976
- Listing ID #:5106889
- Added:54 day(s) ago
- Updated:October 21, 2026 at 11:10 AM
Rooms and interior
- Bedrooms:3
- Total bathrooms:3
- Full bathrooms:1
- Rooms Total:7
- Flooring:Ceramic Tile, Laminate, Vinyl, Wood
- Kitchen Description:Refrigerator
- Basement Description:Bulkhead, Concrete, Concrete Floor, Full, Interior, Sump Pump
- Living area:1,781 sq. ft.
Heating and cooling
- Heating:Baseboard
Structure and exterior
- Roof:Corrugated, Metal
- Year built:1976
- Building area:1,781 sq. ft.
- Lot area:6.91 Acres
- Levels:1 3/4 Story
Schools
- High school:Thetford Academy
- Middle school:Thetford Academy
- Elementary school:Thetford Elementary School
Utilities
- Sewer:Concrete, Private, Septic
Finances and disclosures
- Price:$389,000
- Price per sq. ft.:$139.48
- Tax amount:$9,063 (2026)
Features and amenities
- Appliances:Refrigerator, Washer
- Laundry features:Dryer, Washer
- Amenities:Circuit Breaker(s), Underground
Parking
- Parking description:Gravel Driveway
 Copyright 2026 Prime MLS, Inc. All rights reserved. This information is deemed reliable, but not guaranteed. The data relating to real estate displayed on this Site comes in part from the IDX Program of Prime MLS. The information being provided is for consumers’ personal, noncommercial use and may not be used for any purpose other than to identify prospective properties consumers may be interested in purchasing. Data last updated October 21, 2026
New listings near 1049 Barker Road
 $320,000Active2 beds 1 baths960 sq. ft.
126 Makalas Way, Thetford, VT 05043-4461
MLS# 5113541Listed by: KW COASTAL AND LAKES & MOUNTAINS REALTY/HANOVER $299,900Active3 beds 2 baths1,560 sq. ft.
5390 VT Route 113, Thetford, VT 05075
MLS# 5113525Listed by: COLDWELL BANKER LIFESTYLES - HANOVER $350,000Active2 beds 1 baths1,351 sq. ft.
5870 VT Route 113, Thetford, VT 05075
MLS# 5108508Listed by: MINT REAL ESTATE GROUP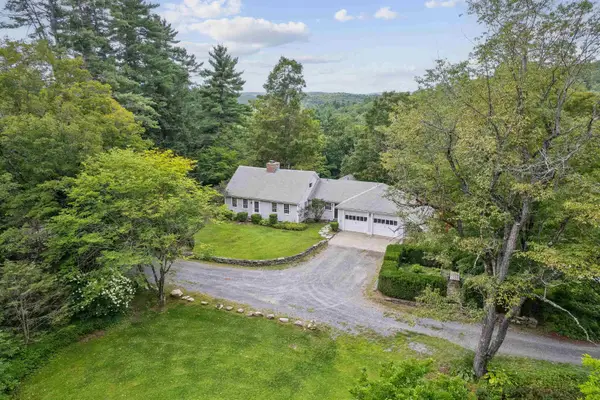 $775,000Active3 beds 3 baths2,979 sq. ft.
1224 Tucker Hill Road, Thetford, VT 05075
MLS# 5105401Listed by: HALL COLLINS REAL ESTATE GROUP $335,000Active2 beds 2 baths1,344 sq. ft.
5018 Route 113 Road, Thetford, VT 05075
MLS# 5104202Listed by: SNYDER DONEGAN REAL ESTATE GROUP $289,000Active52.6 Acres
567 Sawnee Bean Road, Thetford, VT 05075
MLS# 5051254Listed by: KW COASTAL AND LAKES & MOUNTAINS REALTY/HANOVER


Protect your home and budget from life's surprises with an Assurant Home Warranty, backed by a partner that supports you through every step of homeownership. Explore Plans.
© 2026 Better Homes and Gardens Real Estate LLC. An Anywhere Real Estate company. All rights reserved. Better Homes and Gardens® Real Estate is a registered trademark owned by Meredith Operations Corporation, licensed to Better Homes and Gardens Real Estate LLC and used with permission. Better Homes and Gardens Real Estate LLC fully supports the principles of the Fair Housing Act and the Equal Opportunity Act. Listing information is deemed reliable but is not guaranteed accurate.
Each office is independently owned and operated.
Any services or products provided by third parties are not provided by, affiliated with or related to Better Homes and Gardens Real Estate LLC, or its affiliated companies.