
98 Norford Lake Road, Thetford, VT 05075
Local realty services provided by:Better Homes and Gardens Real Estate The Masiello Group
98 Norford Lake Road,Thetford, VT 05075
$329,000
- 3 Beds
- 1 Baths
- 1,220 sq. ft.
- Single family
- Active
Listed by: seth barbieroCell: 802-233-3228
Office: exp realty833-388-2480
MLS#:5098688
Source:PrimeMLS
Price summary
- Price:$329,000
- Price per sq. ft.:$186.09
About this home
Charming home on 11.4+/- scenic acres, just 12 minutes to Norwich. This charming 3-bedroom ranch was built in 2002 and features wood floors throughout, open design, and additional family room in the walkout basement. Rough in plumbing for an additional bathroom on the lower level is ready for your vision. A must see opportunity. Open house Saturday 7/11/26 10-12pm
Contact an agent
Home facts
- Year built:2002
- Listing ID #:5098688
- Added:46 day(s) ago
- Updated:August 24, 2026 at 11:03 AM
Rooms and interior
- Bedrooms:3
- Total bathrooms:1
- Full bathrooms:1
- Rooms Total:5
- Basement Description:Concrete, Concrete Floor, Daylight, Exterior Access, Insulated, Interior Access, Partially Finished, Storage Space, Stubbed In, Walkout
- Living area:1,220 sq. ft.
Heating and cooling
- Heating:Hot Water
Structure and exterior
- Roof:Asphalt Shingle
- Year built:2002
- Building area:1,220 sq. ft.
- Lot area:11.4 Acres
- Levels:1 Story
Schools
- High school:Thetford Academy
- Elementary school:Thetford Elementary School
Finances and disclosures
- Price:$329,000
- Price per sq. ft.:$186.09
- Tax amount:$6,223 (2025)
Features and amenities
- Amenities:Circuit Breaker(s)
Parking
- Parking description:Gravel Driveway
 Copyright 2026 Prime MLS, Inc. All rights reserved. This information is deemed reliable, but not guaranteed. The data relating to real estate displayed on this Site comes in part from the IDX Program of Prime MLS. The information being provided is for consumers’ personal, noncommercial use and may not be used for any purpose other than to identify prospective properties consumers may be interested in purchasing. Data last updated August 24, 2026
New listings near 98 Norford Lake Road
- New
 $795,000Active3 beds 3 baths2,343 sq. ft.
451 Godfrey Road, Thetford, VT 05043
MLS# 5106134Listed by: BASSETTE REAL ESTATE GROUP - New
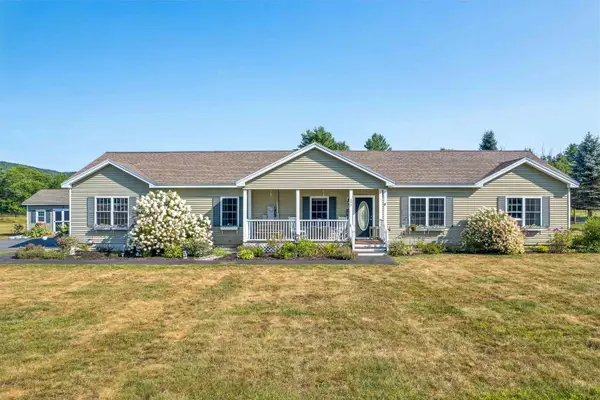 $499,000Active3 beds 2 baths1,680 sq. ft.
473 Vermont Route 244 Road, Thetford, VT 05074
MLS# 5105443Listed by: SNYDER DONEGAN REAL ESTATE GROUP - New
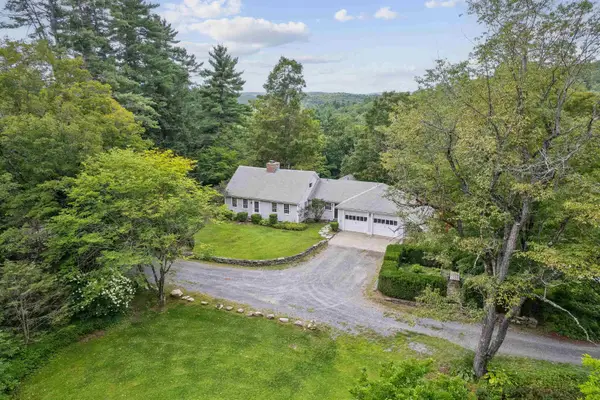 $775,000Active3 beds 3 baths2,979 sq. ft.
1224 Tucker Hill Road, Thetford, VT 05075
MLS# 5105401Listed by: HALL COLLINS REAL ESTATE GROUP  $375,000Active2 beds 2 baths1,344 sq. ft.
5018 Route 113 Road, Thetford, VT 05075
MLS# 5104202Listed by: SNYDER DONEGAN REAL ESTATE GROUP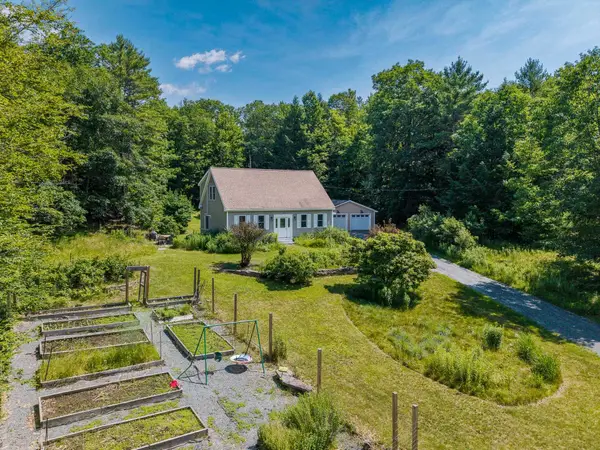 $635,000Active3 beds 3 baths1,800 sq. ft.
158 Deer Run Lane, Thetford, VT 05043
MLS# 5098235Listed by: ROGER CLARKSON REALTOR $95,000Active1.5 Acres
00 VT Route 113, Thetford, VT 05075
MLS# 5097304Listed by: COLDWELL BANKER LIFESTYLES - HANOVER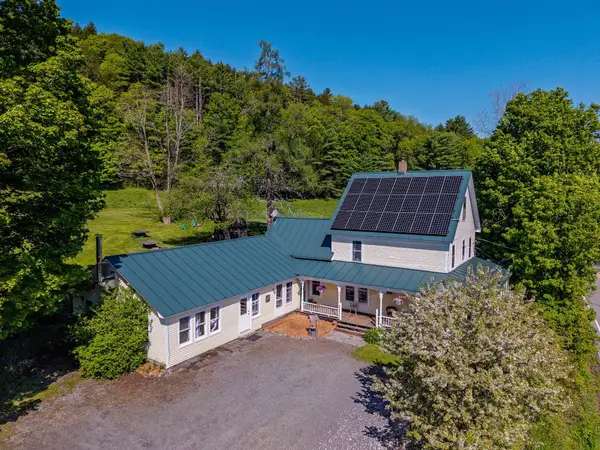 $545,000Active4 beds 2 baths2,694 sq. ft.
8493 VT Route 113, Thetford, VT 05058
MLS# 5091245Listed by: COLDWELL BANKER LIFESTYLES - HANOVER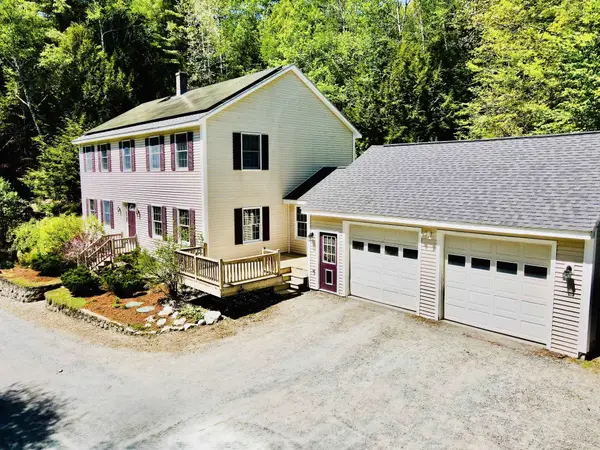 $689,000Active5 beds 3 baths3,836 sq. ft.
1350 Barker Road, Thetford, VT 05058
MLS# 5090735Listed by: BHHS VERANI UPPER VALLEY $399,000Active6 beds 3 baths3,024 sq. ft.
5334 Route 5, Thetford, VT 05054
MLS# 5080004Listed by: BHHS VERANI UPPER VALLEY


Protect your home and budget from life's surprises with an Assurant Home Warranty, backed by a partner that supports you through every step of homeownership. Explore Plans.
© 2026 Better Homes and Gardens Real Estate LLC. An Anywhere Real Estate company. All rights reserved. Better Homes and Gardens® Real Estate is a registered trademark owned by Meredith Operations Corporation, licensed to Better Homes and Gardens Real Estate LLC and used with permission. Better Homes and Gardens Real Estate LLC fully supports the principles of the Fair Housing Act and the Equal Opportunity Act. Listing information is deemed reliable but is not guaranteed accurate.
Each office is independently owned and operated.
Any services or products provided by third parties are not provided by, affiliated with or related to Better Homes and Gardens Real Estate LLC, or its affiliated companies.