
133 West Tinmouth Road, Tinmouth, VT 05773
Local realty services provided by:Better Homes and Gardens Real Estate The Masiello Group
133 West Tinmouth Road,Tinmouth, VT 05773
$529,900
- 3 Beds
- 2 Baths
- 2,370 sq. ft.
- Single family
- Active
Listed by: scott mcchesney, robin chesnut-tangerman
Office: mcchesney re, inc.802-325-3100
MLS#:5098649
Source:PrimeMLS
Price summary
- Price:$529,900
- Price per sq. ft.:$223.59
About this home
Experience the best of country living, nestled between the mountains and the lakes. This lovely home welcomes you with a slate tiled entry and hardwood cherry floors, complete with radiant heat and a crackling wood stove. The open kitchen, dining room and living room with a vaulted ceiling and striking stone fireplace opens to a newer screened porch where you can relax to the stream gurgling below. The spacious and well equipped kitchen with stone counters, and two bedrooms with full bath round out the ground floor. Upstairs is a large and airy Primary Bedroom, adjoining walk-in closet, and a huge bathroom with shower and jetted tub. Finishing off the second floor is a perfect home office or additional guest room. Behind the house a newer insulated 2 car garage has abundant storage upstairs, a workbench and wood stove, and plumbing for future expansion. You pass into the house through a generous mudroom, a ”must” in any Vermont home. From the finished basement game room a sliding door leads to the brick patio behind the house. No worries over the mechanical systems either, with a reliable Buderus boiler, twin fuel tanks so you never run out, a drilled well with an oversized pressure tank, and an engineered 3 bedroom septic system. Speedy fiber optic internet and can be purchased furnished if desired. No stress, no fuss, just settle in and call it home....
Contact an agent
Home facts
- Year built:2003
- Listing ID #:5098649
- Added:47 day(s) ago
- Updated:August 24, 2026 at 11:04 AM
Rooms and interior
- Bedrooms:3
- Total bathrooms:2
- Full bathrooms:2
- Rooms Total:10
- Flooring:Carpet, Hardwood, Slate/Stone
- Kitchen Description:Dishwasher, Microwave, Refrigerator
- Basement Description:Concrete, Finished, Full, Partially Finished, Storage Space, Walkout
- Living area:2,370 sq. ft.
Heating and cooling
- Heating:Baseboard, Hot Water, Multi Zone, Oil, Radiant Floor
Structure and exterior
- Year built:2003
- Building area:2,370 sq. ft.
- Lot area:8.91 Acres
- Levels:2 Story
Schools
- High school:Mill River Union High School
- Middle school:Mill River Union High School
- Elementary school:Tinmouth Elementary School
Utilities
- Sewer:Leach Field, Septic, Septic Design Available
Finances and disclosures
- Price:$529,900
- Price per sq. ft.:$223.59
- Tax amount:$8,648 (2025)
Features and amenities
- Appliances:Refrigerator, Washer
- Laundry features:Dryer, Washer
- Amenities:220 Plug, Circuit Breaker(s)
Parking
- Parking description:Crushed Stone Driveway
- Garage spaces:2
 Copyright 2026 Prime MLS, Inc. All rights reserved. This information is deemed reliable, but not guaranteed. The data relating to real estate displayed on this Site comes in part from the IDX Program of Prime MLS. The information being provided is for consumers’ personal, noncommercial use and may not be used for any purpose other than to identify prospective properties consumers may be interested in purchasing. Data last updated August 24, 2026
New listings near 133 West Tinmouth Road
- New
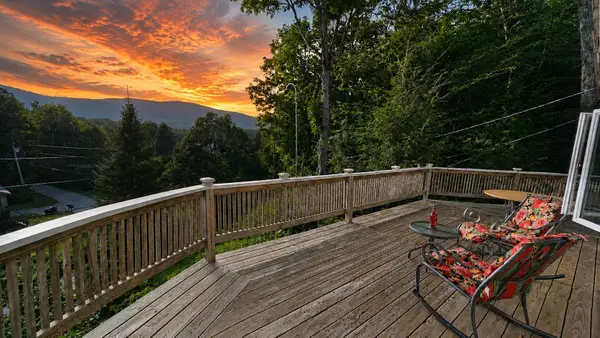 $275,900Active3 beds 2 baths1,355 sq. ft.
7 Ezra Stone Road, Tinmouth, VT 05773
MLS# 5106135Listed by: GREAT AMERICAN DREAM REALTY - New
 $215,000Active3 beds 2 baths1,064 sq. ft.
126 Tinmouth Pond Road, Tinmouth, VT 05739
MLS# 5105340Listed by: WELCOME HOME REAL ESTATE  $199,000Pending2 beds 1 baths1,020 sq. ft.
162 Channel Road, Tinmouth, VT 05773
MLS# 5102265Listed by: NY AND VT REAL ESTATE COMPANY $329,000Pending2 beds 1 baths720 sq. ft.
16 West Shore Drive, Tinmouth, VT 05773
MLS# 5085419Listed by: EXP REALTY $275,000Pending3 beds 2 baths1,857 sq. ft.
572 Route 140, Tinmouth, VT 05773
MLS# 5074145Listed by: WATSON REALTY & ASSOCIATES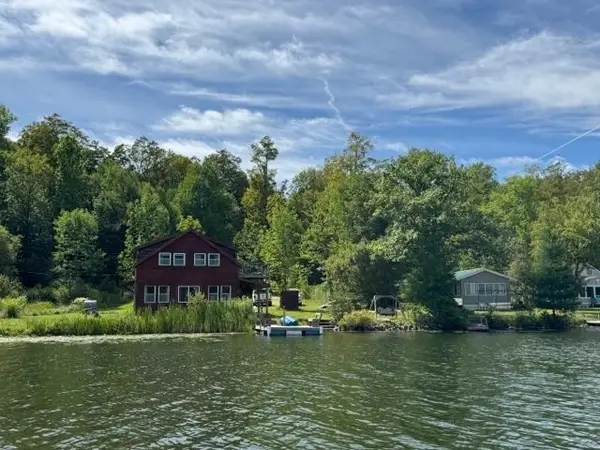 $599,900Active2 beds 2 baths1,382 sq. ft.
24 West Shore Drive, Tinmouth, VT 05773
MLS# 5072877Listed by: WELCOME HOME REAL ESTATE


Protect your home and budget from life's surprises with an Assurant Home Warranty, backed by a partner that supports you through every step of homeownership. Explore Plans.
© 2026 Better Homes and Gardens Real Estate LLC. An Anywhere Real Estate company. All rights reserved. Better Homes and Gardens® Real Estate is a registered trademark owned by Meredith Operations Corporation, licensed to Better Homes and Gardens Real Estate LLC and used with permission. Better Homes and Gardens Real Estate LLC fully supports the principles of the Fair Housing Act and the Equal Opportunity Act. Listing information is deemed reliable but is not guaranteed accurate.
Each office is independently owned and operated.
Any services or products provided by third parties are not provided by, affiliated with or related to Better Homes and Gardens Real Estate LLC, or its affiliated companies.