
214 Pine Acres Road, Townshend, VT 05353
Local realty services provided by:Better Homes and Gardens Real Estate The Masiello Group
Listed by: jessica landers
Office: barrett and valley associates inc.802-875-2323
MLS#:5089390
Source:PrimeMLS
Price summary
- Price:$358,300
- Price per sq. ft.:$189.58
About this home
Pristine and charming 2-bedroom log cabin with long-range mountain views coming soon in Townshend, Vermont! Showings begin Saturday, May 23rd at the Open House from 10:00 AM–2:00 PM. This beautifully maintained home offers the perfect blend of natural beauty, privacy, and thoughtful craftsmanship. Meticulously cared for, the home is truly move-in ready and designed for comfortable, low-maintenance living — ideal as either a full-time residence or a peaceful Vermont getaway. The home’s septic system was designed and installed for a 4-bedroom residence, offering excellent future expansion potential. Outside, you’ll find a detached workshop with electricity and covered generator storage, plus an additional outbuilding for lawn and garden equipment. Improved with stone walkways, raised garden beds ready for vegetables or flowers and a perfect spot to watch the local wildlife wander through. Enter by the covered farmer’s porch into a practical mudroom that opens to the warm and inviting main living area. The first floor features a bedroom, full bath, and open-concept living space highlighted by vaulted ceilings and floor-to-ceiling windows that capture the stunning mountain views. The lower level includes a second bedroom with a walk-in closet and direct access to a thoughtfully designed butterfly and bird garden filled with pollinator-friendly plantings. A second bathroom, laundry area, and easily accessible utilities complete the lower level. Enjoy a true “top of the world” feeling at the end of the road while remaining just 10 minutes from Route 30, all the essentials at River Bend Farm Market, and convenient access to skiing, shopping, and dining or commuting. Some furnishings are included....
Contact an agent
Home facts
- Year built:2005
- Listing ID #:5089390
- Added:54 day(s) ago
- Updated:July 11, 2026 at 09:51 AM
Rooms and interior
- Bedrooms:2
- Total bathrooms:2
- Full bathrooms:1
- Rooms Total:5
- Flooring:Ceramic Tile, Laminate
- Kitchen Description:Dishwasher, Refrigerator
- Basement Description:Climate Controlled, Concrete, Daylight, Exterior Access, Finished, Full, Walkout
- Living area:1,701 sq. ft.
Heating and cooling
- Cooling:Mini Split
- Heating:Mini Split, Oil, Radiant
Structure and exterior
- Roof:Shingle
- Year built:2005
- Building area:1,701 sq. ft.
- Lot area:6.7 Acres
- Levels:1 Story
Schools
- High school:Leland Gray
- Middle school:Choice
- Elementary school:Choice
Utilities
- Sewer:Pumping Station, Septic Design Available
Finances and disclosures
- Price:$358,300
- Price per sq. ft.:$189.58
- Tax amount:$5,593 (2026)
Features and amenities
- Appliances:Refrigerator, Washer
- Laundry features:Dryer, Washer
- Amenities:Generator Ready
Parking
- Parking description:Crushed Stone Driveway
 Copyright 2026 Prime MLS, Inc. All rights reserved. This information is deemed reliable, but not guaranteed. The data relating to real estate displayed on this Site comes in part from the IDX Program of Prime MLS. The information being provided is for consumers’ personal, noncommercial use and may not be used for any purpose other than to identify prospective properties consumers may be interested in purchasing. Data last updated July 11, 2026
New listings near 214 Pine Acres Road
- New
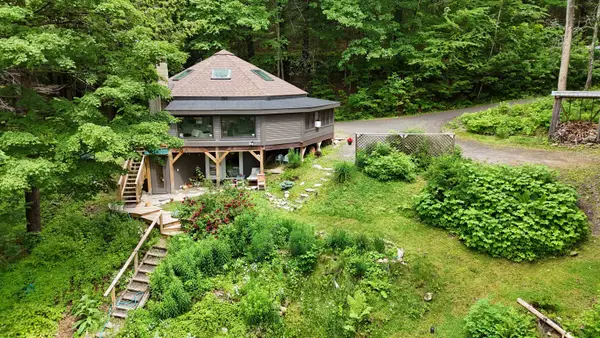 $325,000Active2 beds 2 baths2,000 sq. ft.
239 Harwood Place, Townshend, VT 05353
MLS# 5098004Listed by: FOUR SEASONS SOTHEBY'S INT'L REALTY 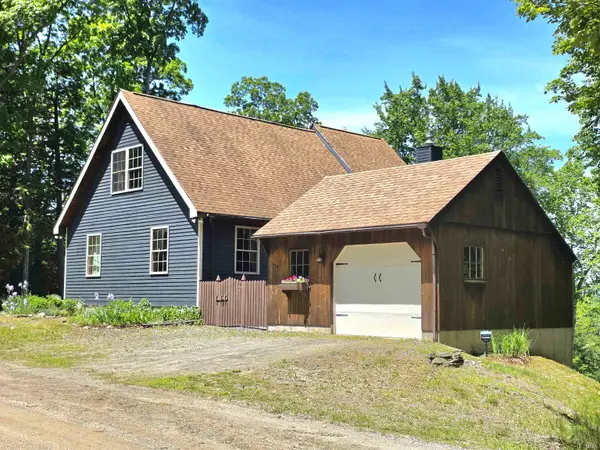 $449,000Pending3 beds 2 baths1,477 sq. ft.
136 School Marm Lane, Townshend, VT 05353
MLS# 5092871Listed by: BARRETT AND VALLEY ASSOCIATES INC.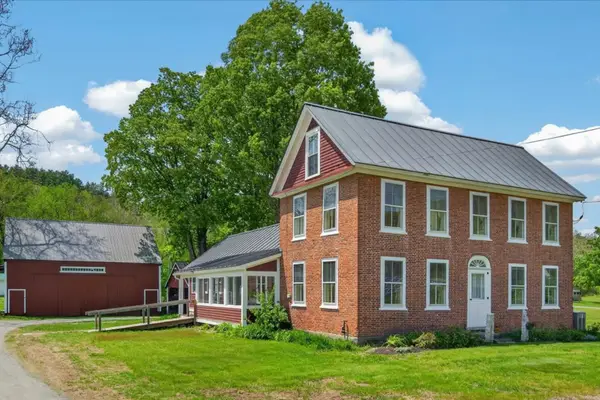 $399,000Active3 beds 2 baths1,989 sq. ft.
200 Riverdale Road, Townshend, VT 05353
MLS# 5091291Listed by: FOUR SEASONS SOTHEBY'S INT'L REALTY $695,000Active2 beds 2 baths2,481 sq. ft.
1871 West Hill Road, Townshend, VT 05353
MLS# 5089303Listed by: SOUTHERN VERMONT REALTY GROUP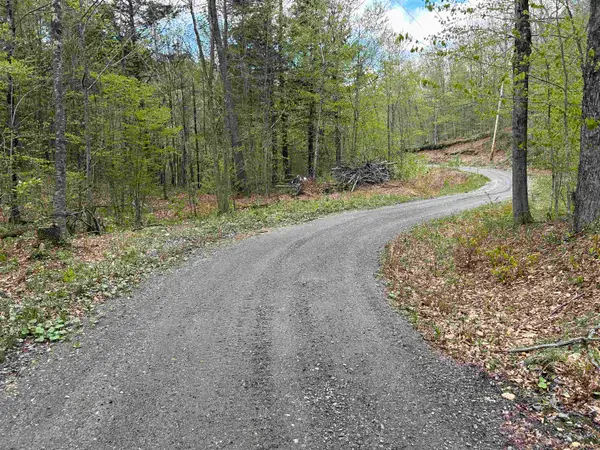 $550,000Active99.4 Acres
188 Rattlesnake Mountain Road, Townshend, VT 05353
MLS# 5087936Listed by: MICHAEL ENGLAND REAL ESTATE $214,900Pending5 beds 4 baths3,600 sq. ft.
2139 VT Route 30, Townshend, VT 05353
MLS# 5003562Listed by: EVERGREEN REALTY OF VERMONT


Protect your home and budget from life's surprises with an Assurant Home Warranty, backed by a partner that supports you through every step of homeownership. Explore Plans.
© 2026 Better Homes and Gardens Real Estate LLC. An Anywhere Real Estate company. All rights reserved. Better Homes and Gardens® Real Estate is a registered trademark owned by Meredith Operations Corporation, licensed to Better Homes and Gardens Real Estate LLC and used with permission. Better Homes and Gardens Real Estate LLC fully supports the principles of the Fair Housing Act and the Equal Opportunity Act. Listing information is deemed reliable but is not guaranteed accurate.
Each office is independently owned and operated.
Any services or products provided by third parties are not provided by, affiliated with or related to Better Homes and Gardens Real Estate LLC, or its affiliated companies.