
395 School Marm Lane, Townshend, VT 05353
Local realty services provided by:Better Homes and Gardens Real Estate The Masiello Group
395 School Marm Lane,Townshend, VT 05353
$774,000
- 3 Beds
- 3 Baths
- 3,334 sq. ft.
- Single family
- Coming Soon
Listed by: mike masters, betsy wadsworth
Office: four seasons sotheby's int'l realty802-464-1200
MLS#:5111705
Source:PrimeMLS
Price summary
- Price:$774,000
- Price per sq. ft.:$232.15
About this home
Tucked into the beautiful hills of Townshend, Vermont is a truly special property, offered to the market for the first time. Beautifully crafted in the timeless tradition of timber-frame construction, this exceptional 3 bedroom, 2.5-bath home showcases classic mortise-and-tenon craftsmanship, warm natural materials, and expansive views south down the West River Valley. At the heart of the home, a magnificent Finnish Tulikivi soapstone fireplace anchors the great room, creating a warm and inviting gathering space beneath soaring cathedral ceilings. A dramatic wall of windows fills the room with natural light and brings the surrounding Vermont landscape indoors. Thoughtfully positioned throughout the home, the windows allow the beautiful valley views to be enjoyed from nearly every room. The home's distinctive timber frame construction creates an atmosphere that is both grand and welcoming, with exposed beams and carefully considered details throughout. The home has a great flow through the spacious custom cherry kitchen through all the open, light-filled living spaces. This property was designed for everyday comfort as well as entertaining, while 3 bedrooms, a loft, and a large finished walkout basement provide ample room for family and guests. Set amid the natural beauty of southern Vermont, this property offers a rare combination of craftsmanship, privacy, and panoramic scenery. Whether enjoying the changing seasons from the great room, gathering around the soapstone fireplace, or simply taking in the expansive West River Valley views, 395 School Marm Lane offers an authentic Vermont lifestyle in a home built to be cherished for generations....
Contact an agent
Home facts
- Year built:2010
- Listing ID #:5111705
- Updated:September 28, 2026 at 10:40 AM
Rooms and interior
- Bedrooms:3
- Total bathrooms:3
- Full bathrooms:2
- Rooms Total:8
- Flooring:Combination
- Kitchen Description:Dishwasher
- Basement Description:Climate Controlled, Daylight, Finished, Full, Interior Access, Walkout
- Living area:3,334 sq. ft.
Heating and cooling
- Heating:Baseboard, Radiant Floor
Structure and exterior
- Roof:Shingle, Standing Seam
- Year built:2010
- Building area:3,334 sq. ft.
- Lot area:5.3 Acres
- Levels:3.5 Story
Schools
- High school:Leland Gray
- Middle school:Leland Gray Union Middle/High
- Elementary school:Newbrook Elementary School
Utilities
- Sewer:On Site Septic Exists
Finances and disclosures
- Price:$774,000
- Price per sq. ft.:$232.15
- Tax amount:$13,759 (2026)
Features and amenities
- Amenities:Circuit Breaker(s)
Parking
- Parking description:Paved Driveway
- Garage spaces:2
 Copyright 2026 Prime MLS, Inc. All rights reserved. This information is deemed reliable, but not guaranteed. The data relating to real estate displayed on this Site comes in part from the IDX Program of Prime MLS. The information being provided is for consumers’ personal, noncommercial use and may not be used for any purpose other than to identify prospective properties consumers may be interested in purchasing. Data last updated September 28, 2026
New listings near 395 School Marm Lane
- Coming Soon
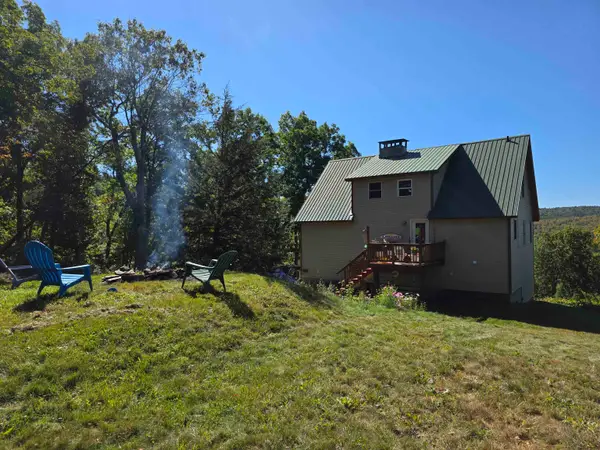 $449,000Coming Soon2 beds 2 baths2,405 sq. ft.
51 Burbee Lane, Townshend, VT 05353
MLS# 5111596Listed by: BARRETT & VALLEY ASSOC. INC 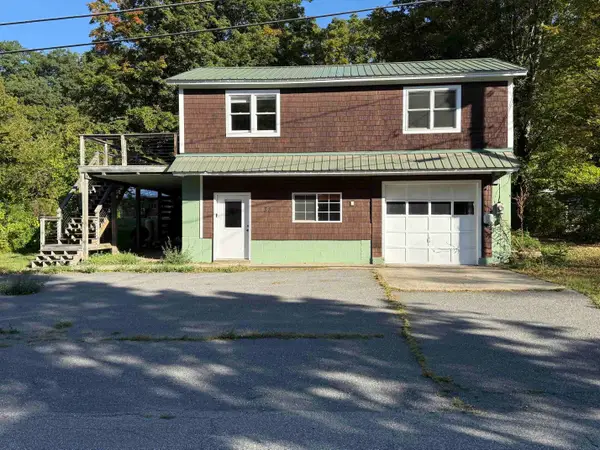 $289,000Active2 beds 2 baths1,200 sq. ft.
38 Depot Road, Townshend, VT 05353
MLS# 5109429Listed by: BARRETT & VALLEY ASSOC. INC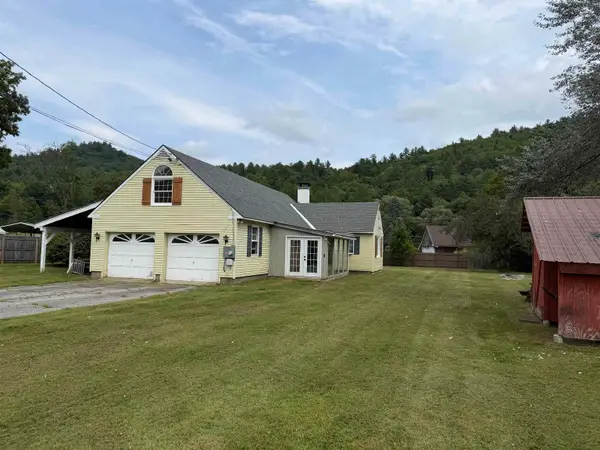 $340,000Active3 beds 2 baths2,217 sq. ft.
159 Riverdale Road, Townshend, VT 05353
MLS# 5107195Listed by: LOWE'S REAL ESTATE, LLC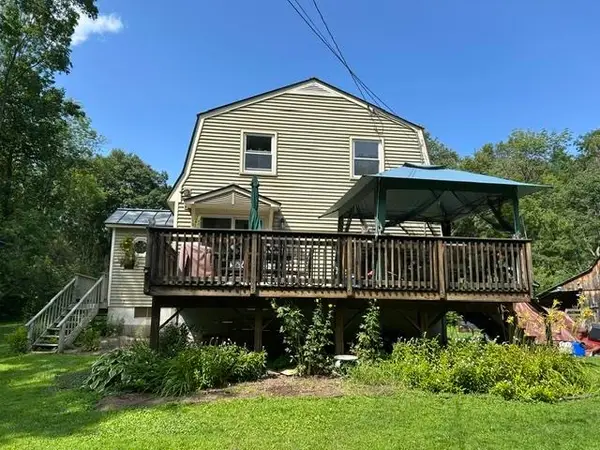 $299,000Active3 beds 2 baths2,304 sq. ft.
3156 Grafton Road, Townshend, VT 05353
MLS# 5106177Listed by: BARRETT & VALLEY ASSOC. INC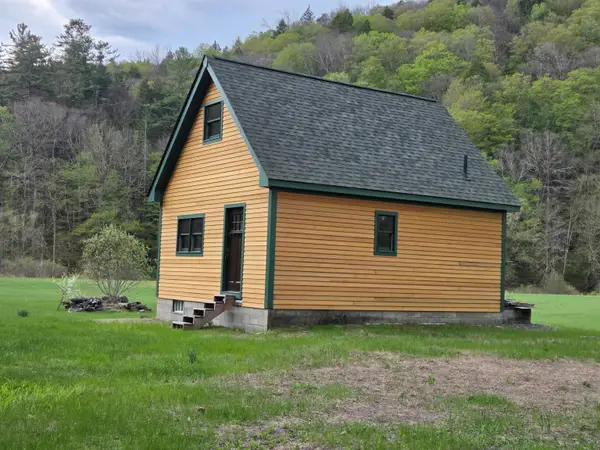 $269,400Active1 beds -- baths1,350 sq. ft.
2903 State Forest Road, Townshend, VT 05353
MLS# 5100109Listed by: BELLVILLE REALTY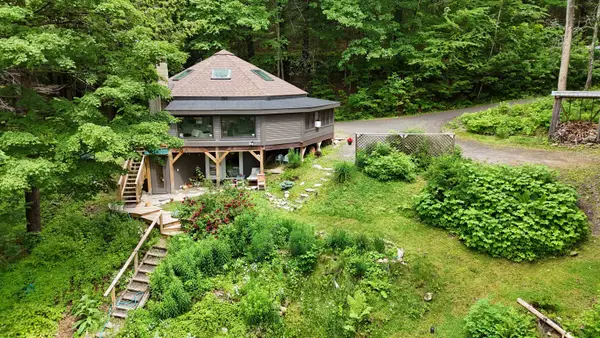 $325,000Active2 beds 2 baths2,000 sq. ft.
239 Harwood Place, Townshend, VT 05353
MLS# 5098004Listed by: FOUR SEASONS SOTHEBY'S INT'L REALTY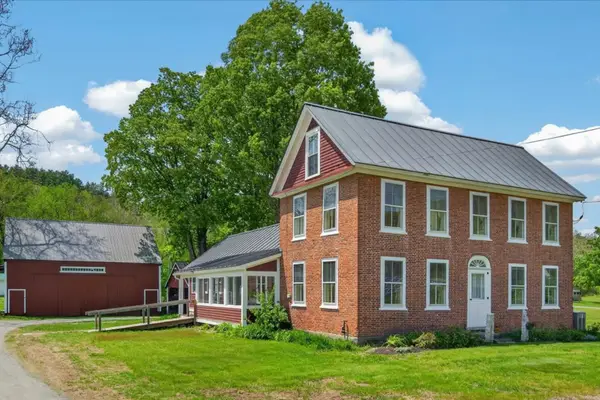 $399,000Active3 beds 2 baths1,989 sq. ft.
200 Riverdale Road, Townshend, VT 05353
MLS# 5091291Listed by: FOUR SEASONS SOTHEBY'S INT'L REALTY $695,000Active2 beds 2 baths2,481 sq. ft.
1871 West Hill Road, Townshend, VT 05353
MLS# 5089303Listed by: SOUTHERN VERMONT REALTY GROUP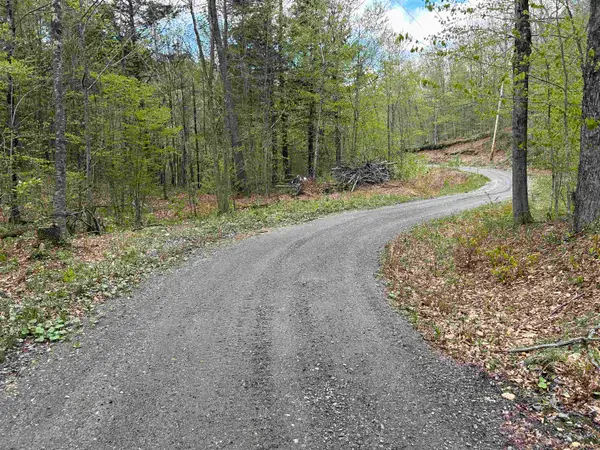 $550,000Active99.4 Acres
188 Rattlesnake Mountain Road, Townshend, VT 05353
MLS# 5087936Listed by: MICHAEL ENGLAND REAL ESTATE


Protect your home and budget from life's surprises with an Assurant Home Warranty, backed by a partner that supports you through every step of homeownership. Explore Plans.
© 2026 Better Homes and Gardens Real Estate LLC. An Anywhere Real Estate company. All rights reserved. Better Homes and Gardens® Real Estate is a registered trademark owned by Meredith Operations Corporation, licensed to Better Homes and Gardens Real Estate LLC and used with permission. Better Homes and Gardens Real Estate LLC fully supports the principles of the Fair Housing Act and the Equal Opportunity Act. Listing information is deemed reliable but is not guaranteed accurate.
Each office is independently owned and operated.
Any services or products provided by third parties are not provided by, affiliated with or related to Better Homes and Gardens Real Estate LLC, or its affiliated companies.