
305 Poker Hill Road, Underhill, VT 05446
Local realty services provided by:Better Homes and Gardens Real Estate The Masiello Group
Upcoming open houses
- Sun, Oct 0411:00 am - 01:00 pm
Listed by: darcy handy
Office: re/max north professionals802-655-3333
MLS#:5111652
Source:PrimeMLS
Price summary
- Price:$495,000
- Price per sq. ft.:$216.73
About this home
Escape to the peace and privacy of country living at 305 Poker Hill Road in Underhill. Set on 18.40 private acres with beautiful mountain views, this 3- to 4-bedroom home offers space, flexibility, and an incredible setting for enjoying all that Vermont has to offer. Inside, the home features a comfortable and functional floor plan with 1.5 bathrooms and flexible living space. One of the first floor rooms can easily serve as a fourth bedroom, home office, den, or hobby room, allowing the home to adapt to your needs. Step outside and enjoy the property’s expansive acreage, where trails wind through the back of the land perfect for walking, exploring, snowshoeing, or simply spending time outdoors. The quiet country setting provides a wonderful sense of privacy while the mountain views create a scenic backdrop throughout the seasons. A full walkout basement offers additional space and potential for storage, a workshop, recreation area, or future finished living space. Whether you're looking for room to spread out, acreage to explore, or simply a peaceful place to call home, 305 Poker Hill Road offers a special opportunity to enjoy Vermont living surrounded by nature. CUFSH...
Contact an agent
Home facts
- Year built:1986
- Listing ID #:5111652
- Added:2 day(s) ago
- Updated:September 29, 2026 at 12:42 AM
Rooms and interior
- Bedrooms:3
- Total bathrooms:2
- Full bathrooms:1
- Rooms Total:7
- Kitchen Description:Dishwasher, Microwave, Refrigerator
- Basement Description:Concrete Floor, Exterior Access, Full, Interior, Interior Access, Unfinished, Walkout
- Living area:1,492 sq. ft.
Heating and cooling
- Heating:Baseboard
Structure and exterior
- Roof:Shingle
- Year built:1986
- Building area:1,492 sq. ft.
- Lot area:18.4 Acres
- Levels:1.5 Story
Schools
- High school:Mt. Mansfield USD #17
- Middle school:Browns River Middle USD #17
- Elementary school:Underhill Central School
Utilities
- Sewer:Septic
Finances and disclosures
- Price:$495,000
- Price per sq. ft.:$216.73
- Tax amount:$8,014 (2027)
Features and amenities
- Appliances:Refrigerator, Washer
- Laundry features:Dryer, Washer
- Amenities:Circuit Breaker(s)
Parking
- Parking description:Gravel Driveway
 Copyright 2026 Prime MLS, Inc. All rights reserved. This information is deemed reliable, but not guaranteed. The data relating to real estate displayed on this Site comes in part from the IDX Program of Prime MLS. The information being provided is for consumers’ personal, noncommercial use and may not be used for any purpose other than to identify prospective properties consumers may be interested in purchasing. Data last updated September 29, 2026
New listings near 305 Poker Hill Road
- Open Sun, 1 to 3pmNew
 $1,000,000Active4 beds 5 baths2,447 sq. ft.
1 Sage Road, Underhill, VT 05490
MLS# 5111327Listed by: KW VERMONT  $525,000Active3 beds 3 baths2,147 sq. ft.
23 Covey Road, Underhill, VT 05489
MLS# 5108700Listed by: POLLI PROPERTIES $819,000Active4 beds 3 baths3,307 sq. ft.
425 Poker Hill Road, Underhill, VT 05489
MLS# 5108385Listed by: FLEX REALTY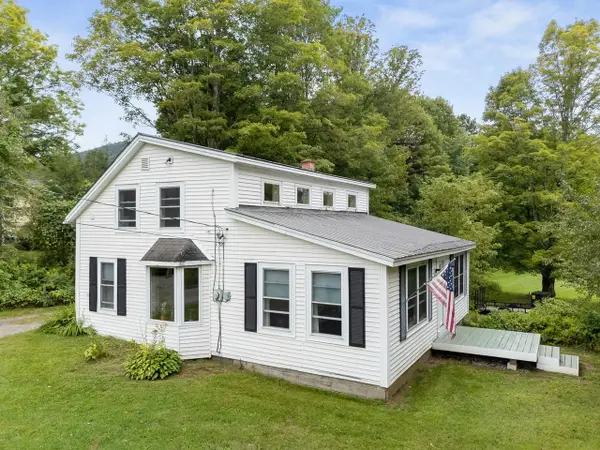 $465,000Active3 beds 2 baths1,593 sq. ft.
8 Krug Road, Underhill, VT 05489
MLS# 5106760Listed by: COLDWELL BANKER HICKOK AND BOARDMAN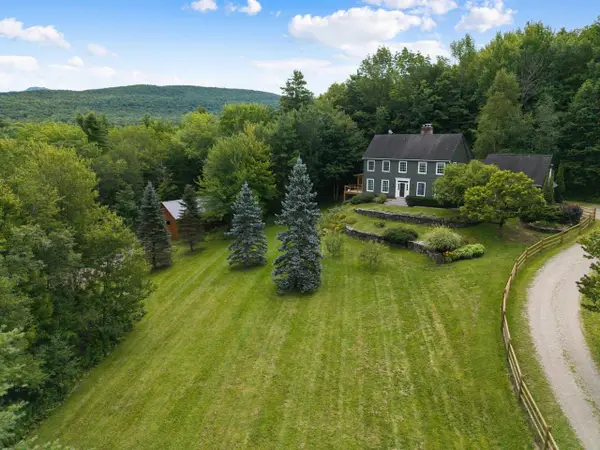 $1,250,000Pending3 beds 4 baths4,197 sq. ft.
60 North Underhill Station Road, Underhill, VT 05489
MLS# 5104956Listed by: COLDWELL BANKER HICKOK AND BOARDMAN $699,000Active4 beds 3 baths1,882 sq. ft.
27 Hidden View Road, Underhill, VT 05489
MLS# 5104544Listed by: RE/MAX NORTH PROFESSIONALS- Open Sat, 11am to 1pm
 $509,000Active3 beds 2 baths1,788 sq. ft.
36 Timber Ridge, Underhill, VT 05489
MLS# 5104207Listed by: YOUR JOURNEY REAL ESTATE  $375,000Active1 beds 1 baths868 sq. ft.
86 Deane Road, Underhill, VT 05489
MLS# 5103846Listed by: FOUR SEASONS SOTHEBY'S INT'L REALTY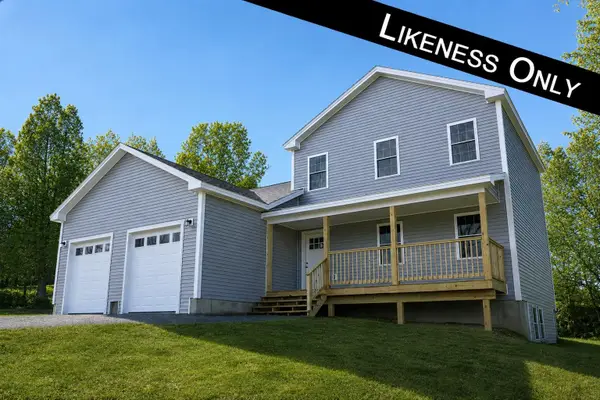 $675,000Active3 beds 3 baths1,680 sq. ft.
7 Sugar Hill Road, Underhill, VT 05489
MLS# 5101132Listed by: NANCY JENKINS REAL ESTATE


Protect your home and budget from life's surprises with an Assurant Home Warranty, backed by a partner that supports you through every step of homeownership. Explore Plans.
© 2026 Better Homes and Gardens Real Estate LLC. An Anywhere Real Estate company. All rights reserved. Better Homes and Gardens® Real Estate is a registered trademark owned by Meredith Operations Corporation, licensed to Better Homes and Gardens Real Estate LLC and used with permission. Better Homes and Gardens Real Estate LLC fully supports the principles of the Fair Housing Act and the Equal Opportunity Act. Listing information is deemed reliable but is not guaranteed accurate.
Each office is independently owned and operated.
Any services or products provided by third parties are not provided by, affiliated with or related to Better Homes and Gardens Real Estate LLC, or its affiliated companies.