
299 Commodore Drive, Vergennes, VT 05491
Local realty services provided by:Better Homes and Gardens Real Estate The Masiello Group
299 Commodore Drive,Vergennes, VT 05491
$719,000
- 3 Beds
- 2 Baths
- 1,705 sq. ft.
- Single family
- Active
Listed by: erin mccormickCell: 802-989-2390
Office: kw vermont802-654-8500
MLS#:5106355
Source:PrimeMLS
Price summary
- Price:$719,000
- Price per sq. ft.:$210.85
About this home
BETTER THAN NEW WITH $30,000 IN RECENT UPGRADES! Designed for easy one-level living, this turn-key home combines modern convenience, thoughtful updates, and a private setting in the popular Claybrook neighborhood within short distance of the shops and cafes of downtown Vergennes. Fresh paint on every surface, new custom closets, and new lighting fixtures make the home move-in ready. The open kitchen, living, and dining area is filled with natural light and offers views across conserved land toward Camel’s Hump. A gas fireplace anchors the living room, while the kitchen features upgraded cabinetry, granite countertops, stainless steel appliances, subway tile backsplash, and access to the grilling deck with views to open space. The primary suite includes a tray ceiling, custom walk-in closet, and 3/4 bath with double vanity and tiled shower. Two additional bedrooms share a full bath. An attached two-car garage with a new epoxy flake floor opens to a mudroom with laundry and built-in storage. The expansive daylight basement is insulated, has backyard-facing egress windows, and offers abundant storage plus excellent potential for future finished space. The Claybrook neighborhood includes 60 acres of common land for outdoor recreation. Natural gas, high-speed internet, town water and sewer, whole-house water filter, air exchange system, and central air conditioning complete this truly turn-key property. See the updates, flexible space, and Camel’s Hump and Snake Mountain views for yourself. Schedule your showing today!...
Contact an agent
Home facts
- Year built:2022
- Subdivision & Development:Claybrook
- Listing ID #:5106355
- Added:46 day(s) ago
- Updated:October 09, 2026 at 10:47 AM
Rooms and interior
- Bedrooms:3
- Total bathrooms:2
- Full bathrooms:2
- Rooms Total:7
- Flooring:Vinyl Plank
- Kitchen Description:Dishwasher, Disposal, Microwave, Refrigerator
- Basement Description:Concrete, Concrete Floor, Daylight, Interior, Interior Access, Storage Space, Unfinished
- Living area:1,705 sq. ft.
Heating and cooling
- Cooling:Central AC
- Heating:Heat Pump
Structure and exterior
- Year built:2022
- Building area:1,705 sq. ft.
- Lot area:0.65 Acres
- Levels:1 Story
Schools
- High school:Vergennes UHSD #5
- Middle school:Vergennes UHSD #5
- Elementary school:Vergennes UES #44
Utilities
- Sewer:Public Available
Finances and disclosures
- Price:$719,000
- Price per sq. ft.:$210.85
- Tax amount:$12,216 (2026)
Features and amenities
- Appliances:Refrigerator, Washer
- Laundry features:Dryer, Washer
- Amenities:Circuit Breaker(s)
Parking
- Parking description:Paved Driveway
- Garage spaces:2
 Copyright 2026 Prime MLS, Inc. All rights reserved. This information is deemed reliable, but not guaranteed. The data relating to real estate displayed on this Site comes in part from the IDX Program of Prime MLS. The information being provided is for consumers’ personal, noncommercial use and may not be used for any purpose other than to identify prospective properties consumers may be interested in purchasing. Data last updated October 9, 2026
New listings near 299 Commodore Drive
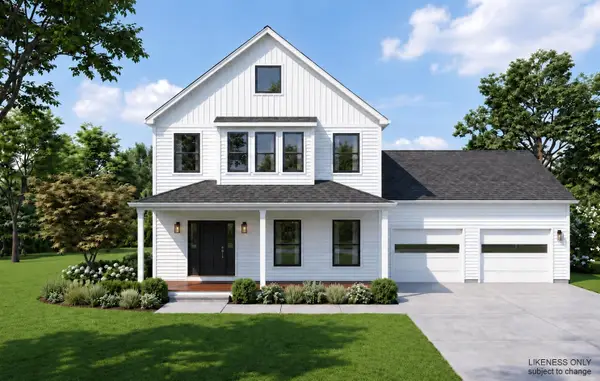 $729,000Active3 beds 3 baths2,020 sq. ft.
38 Comfort Hill Street, Vergennes, VT 05491
MLS# 5110543Listed by: ELEMENT REAL ESTATE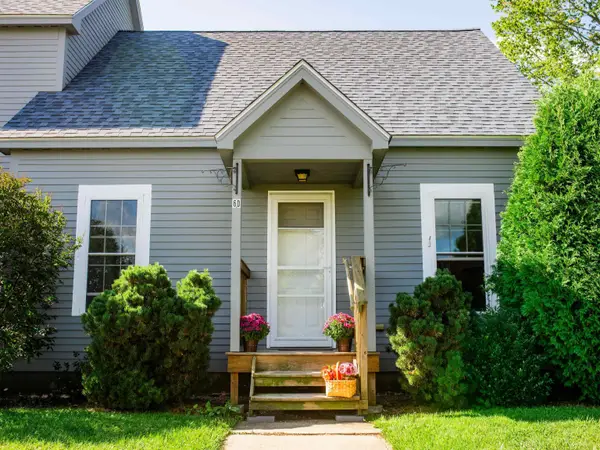 $330,000Pending2 beds 2 baths1,232 sq. ft.
6 Country Commons #6D, Vergennes, VT 05491
MLS# 5110326Listed by: RIDGELINE REAL ESTATE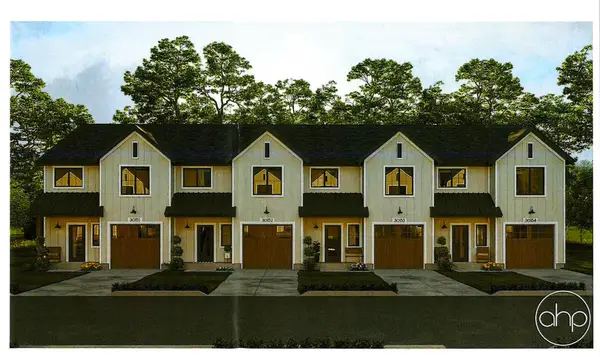 $565,000Active3 beds 3 baths1,464 sq. ft.
186 Green Street, Vergennes, VT 05491
MLS# 5109209Listed by: CORNERSTONE SOLUTIONS REALTY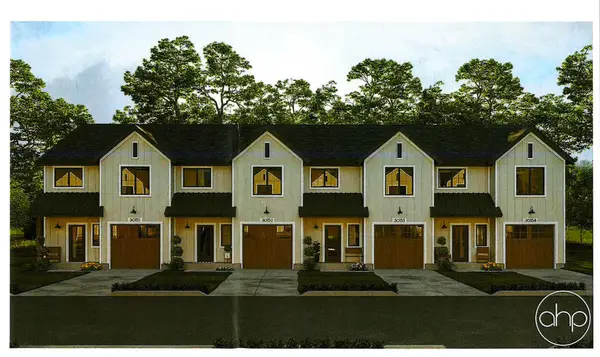 $565,000Active3 beds 3 baths1,464 sq. ft.
186 Green Street #2, Vergennes, VT 05491
MLS# 5109213Listed by: CORNERSTONE SOLUTIONS REALTY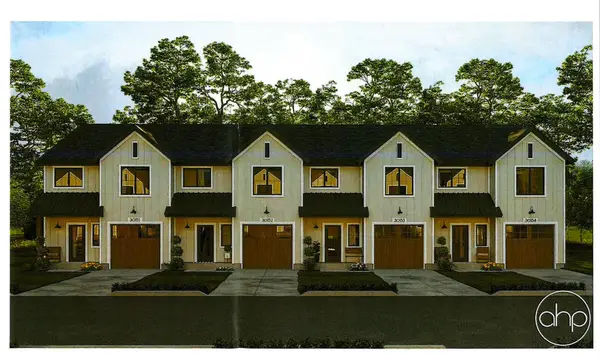 $565,000Active3 beds 3 baths1,464 sq. ft.
186 Green Street #3, Vergennes, VT 05491
MLS# 5109216Listed by: CORNERSTONE SOLUTIONS REALTY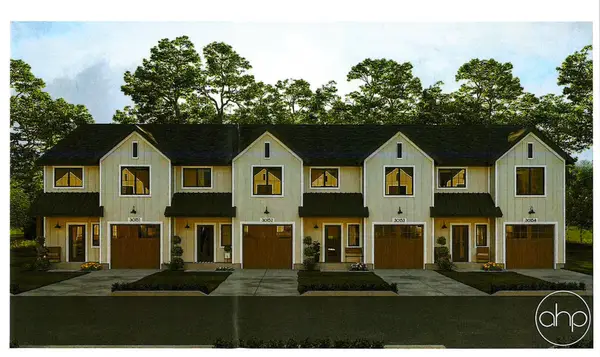 $565,000Active3 beds 3 baths1,464 sq. ft.
186 Green Street #4, Vergennes, VT 05491
MLS# 5109218Listed by: CORNERSTONE SOLUTIONS REALTY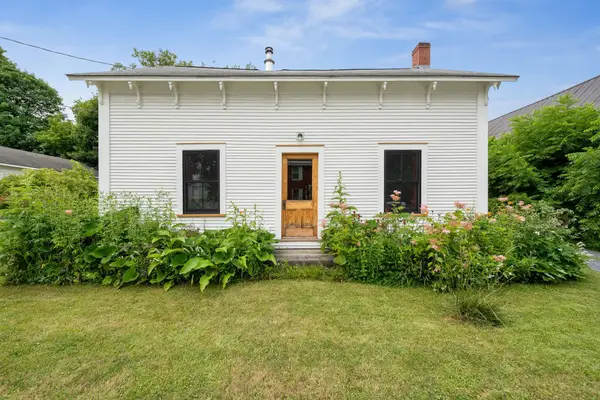 $325,000Pending3 beds 1 baths1,619 sq. ft.
8 Short Street, Vergennes, VT 05491
MLS# 5108605Listed by: VERMONT REAL ESTATE COMPANY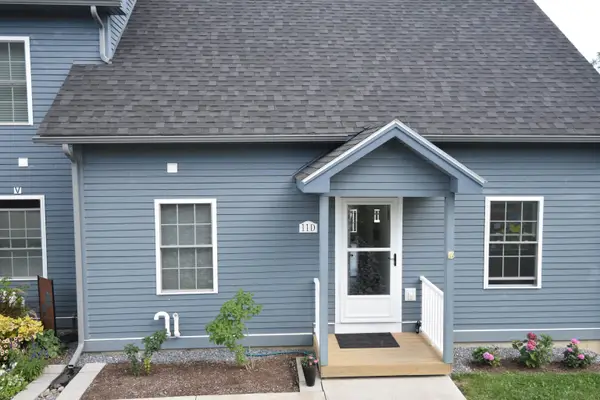 $345,000Pending2 beds 3 baths1,251 sq. ft.
11D Country Commons, Vergennes, VT 05491
MLS# 5107082Listed by: BHHS VERMONT REALTY GROUP/VERGENNES $350,000Active2 beds 3 baths1,260 sq. ft.
9 Country Commons #B, Vergennes, VT 05491
MLS# 5107070Listed by: FLEX REALTY $125,000Active0.25 Acres
5-7 Cataract Street, Vergennes, VT 05491
MLS# 5106675Listed by: COLDWELL BANKER HICKOK AND BOARDMAN


Protect your home and budget from life's surprises with an Assurant Home Warranty, backed by a partner that supports you through every step of homeownership. Explore Plans.
© 2026 Better Homes and Gardens Real Estate LLC. An Anywhere Real Estate company. All rights reserved. Better Homes and Gardens® Real Estate is a registered trademark owned by Meredith Operations Corporation, licensed to Better Homes and Gardens Real Estate LLC and used with permission. Better Homes and Gardens Real Estate LLC fully supports the principles of the Fair Housing Act and the Equal Opportunity Act. Listing information is deemed reliable but is not guaranteed accurate.
Each office is independently owned and operated.
Any services or products provided by third parties are not provided by, affiliated with or related to Better Homes and Gardens Real Estate LLC, or its affiliated companies.