
1877 Fort Bridgman Road, Vernon, VT 05354
Local realty services provided by:Better Homes and Gardens Real Estate The Masiello Group
1877 Fort Bridgman Road,Vernon, VT 05354
$450,000
- 5 Beds
- 2 Baths
- 2,218 sq. ft.
- Single family
- Active
Listed by: christine lewis
Office: brattleboro area realty802-257-1335
MLS#:5109700
Source:PrimeMLS
Price summary
- Price:$450,000
- Price per sq. ft.:$146.77
About this home
Neat as pin, inside, outside, upside down...rarely will you find a home as meticulous as this including basement, grounds and garages. Sunrise to sunset, watch the drama unfold as the skies turn to gold and velvet and you catch the summer breeze on the decks or listen to the rain as you cozy in on the covered farmer's porch. One level living at it's best with a first floor bedroom and bath but plenty of room for the rest of the gang upstairs so no shortage of beds for visiting friends or tuck the little ones up, each having their own room. The mostly open living is a bonus for light and air with sliders in just the right places. Cook up a storm in or grill out...plenty of room for both...the space is begging for holiday gatherings. Do you have a parent who needs watching over, an x generation child who has not left the nest, a need for a bit of rental income or a business like a day care (check with the town to make sure these are allowed) because if you do....just behind the house...just close enough...but not too close...is an amazing open concept one level apartment just ready for what you need! Any hobby car or antique truck would feel at home in the clean, dry 3 bay garage! Set up your workshop, park the snow blower or ..maybe...use them as a garage! Whatever your needs, this one can fit! Come try it out and see for yourself! Current tenant pays $2000/per month. 48 hour notice for tenant. House can be shown by appointment....
Contact an agent
Home facts
- Year built:1900
- Subdivision & Development:None (Vern)
- Listing ID #:5109700
- Added:1 day(s) ago
- Updated:September 15, 2026 at 12:28 PM
Rooms and interior
- Bedrooms:5
- Total bathrooms:2
- Full bathrooms:1
- Rooms Total:10
- Flooring:Carpet, Laminate, Vinyl, Wood
- Kitchen Description:Dishwasher, Refrigerator
- Basement Description:Bulkhead, Concrete, Full, Interior, Slab, Unfinished
- Living area:2,218 sq. ft.
Heating and cooling
- Heating:Hot Air, Oil
Structure and exterior
- Roof:Slate
- Year built:1900
- Building area:2,218 sq. ft.
- Lot area:0.48 Acres
- Levels:2 Story
Schools
- High school:Choice
- Middle school:Choice
- Elementary school:Vernon Elementary School
Utilities
- Sewer:On Site Septic Exists, Private, Septic
Finances and disclosures
- Price:$450,000
- Price per sq. ft.:$146.77
- Tax amount:$6,611 (2026)
Features and amenities
- Appliances:Refrigerator, Washer
- Laundry features:Dryer, Washer
- Amenities:Circuit Breaker(s)
Parking
- Parking description:Crushed Stone Driveway, Gravel Driveway
- Garage spaces:3
 Copyright 2026 Prime MLS, Inc. All rights reserved. This information is deemed reliable, but not guaranteed. The data relating to real estate displayed on this Site comes in part from the IDX Program of Prime MLS. The information being provided is for consumers’ personal, noncommercial use and may not be used for any purpose other than to identify prospective properties consumers may be interested in purchasing. Data last updated September 15, 2026
New listings near 1877 Fort Bridgman Road
- New
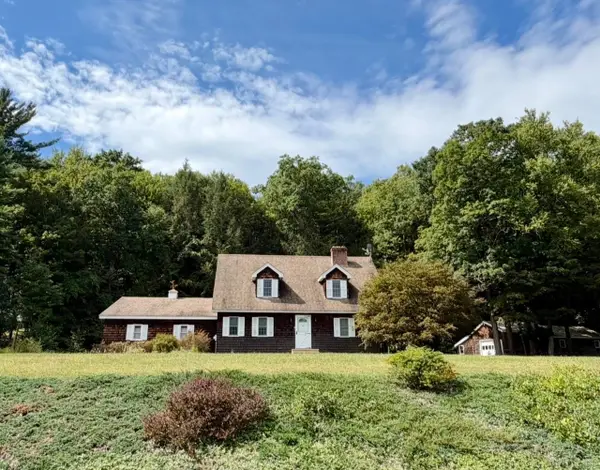 $385,000Active3 beds 2 baths2,318 sq. ft.
137 Newton Hills Road, Vernon, VT 05354
MLS# 5109239Listed by: BRATTLEBORO AREA REALTY  $299,000Active3 beds 2 baths1,706 sq. ft.
759 Pond Road, Vernon, VT 05354
MLS# 5104172Listed by: RED MAPLE REALTY LLC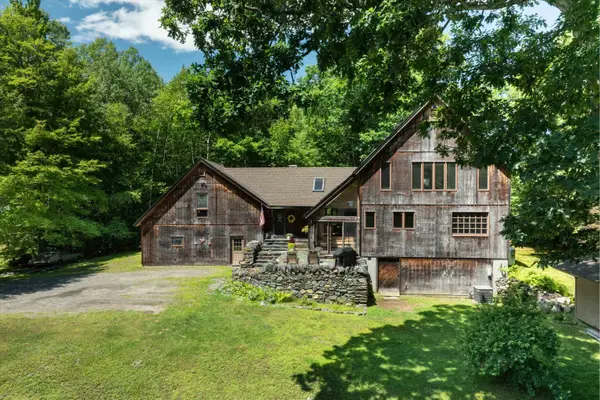 Listed by BHGRE$679,000Active3 beds 4 baths2,476 sq. ft.
15 Skyline Drive, Vernon, VT 05354
MLS# 5102083Listed by: BHG MASIELLO BRATTLEBORO $335,000Active3 beds 2 baths1,392 sq. ft.
243 Newton Road, Vernon, VT 05354
MLS# 5095016Listed by: BRATTLEBORO AREA REALTY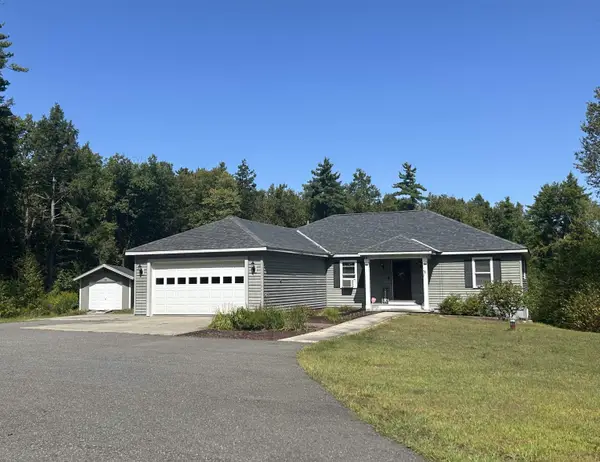 $475,000Pending-- beds 3 baths3,954 sq. ft.
430 Hucklehill Road, Vernon, VT 05354
MLS# 5068311Listed by: KELLER WILLIAMS REALTY METRO-KEENE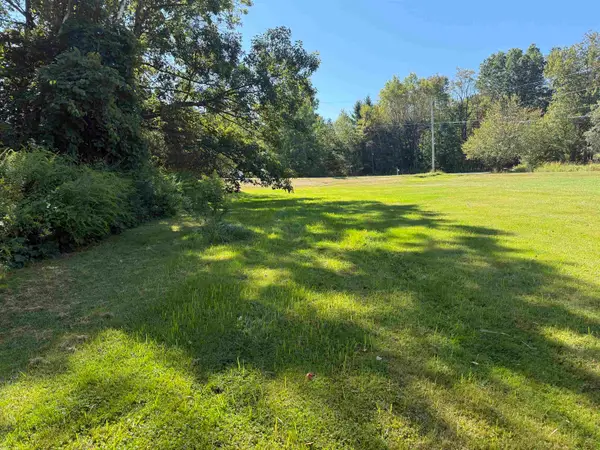 $70,000Active2.01 Acres
0 Huckle Hill Road, Vernon, VT 05354
MLS# 5059719Listed by: RED MAPLE REALTY LLC


Protect your home and budget from life's surprises with an Assurant Home Warranty, backed by a partner that supports you through every step of homeownership. Explore Plans.
© 2026 Better Homes and Gardens Real Estate LLC. An Anywhere Real Estate company. All rights reserved. Better Homes and Gardens® Real Estate is a registered trademark owned by Meredith Operations Corporation, licensed to Better Homes and Gardens Real Estate LLC and used with permission. Better Homes and Gardens Real Estate LLC fully supports the principles of the Fair Housing Act and the Equal Opportunity Act. Listing information is deemed reliable but is not guaranteed accurate.
Each office is independently owned and operated.
Any services or products provided by third parties are not provided by, affiliated with or related to Better Homes and Gardens Real Estate LLC, or its affiliated companies.