
2150 Parker Road, Vershire, VT 05079
Local realty services provided by:Better Homes and Gardens Real Estate The Masiello Group
Listed by: susan hickeyCell: 802-353-5090
Office: snyder donegan real estate group802-457-2600
MLS#:5090582
Source:PrimeMLS
Price summary
- Price:$395,000
- Price per sq. ft.:$145.11
About this home
Tucked away in the quiet hills of Vershire, Vermont, this charming two-bedroom, two-full-bath home offers the rare gift of true solitude — without sacrificing the conveniences of Upper Valley living. Whether you’re seeking a full-time retreat or a peaceful year-round residence, this property delivers an unmatched sense of calm the moment you arrive. The main level is the heart of the home — an open, welcoming combination of kitchen, dining, and living space anchored by a wood stove that fills the room with warmth and that unmistakable Vermont coziness. Oversized windows frame distant views of open fields and mountains, beautifully bordered by trees and open woodland. Upstairs, a generously sized and beautifully bright bedroom awaits, along with a dedicated office — perfect for remote work, reading, or a creative pursuit. The lower level offers wonderful flexibility, with a second living area, a full bathroom featuring a tub, shower, and full laundry, and a private bedroom — ideal for guests, extended family, or simply extra room to spread out. A second wood stove ensures the whole home stays cozy throughout Vermont’s legendary winters. A second building on the property carries a wonderful history as an artist’s studio and, with some thoughtful renovation, holds exciting potential to be brought back to life — whether as a creative workspace, workshop, or studio once again. Outside, the surroundings are simply lovely — classic Vermont landscape with the privacy and stillness that is increasingly hard to find. The quiet here is the kind you feel in your bones. The property is conveniently situated within reach of Upper Valley amenities, including shopping, dining, healthcare, and cultural offerings in the Lebanon/Hanover, NH area, as well as the charming villages of the surrounding region. If you’ve been dreaming of a place to slow down, breathe deep, and truly settle in — this is it!...
Contact an agent
Home facts
- Year built:1980
- Listing ID #:5090582
- Added:48 day(s) ago
- Updated:July 10, 2026 at 10:40 AM
Rooms and interior
- Bedrooms:2
- Total bathrooms:2
- Full bathrooms:2
- Rooms Total:6
- Flooring:Hardwood, Laminate, Softwood, Tile
- Kitchen Description:Dishwasher, Freezer
- Basement Description:Bulkhead, Concrete Floor, Daylight, Finished, Interior, Interior Access
- Living area:2,722 sq. ft.
Structure and exterior
- Roof:Asphalt Shingle
- Year built:1980
- Building area:2,722 sq. ft.
- Lot area:26.3 Acres
- Levels:2 Story
Utilities
- Sewer:Concrete
Finances and disclosures
- Price:$395,000
- Price per sq. ft.:$145.11
- Tax amount:$5,619 (2026)
Features and amenities
- Appliances:Exhaust Fan, Washer
- Laundry features:Dryer, Washer
- Amenities:Circuit Breaker(s)
Parking
- Parking description:Dirt Driveway, Gravel Driveway, Right-Of-Way (ROW)
 Copyright 2026 Prime MLS, Inc. All rights reserved. This information is deemed reliable, but not guaranteed. The data relating to real estate displayed on this Site comes in part from the IDX Program of Prime MLS. The information being provided is for consumers’ personal, noncommercial use and may not be used for any purpose other than to identify prospective properties consumers may be interested in purchasing. Data last updated July 10, 2026
New listings near 2150 Parker Road
- New
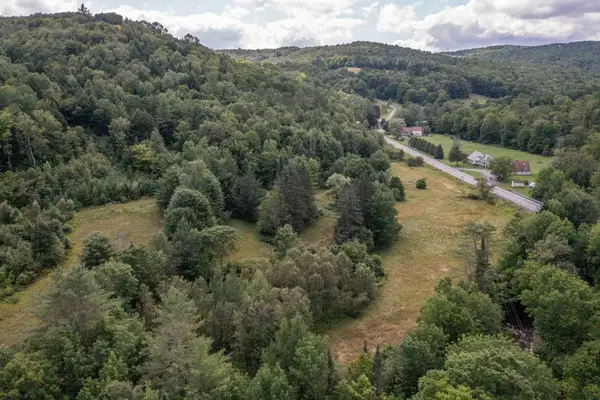 $249,000Active83.7 Acres
5352 VT Route 113, Vershire, VT 05079
MLS# 5098715Listed by: FOUR SEASONS SOTHEBY'S INT'L REALTY  $299,500Active2 beds 2 baths1,620 sq. ft.
1110 Parker Road, Vershire, VT 05079
MLS# 5095635Listed by: REAL BROKER LLC $525,000Active2 beds 2 baths1,712 sq. ft.
668 Kingdom Road, Vershire, VT 05079
MLS# 5094471Listed by: NEW LEAF REAL ESTATE $499,000Active3 beds 1 baths1,820 sq. ft.
160 Parshley Road, Vershire, VT 05079
MLS# 5092345Listed by: COLDWELL BANKER LIFESTYLES - HANOVER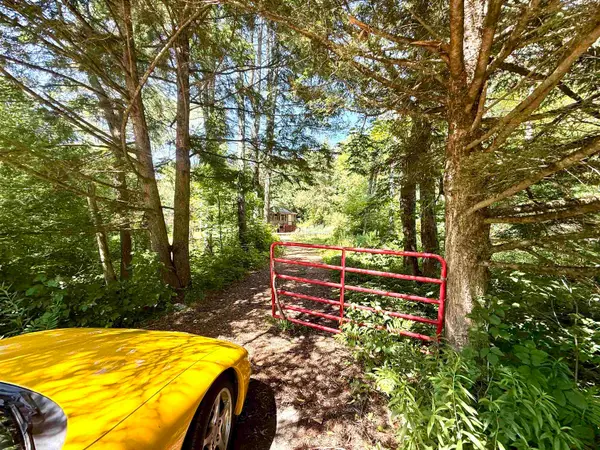 $110,000Pending20.4 Acres
3286 VT Route 113, Vershire, VT 05083
MLS# 5086531Listed by: RE/MAX UPPER VALLEY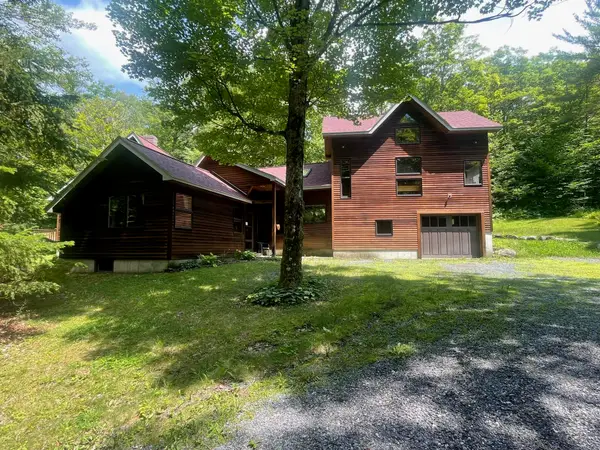 $549,000Active2 beds 2 baths1,926 sq. ft.
1751 Kingdom Road, Vershire, VT 05079
MLS# 5075262Listed by: MARTHA E. DIEBOLD/HANOVER


Protect your home and budget from life's surprises with an Assurant Home Warranty, backed by a partner that supports you through every step of homeownership. Explore Plans.
© 2026 Better Homes and Gardens Real Estate LLC. An Anywhere Real Estate company. All rights reserved. Better Homes and Gardens® Real Estate is a registered trademark owned by Meredith Operations Corporation, licensed to Better Homes and Gardens Real Estate LLC and used with permission. Better Homes and Gardens Real Estate LLC fully supports the principles of the Fair Housing Act and the Equal Opportunity Act. Listing information is deemed reliable but is not guaranteed accurate.
Each office is independently owned and operated.
Any services or products provided by third parties are not provided by, affiliated with or related to Better Homes and Gardens Real Estate LLC, or its affiliated companies.