
3827 Vershire Center Road, Vershire, VT 05079
Local realty services provided by:Better Homes and Gardens Real Estate The Masiello Group
3827 Vershire Center Road,Vershire, VT 05079
$449,000
- 3 Beds
- 2 Baths
- 2,980 sq. ft.
- Single family
- Active
Listed by: shenia covey lyfordPhone: 802-296-1958
Office: coldwell banker lifestyles - hanover603-643-6406
MLS#:5106912
Source:PrimeMLS
Price summary
- Price:$449,000
- Price per sq. ft.:$95.13
About this home
Tucked away in the hills of Vershire, this home is surrounded by the kind of scenery that makes Vermont living so special. Mountain views stretch beyond approximately 5 acres of open pasture, filling the home with natural light and creating beautiful views from nearly every window. Inside, gorgeous hardwood floors flow throughout the main-level living spaces. The dining area is made especially cozy by a wood-burning stove, while a propane stove adds another welcoming touch to the living room. Just off the dining room, step onto the deck and take in the peaceful landscape of rolling pasture and mountains beyond - the perfect spot for morning coffee, summer dinners, or simply enjoying the view. The main level also offers a bedroom, a separate office, and a full bath, providing flexibility for guests, working from home, or those looking for one-level living options. Upstairs, two additional bedrooms each feature roomy walk-in closets and share a convenient Jack-and-Jill-style full bathroom. The outdoor living continues on the lower level, where a screened porch offers another peaceful spot to relax. Two additional rooms on this level provide potential for additional living space, a home gym, workshop, hobby rooms, or storage. A small barn, once home to horses, adds to the possibilities offered by the land - whether your vision includes a few animals, gardens, or simply embracing a quieter, more self-sufficient way of life. A two-bay garage tucked beneath the home provides convenient parking and additional storage. Bring your ideas and make this peaceful corner of Vershire your own....
Contact an agent
Home facts
- Year built:2006
- Listing ID #:5106912
- Added:54 day(s) ago
- Updated:October 21, 2026 at 11:10 AM
Rooms and interior
- Bedrooms:3
- Total bathrooms:2
- Full bathrooms:2
- Rooms Total:7
- Flooring:Carpet, Laminate, Wood
- Kitchen Description:Dishwasher, Refrigerator
- Basement Description:Partially Finished, Walkout
- Living area:2,980 sq. ft.
Heating and cooling
- Heating:Baseboard, Hot Water
Structure and exterior
- Roof:Shingle
- Year built:2006
- Building area:2,980 sq. ft.
- Lot area:5 Acres
- Levels:2 Story
Schools
- High school:Rivendell Academy
- Middle school:Rivendell Academy
- Elementary school:Westshire Elementary School
Utilities
- Sewer:Private
Finances and disclosures
- Price:$449,000
- Price per sq. ft.:$95.13
- Tax amount:$8,571 (2026)
Features and amenities
- Appliances:Refrigerator, Washer
- Laundry features:Dryer, Washer
- Amenities:Circuit Breaker(s)
Parking
- Parking description:Gravel Driveway
- Garage spaces:2
 Copyright 2026 Prime MLS, Inc. All rights reserved. This information is deemed reliable, but not guaranteed. The data relating to real estate displayed on this Site comes in part from the IDX Program of Prime MLS. The information being provided is for consumers’ personal, noncommercial use and may not be used for any purpose other than to identify prospective properties consumers may be interested in purchasing. Data last updated October 21, 2026
New listings near 3827 Vershire Center Road
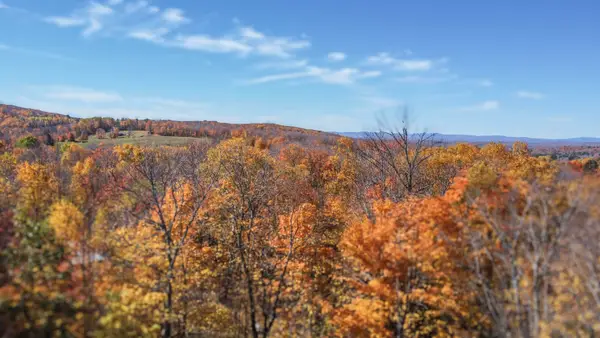 $50,000Pending10 Acres
176 Private 1 Road, Vershire, VT 05079
MLS# 5114728Listed by: VERMONT BACKCOUNTRY REAL ESTATE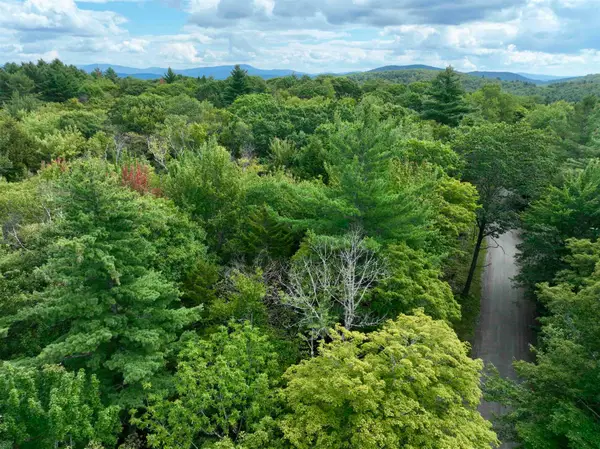 $165,000Active25.7 Acres
00 Ayers Road, Vershire, VT 05079
MLS# 5108669Listed by: FOUR SEASONS SOTHEBY'S INT'L REALTY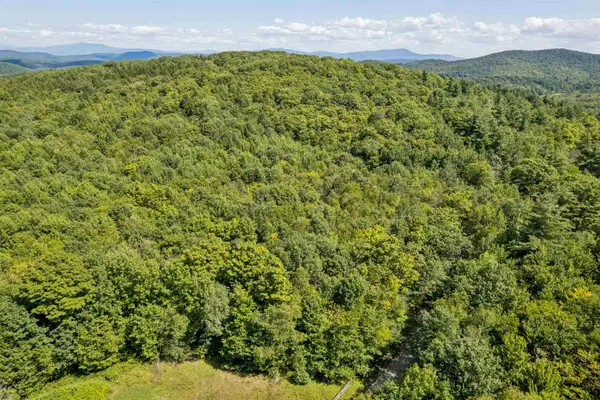 $99,000Active10 Acres
0 Ayers Road, Vershire, VT 05079
MLS# 5106461Listed by: HALL COLLINS REAL ESTATE GROUP $125,000Active29 Acres
362 Mero Road, Vershire, VT 05079
MLS# 5103301Listed by: MARTHA E. DIEBOLD REAL ESTATE $419,000Active3 beds 1 baths1,824 sq. ft.
2772 South Vershire Road, Vershire, VT 05079
MLS# 5101856Listed by: HALL COLLINS REAL ESTATE GROUP $340,000Active2 beds 1 baths1,413 sq. ft.
173 Beaver Meadow Road, Vershire, VT 05079
MLS# 5100810Listed by: COLDWELL BANKER LIFESTYLES - HANOVER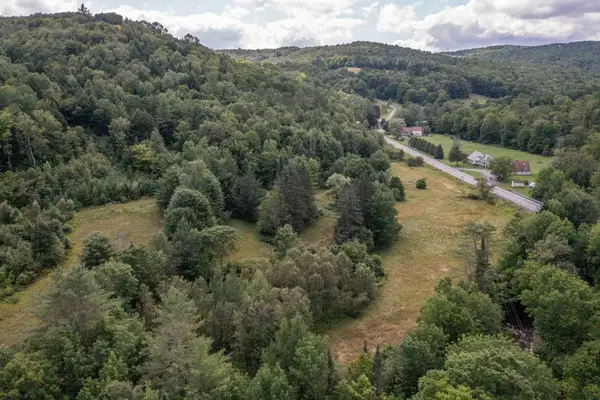 $249,000Active83.7 Acres
5352 VT Route 113, Vershire, VT 05079
MLS# 5098715Listed by: FOUR SEASONS SOTHEBY'S INT'L REALTY $525,000Active2 beds 2 baths1,712 sq. ft.
668 Kingdom Road, Vershire, VT 05079
MLS# 5094471Listed by: NEW LEAF REAL ESTATE $499,000Active3 beds 1 baths1,820 sq. ft.
160 Parshley Road, Vershire, VT 05079
MLS# 5092345Listed by: COLDWELL BANKER LIFESTYLES - HANOVER


Protect your home and budget from life's surprises with an Assurant Home Warranty, backed by a partner that supports you through every step of homeownership. Explore Plans.
© 2026 Better Homes and Gardens Real Estate LLC. An Anywhere Real Estate company. All rights reserved. Better Homes and Gardens® Real Estate is a registered trademark owned by Meredith Operations Corporation, licensed to Better Homes and Gardens Real Estate LLC and used with permission. Better Homes and Gardens Real Estate LLC fully supports the principles of the Fair Housing Act and the Equal Opportunity Act. Listing information is deemed reliable but is not guaranteed accurate.
Each office is independently owned and operated.
Any services or products provided by third parties are not provided by, affiliated with or related to Better Homes and Gardens Real Estate LLC, or its affiliated companies.