
149 Folsom Brook Drive, Waitsfield, VT 05673
Local realty services provided by:Better Homes and Gardens Real Estate The Masiello Group
149 Folsom Brook Drive,Waitsfield, VT 05673
$495,000
- 2 Beds
- 2 Baths
- 1,594 sq. ft.
- Single family
- Active
Listed by: karl klein
Office: coldwell banker hickok & boardman / waitsfield802-863-1500
MLS#:5100511
Source:PrimeMLS
Price summary
- Price:$495,000
- Price per sq. ft.:$270.2
- Monthly HOA dues:$100
About this home
A rare opportunity to be part of a unique collective of homes that address the challenges of housing in the 21st Century. Designed and built by Yestermorrow founder John Connell, and recipient of a 2026 Preservation Award, this home is creative and whimsical, but also highly efficient and exciting. Sit on the cantilevered deck overlooking the Mad River and you'll feel like you're floating in mid-air. Inside you'll enjoy natural sunlight and an open, airy feeling created by the vaulted ceilings and a distinct lack of walls. There are curved bridges atop open staircases leading to multi-level areas that can serve as bedrooms, offices, or entertainment space. Custom crafted woodwork is evident from the truly magical front door which features the building's footprint, to the angled custom cabinetry throughout the interior. Take advantage of easy access to the Mad River Path from an easement running through the property. Enjoy a refreshing dip into the Mad River or jump on your mountain bike and explore the local trails right from your doorstep. Whatever sport you choose, it's right out your front door!...
Contact an agent
Home facts
- Year built:1990
- Subdivision & Development:Waitsfield 10
- Listing ID #:5100511
- Added:95 day(s) ago
- Updated:October 21, 2026 at 11:10 AM
Rooms and interior
- Bedrooms:2
- Total bathrooms:2
- Full bathrooms:1
- Rooms Total:4
- Flooring:Tile, Wood
- Kitchen Description:Dishwasher, Refrigerator
- Basement Description:Climate Controlled, Concrete, Concrete Floor, Interior, Interior Access, Storage Space
- Living area:1,594 sq. ft.
Heating and cooling
- Heating:Hot Water, In Floor, Passive Solar, Radiant
Structure and exterior
- Roof:Membrane, Standing Seam
- Year built:1990
- Building area:1,594 sq. ft.
- Lot area:1.77 Acres
- Levels:2 Story
Schools
- High school:Harwood Union High School
- Middle school:Harwood Union Middle/High
- Elementary school:Waitsfield Elementary School
Utilities
- Sewer:Community, Concrete, Septic Shared
Finances and disclosures
- Price:$495,000
- Price per sq. ft.:$270.2
- Tax amount:$6,169 (2026)
Features and amenities
- Appliances:Refrigerator, Washer
- Laundry features:Dryer, Washer
- Amenities:Circuit Breaker(s)
Parking
- Parking description:Circular Driveway, Gravel Driveway
 Copyright 2026 Prime MLS, Inc. All rights reserved. This information is deemed reliable, but not guaranteed. The data relating to real estate displayed on this Site comes in part from the IDX Program of Prime MLS. The information being provided is for consumers’ personal, noncommercial use and may not be used for any purpose other than to identify prospective properties consumers may be interested in purchasing. Data last updated October 21, 2026
New listings near 149 Folsom Brook Drive
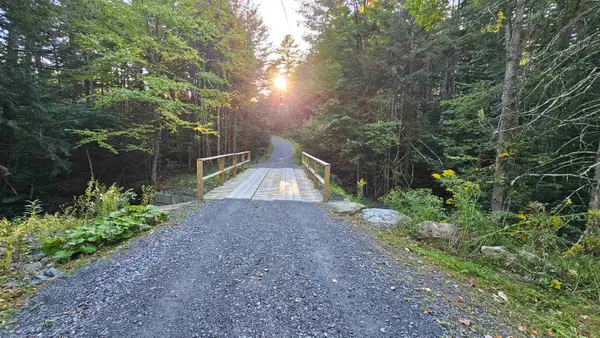 $825,000Active4 beds 2 baths1,632 sq. ft.
3790 East Warren Road, Waitsfield, VT 05673
MLS# 5113790Listed by: GREAT AMERICAN DREAM REALTY $2,950,000Active7 beds 8 baths8,115 sq. ft.
1109 East Warren Road, Waitsfield, VT 05673
MLS# 5112053Listed by: LANDVEST, INC-BURLINGTON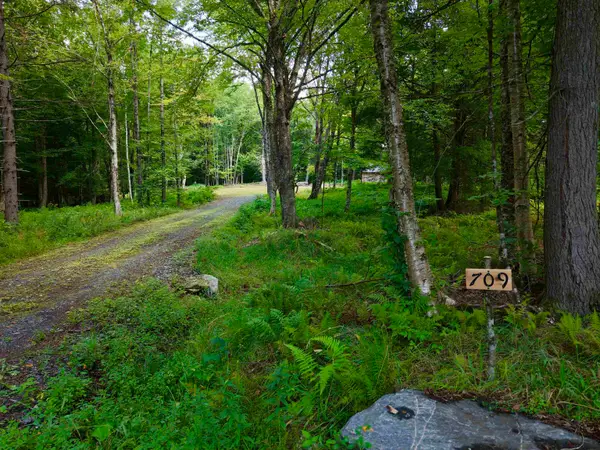 $170,000Active3.8 Acres
709 Bertha Springs Road, Waitsfield, VT 05673
MLS# 5107121Listed by: MAD RIVER VALLEY REAL ESTATE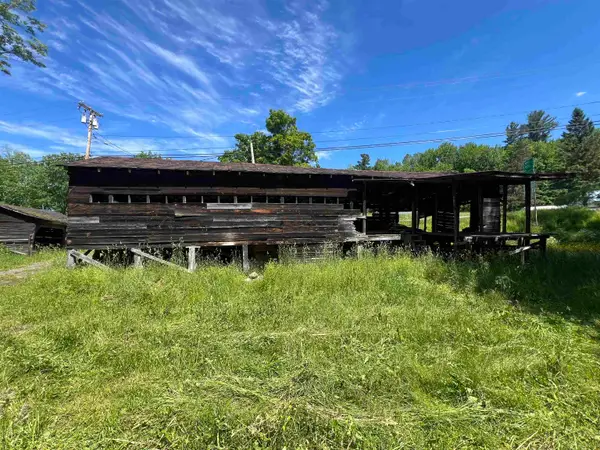 $165,000Active0.25 Acres
43 VT RTE 17, Waitsfield, VT 05673
MLS# 5106271Listed by: VERMONT REAL ESTATE COMPANY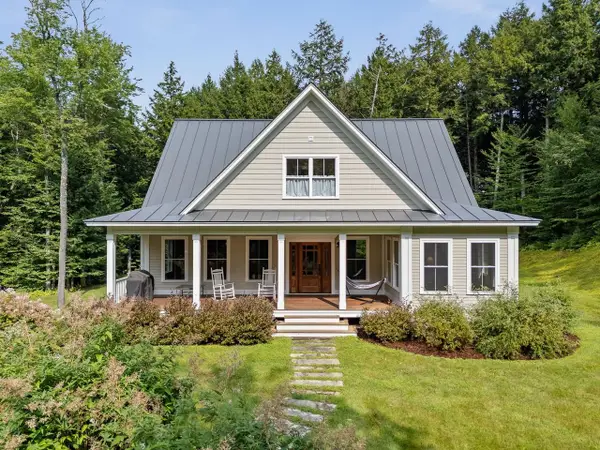 $995,000Active3 beds 3 baths2,752 sq. ft.
646 Village Woods Road, Waitsfield, VT 05673
MLS# 5105043Listed by: COLDWELL BANKER HICKOK & BOARDMAN / WAITSFIELD $799,000Active5 beds 4 baths3,110 sq. ft.
2758 Main Street, Waitsfield, VT 05673
MLS# 5104359Listed by: MAD RIVER VALLEY REAL ESTATE $289,000Active1 beds 2 baths798 sq. ft.
1027 Butternut Hill Road #G-1, Waitsfield, VT 05673
MLS# 5104283Listed by: HENEY REALTORS - ELEMENT REAL ESTATE (MONTPELIER)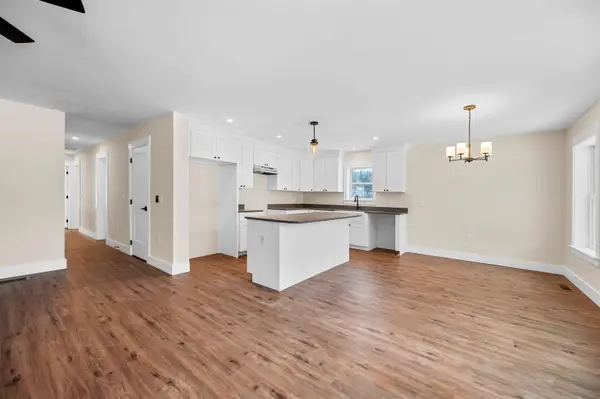 $565,000Active3 beds 2 baths1,505 sq. ft.
3000 VT Route 100 #Unit 6D, Waitsfield, VT 05673
MLS# 5098039Listed by: VERMONT REAL ESTATE COMPANY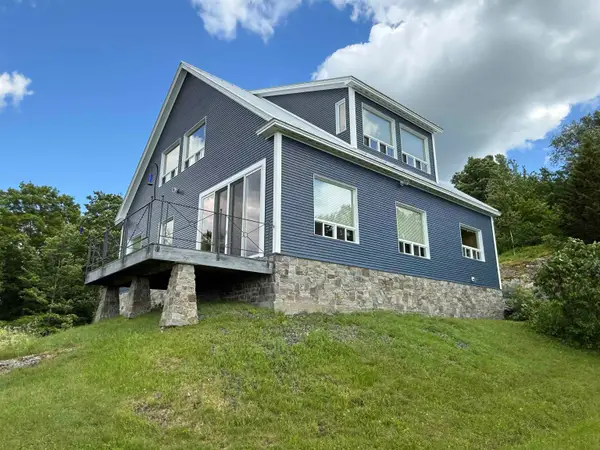 $1,850,000Active5 beds 4 baths2,660 sq. ft.
884 Palmer Hill Road, Waitsfield, VT 05673
MLS# 5097274Listed by: BRADLEY BROOK REAL ESTATE


Protect your home and budget from life's surprises with an Assurant Home Warranty, backed by a partner that supports you through every step of homeownership. Explore Plans.
© 2026 Better Homes and Gardens Real Estate LLC. An Anywhere Real Estate company. All rights reserved. Better Homes and Gardens® Real Estate is a registered trademark owned by Meredith Operations Corporation, licensed to Better Homes and Gardens Real Estate LLC and used with permission. Better Homes and Gardens Real Estate LLC fully supports the principles of the Fair Housing Act and the Equal Opportunity Act. Listing information is deemed reliable but is not guaranteed accurate.
Each office is independently owned and operated.
Any services or products provided by third parties are not provided by, affiliated with or related to Better Homes and Gardens Real Estate LLC, or its affiliated companies.