
1176 East Dover Road, Wardsboro, VT 05355
Local realty services provided by:Better Homes and Gardens Real Estate The Masiello Group
1176 East Dover Road,Wardsboro, VT 05355
$685,000
- 2 Beds
- 2 Baths
- 1,530 sq. ft.
- Single family
- Active
Listed by: thom dahlinOff: 802-254-6400
Office: berkley & veller greenwood country802-254-6400
MLS#:5090960
Source:PrimeMLS
Price summary
- Price:$685,000
- Price per sq. ft.:$281.89
About this home
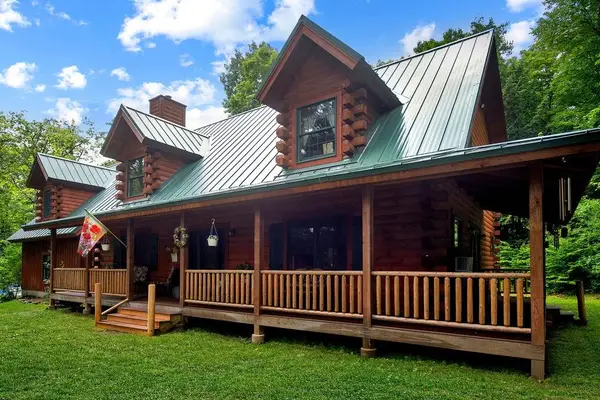
Tucked away at the end of a winding private drive, this captivating Dan MacArthur post-and-beam home is a testament to three decades of meticulous care. Offering the ease of single-level living, the open-concept interior radiates warmth—from the charming timber frames to the cozy woodstove insert perfect for winter nights. Upstairs, a private bedroom serves as a peaceful sanctuary for guests. The 10-acre estate is a haven of natural beauty, framed by timeless dry-stacked stone walls hand-crafted by Dan Snow. Outdoor enthusiasts will find inspiration in the established organic gardens, berry bushes, and fruit trees, while a classic post-and-beam barn provides a professional-grade workshop/studio. Surrounded by wildlife and absolute silence, you are still perfectly positioned: just 20-30 minutes from Brattleboro, Mount Snow, and Stratton, and only 3 hours from Boston. Your next chapter begins here.
Contact an agent
Home facts
- Year built:2000
- Listing ID #:5090960
- Added:45 day(s) ago
- Updated:July 11, 2026 at 03:28 PM
Rooms and interior
- Bedrooms:2
- Total bathrooms:2
- Full bathrooms:1
- Rooms Total:5
- Flooring:Brick, Softwood
- Kitchen Description:Dishwasher, Freezer, Microwave, Refrigerator
- Basement Description:Bulkhead, Concrete, Concrete Floor, Daylight, Full, Interior, Unfinished
- Living area:1,530 sq. ft.
Heating and cooling
- Heating:Baseboard, Electric, Hot Water, Oil
Structure and exterior
- Roof:Standing Seam
- Year built:2000
- Building area:1,530 sq. ft.
- Lot area:10.09 Acres
- Levels:1.5 Story
Utilities
- Sewer:Concrete, Private
Finances and disclosures
- Price:$685,000
- Price per sq. ft.:$281.89
- Tax amount:$7,704 (2025)
Features and amenities
- Appliances:Refrigerator, Washer
- Laundry features:Dryer, Washer
- Amenities:Circuit Breaker(s), Generator Ready, Underground
Parking
- Parking description:Gravel Driveway
- Garage spaces:3
 Copyright 2026 Prime MLS, Inc. All rights reserved. This information is deemed reliable, but not guaranteed. The data relating to real estate displayed on this Site comes in part from the IDX Program of Prime MLS. The information being provided is for consumers’ personal, noncommercial use and may not be used for any purpose other than to identify prospective properties consumers may be interested in purchasing. Data last updated July 11, 2026
New listings near 1176 East Dover Road
- New
 $425,000Active3 beds 2 baths1,053 sq. ft.
180 Debbie Higgins Lane, Wardsboro, VT 05355
MLS# 5097788Listed by: SOUTHERN VERMONT REALTY GROUP - New
 $875,000Active3 beds 3 baths3,200 sq. ft.
482 East Dover Road, Wardsboro, VT 05355
MLS# 5097656Listed by: DEERFIELD VALLEY REAL ESTATE - New
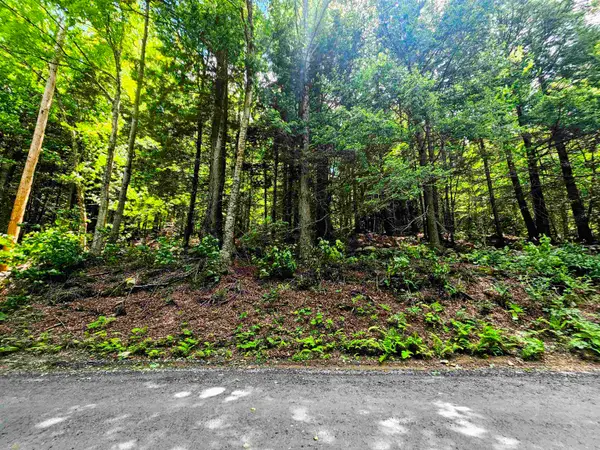 $20,000Active1.3 Acres
Smead Road, Wardsboro, VT 05355
MLS# 5097619Listed by: SOUTHERN VERMONT REALTY GROUP  $395,000Active3 beds 2 baths1,296 sq. ft.
638 Hemlock Hill Road, Wardsboro, VT 05355
MLS# 5094541Listed by: SOUTHERN VERMONT REALTY GROUP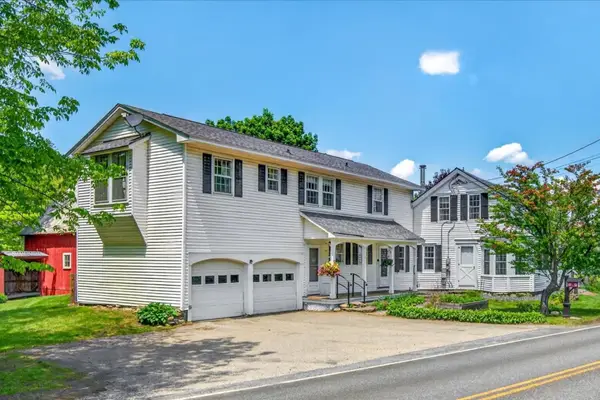 $499,000Active5 beds 4 baths3,665 sq. ft.
522 Vermont Route 100, Wardsboro, VT 05355
MLS# 5093027Listed by: FOUR SEASONS SOTHEBY'S INT'L REALTY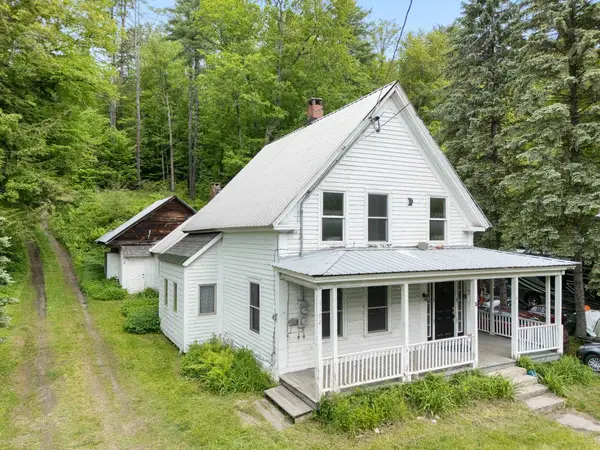 $169,900Active3 beds 2 baths2,246 sq. ft.
1102 Route 100, Wardsboro, VT 05355
MLS# 5092471Listed by: BRATTLEBORO AREA REALTY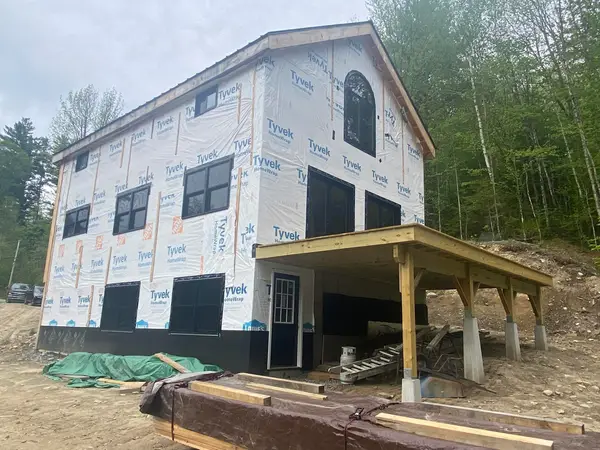 $799,999Active3 beds 4 baths2,592 sq. ft.
62 Potter Road, Wardsboro, VT 05355
MLS# 5091941Listed by: DEERFIELD VALLEY REAL ESTATE $69,000Active1 Acres
170 Maple Drive, Wardsboro, VT 05355
MLS# 5090072Listed by: LOWE'S REAL ESTATE, LLC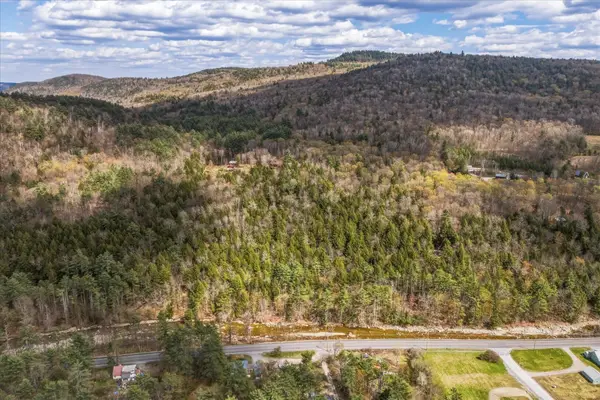 $165,000Active16.05 Acres
00 East Hill Road, Wardsboro, VT 05355
MLS# 5089655Listed by: KW VERMONT-STOWE


Protect your home and budget from life's surprises with an Assurant Home Warranty, backed by a partner that supports you through every step of homeownership. Explore Plans.
© 2026 Better Homes and Gardens Real Estate LLC. An Anywhere Real Estate company. All rights reserved. Better Homes and Gardens® Real Estate is a registered trademark owned by Meredith Operations Corporation, licensed to Better Homes and Gardens Real Estate LLC and used with permission. Better Homes and Gardens Real Estate LLC fully supports the principles of the Fair Housing Act and the Equal Opportunity Act. Listing information is deemed reliable but is not guaranteed accurate.
Each office is independently owned and operated.
Any services or products provided by third parties are not provided by, affiliated with or related to Better Homes and Gardens Real Estate LLC, or its affiliated companies.